Nestled in the sought after Rolling Meadows subdivision of Daphne, this former model home is a canvas awaiting your personal touch. Boasting expansive living areas including spacious living room with fireplace, separate dining room, and a large island kitchen with eating bar plus a den/keeping room space or eat-in kitchen. This residence exudes potential with 4 bedrooms and 2 and a half baths, a side entrance two car garage and covered entry porch plus large covered back porch and fenced level back yard offering a private retreat providing ample room for family and guests. Flexibility abounds with a versatile mud room with half bath off the garage entrance. Possibility of a fifth bedroom by adding a closet and converting the mudroom for laundry or transform the fourth bedroom into a great home office. Proximity to the Belforest Elementary school plus access to I-10 for commute make this home a perfect choice. Seize the opportunity to create your dream lifestyle in this conveniently located one story all brick home.
Closed
$365,000
11525 Wentwood Ct, Daphne, AL 36526
4beds
2,920sqft
Single Family Residence
Built in 2010
0.35 Acres Lot
$407,600 Zestimate®
$125/sqft
$2,883 Estimated rent
Home value
$407,600
$387,000 - $428,000
$2,883/mo
Zestimate® history
Owner options
List your home for rent
$2,883/mo
Rent Zestimate®
Find your next renter with Zillow Rental Manager. Plus, with online applications, you can quickly screen prospective tenants – for free.
$2,883/mo
Rent Zestimate®
Refinance and save
$1,903/mo
Est. payment
Refinancing to a lower rate could help reduce your monthly payments and save thousands over the life of the loan.
$1,903/mo
Est. payment
Explore your selling options
Work with a Zillow partner agent
Leverage their expertise and Zillow's premium Showcase listings to get your home seen by more buyers.
Get startedList with your own agent
Get your home in front of millions of buyers by listing it on Zillow.
Learn how to do itSell it yourself
Take full control of how buyers see your home on Zillow by listing For Sale by Owner (FSBO).
List your homeWhat's special
Half bathSeparate dining roomEating barLarge covered back porchLarge island kitchen
Zillow last checked:
Listing updated:
Listed by:
Hofferber Group PHONE:251-501-4501,
NextHome Gulf Coast Living,
Sarah Hofferber 251-458-0050,
NextHome Gulf Coast Living
Bought with:
Maria A Cazalas, 116479
EXIT Realty Landmark
Source: Baldwin Realtors,MLS#: 356590
Facts & features
Interior
Bedrooms & bathrooms
- Bedrooms: 4
- Bathrooms: 3
- Full bathrooms: 2
- 1/2 bathrooms: 1
Heating
- Heat Pump
Cooling
- Heat Pump
Appliances
- Included: Microwave, Dishwasher
Features
- Ceiling Fan(s), High Ceilings
- Flooring: Vinyl, Carpet
- Number of fireplaces: 1
- Fireplace features: Living Room
Interior area
- Total interior livable area: 2,920 sqft
Property
Parking
- Parking features: Attached, Double Garage
- Has garage: Yes
Features
- Stories: 1
- Patio & porch: Covered Patio
- Pool features: None
- Fencing: Fenced
- Has view: Yes
- View description: None/Not Applicable
- Waterfront features: No Waterfront
Lot
- Size: 0.35 Acres
- Features: Less Than 1 Acre
Details
- Parcel number: 4306240000001.010
- Special conditions: None
Construction
Type & style
- Home type: SingleFamily
- Architectural style: Traditional
- Property subtype: Single Family Residence
Materials
- Roof: Composition Shingle
Condition
- Year built: 2010
Utilities & green energy
- Utilities for property: Water City, Sewage City, Total Electric
Community & HOA
Community
- Features: None
- Security: Smoke Detector(s)
- Subdivision: Rolling Meadows
HOA
- Has HOA: Yes
- Services included: Common Area Maintenance
- HOA fee: $250 annually
- HOA phone: 251-654-8888
Location
- Region: Daphne
Financial & listing details
- Price per square foot: $125/sqft
- Tax assessed value: $438,900
- Annual tax amount: $1,316
- Date on market: 1/19/2024
- Ownership type: Whole Full
Price history
| Date | Event | Price |
|---|---|---|
| 2/26/2024 | Sold | $365,000-1.3%$125/sqft |
Source:  Baldwin Realtors #356590 Report a problem Baldwin Realtors #356590 Report a problem | ||
| 1/25/2024 | Pending sale | $369,950$127/sqft |
Source:  NextHome #356590 Report a problem NextHome #356590 Report a problem | ||
| 1/21/2024 | Listed for sale | $369,950-7.3%$127/sqft |
Source: Baldwin Realtors #356590 Report a problem | ||
| 2/1/2023 | Listing removed | -- |
Source: Baldwin Realtors #335048 Report a problem | ||
| 11/9/2022 | Price change | $399,000-6.1%$137/sqft |
Source: Baldwin Realtors #335048 Report a problem | ||
| 10/1/2022 | Price change | $425,000-2.3%$146/sqft |
Source: Baldwin Realtors #335048 Report a problem | ||
| 9/14/2022 | Price change | $435,000-1.6%$149/sqft |
Source: Baldwin Realtors #335048 Report a problem | ||
| 8/20/2022 | Price change | $442,000-1.1%$151/sqft |
Source: Baldwin Realtors #335048 Report a problem | ||
| 8/10/2022 | Listed for sale | $447,000+112.9%$153/sqft |
Source: Baldwin Realtors #335048 Report a problem | ||
| 5/10/2011 | Sold | $210,000$72/sqft |
Source: Baldwin Realtors #175302 Report a problem | ||
Public tax history
| Year | Property taxes | Tax assessment |
|---|---|---|
| 2025 | $1,316 +129.7% | $43,900 +81.7% |
| 2024 | $573 | $24,160 |
| 2023 | $573 | $24,160 -17% |
| 2022 | -- | $29,120 +17.7% |
| 2021 | $500 | $24,740 -6.6% |
| 2020 | $500 | $26,500 -0.7% |
| 2019 | $500 | $26,680 +4% |
| 2018 | $500 | $25,660 +6.2% |
| 2017 | $500 | $24,160 |
| 2016 | $500 | $24,160 +3.5% |
| 2015 | $500 +14.3% | $23,340 +9.9% |
| 2014 | $438 | $21,240 -8.8% |
| 2013 | $438 | $23,300 -50.5% |
| 2011 | -- | $47,080 |
Find assessor info on the county website
Neighborhood: 36526
Nearby homes
- $444,6005 bd4 ba3.7k sqft11541 Wentwood Ct, Daphne, AL 36526Off Market

- $438,9004 bd1 ba2.6k sqft11524 Wentwood Ct, Daphne, AL 36526Off Market

- $314,7004 bd2 ba2.3k sqft11551 Wentwood Ct, Daphne, AL 36526Off Market
- $494,9003 bd3 ba2.9k sqft11546 Wentwood Ct, Daphne, AL 36526Off Market
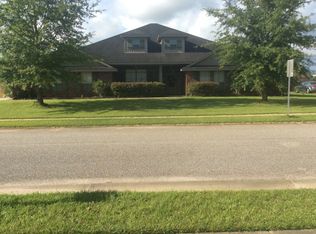
- $480,3302 bd1 ba3.2k sqft11509 County Road 64, Daphne, AL 36526Sold
- $---- sqft11509 County Road 64, Daphne, AL 36526Off Market
- $---- sqft11509 County Road 64, Daphne, AL 36526Off Market
- $404,9004 bd1 ba2.9k sqft11556 Wentwood Ct, Daphne, AL 36526Off Market
Nearby schools
GreatSchools rating
- 10/10Belforest Elementary SchoolGrades: K-6Distance: 0.2 mi
- 6/10Daphne Middle SchoolGrades: 7-8Distance: 2.8 mi
- 10/10Daphne High SchoolGrades: 9-12Distance: 3.3 mi
Schools provided by the listing agent
- Elementary: Belforest Elementary School
- Middle: Daphne Middle
- High: Daphne High
Source: Baldwin Realtors. This data may not be complete. We recommend contacting the local school district to confirm school assignments for this home.
Get a cash offer in 3 minutes
Find out how much your home could sell for in as little as 3 minutes with a no-obligation cash offer.
Estimated market value
$407,600
Get a cash offer in 3 minutes
Find out how much your home could sell for in as little as 3 minutes with a no-obligation cash offer.
Estimated market value
$407,600
- Alabama
- Baldwin County
- Daphne
- 36526
- 11525 Wentwood Ct
Nearby cities
Nearby zip codes
Other Daphne Topics
