Skip main navigation
Off market
  • $1,146,300

    11526 84th Ave, Richmond Hill, NY 11418

    3beds
    2baths
    3,393sqft
    SingleFamily
    Built in 1910
    7,750 Square Feet Lot
    $1,146,300 Zestimate®
    $338/sqft
    $4,154 Estimated rent

    Home value

    $1,146,300

    $940,000 - $1.38M

    $4,154/mo

    Zestimate® history
    Loading
    Loading...

    Owner options

    List your home for rent

    $4,154/mo

    Rent Zestimate®

    Find your next renter with Zillow Rental Manager. Plus, with online applications, you can quickly screen prospective tenants – for free.

    Learn more

    $4,154/mo

    Rent Zestimate®

    Refinance and save

    $7,019/mo

    Est. payment

    Refinancing to a lower rate could help reduce your monthly payments and save thousands over the life of the loan.

    See today's rates

    $7,019/mo

    Est. payment

    Explore your selling options

    Work with a Zillow partner agent

    Leverage their expertise and Zillow's premium Showcase listings to get your home seen by more buyers.

    Get started

    List with your own agent

    Get your home in front of millions of buyers by listing it on Zillow.

    Learn how to do it

    Sell it yourself

    Take full control of how buyers see your home on Zillow by listing For Sale by Owner (FSBO).

    List your home

    What's special

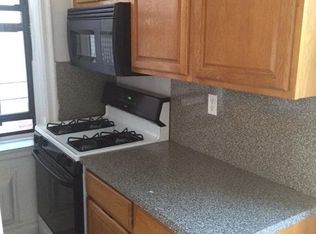
    Quick Summary 115-26 84 Ave: LUXURY HOUSE RENTAL!! Three Bedroom, Two and Half Bathroom Duplex, with Open Concept Island Kitchen, and an additional Kitchenette. Comes with parking Security System and so much more! DETAILS: Beautiful Expanded Corner Gated Home, with Tremendous UPGRADES!! First Floor: A Double Door Entry leads you to beautiful entry/foyer area. This home boasts opulent design, and unmatchable details. This newly renovated spectacular home has a majestic feel throughout, with high 10-foot ceilings, Hickory Wood Flooring, Baseboard and Ceiling Custom Moldings. Surround Sound Entertainment System, Recessed Lighting, Imported Heated Radiators, Nest Security System, and Heated Flooring, Custom framed windows with Blackout shades, new Anderson energy saving double paned windows, Fujitisu Split System Air Conditioning with over 3,000 Square Feet of Living Space** SMART HOUSE Energy Saving!! Kitchen :An open concept contemporary Beautiful Top of the line White Shaker Style Cabinetry in the Kitchen with Calcutta Laza Quartz countertops, Warming Wolf Stove, Bosch Stove top with 5 Burners, Double Sinks, an abundance of storage, Sub-Zero refrigerator, Viking stove top, an Island! Two Huge Bedrooms, with wall-to-wall closets. An Open Welcoming Feel with an abundance of natural lighting throughout. Master Bedroom has Master Bathroom Suite with heated flooring. Heated towel racks, smart toilet with slate colored tile, and marble vanity. Ground Level: A separate entrance to the ground level has a great amount of space, another entertainment area, with dinette (space for a second kitchen/pantry area), third bedroom. Great layout with full windows, a full bathroom, with washer and dryer ready, tons of closets, and room for dining, a really amazing set up to entertain! Kew Gardens is known for beautiful parks, and natural forest hilly areas. It is also a target area for those who need accessibility to public transportation and highway access. Less than 4 blocks away is the Long Island Railroad (Kew Gardens stop), with approximately a 20 minute commute to Penn Station. There is also F Subway approximately a 40 minute commute to Midtown East. All major highways are less than one mile away. Tons of restaurants, beautiful walkways and lots of things to do are minutes away. Situated between two airports with less than 15 minutes to LaGuardia and JFK. One of the most convenient areas for all New Yorkers! This is truly LUXURY living. Verfiable Income, Good Credit

    This property is not currently displayed as for sale or rent on Zillow. This may be different from what's on other websites or public sources.
    Facts & features

    Interior

    Bedrooms & bathrooms
    • Bedrooms: 3
    • Bathrooms: 2.5
    Heating
    • Forced air
    Cooling
    • Other
    Features
    • Flooring: Hardwood
    Interior area
    • Total interior livable area: 3,393 sqft

    Property

    Parking
    • Parking features: Off-street
    Lot
    • Size: 7,750 Square Feet
    Details
    • Parcel number: 092150010

    Construction

    Type & style
    • Home type: SingleFamily
    Condition
    • Year built: 1910

    Community & HOA

    Location
    • Region: Richmond Hill

    Financial & listing details

    • Price per square foot: $338/sqft
    • Tax assessed value: $420,000

    Price history

    DateEventPrice
    5/8/2019Listing removed$3,900$1/sqft
    Source: Zillow Rental Network Report a problem
    4/11/2019Listed for rent$3,900+122.9%$1/sqft
    Source: Zillow Rental Network Report a problem
    5/5/2011Listing removed$1,750$1/sqft
    Source: Mitra Hakimi Realty Group LLC #2364488 Report a problem
    2/23/2011Price change$1,750-20.5%$1/sqft
    Source: Mitra Hakimi Realty Group LLC #2364488 Report a problem
    2/11/2011Listed for rent$2,200$1/sqft
    Source: Mitra Hakimi Realty Group LLC #2364488 Report a problem

    Public tax history

    YearProperty taxesTax assessment
    2025-- $189,000 +20%
    2024-- $157,500 -17.5%
    2023-- $190,800 -20%
    2022-- $238,500 +27.4%
    2021-- $187,200 -20%
    2020$8,105 +8%$234,000 -16.1%
    2019$7,505 -1.1%$279,000 +363.7%
    2018$7,588 +2.3%$60,166 +3.2%
    2017$7,415 +6.6%$58,300 +8%
    2016$6,954 $53,982 +8%
    2015$6,954 +24.5%$49,984 +8%
    2014$5,587 $46,282 +8%
    2013-- $42,854 +0.8%
    2012-- $42,531 +6%
    2011-- $40,124 +6%
    2010-- $37,854 +6%
    2009-- $35,712
    2008-- $35,712
    Find assessor info on the county website

    Neighborhood: Kew Gardens

    Nearby schools

    GreatSchools rating
    Schools provided by the listing agent
    • District: Community District 27

    Source: The MLS. This data may not be complete. We recommend contacting the local school district to confirm school assignments for this home.