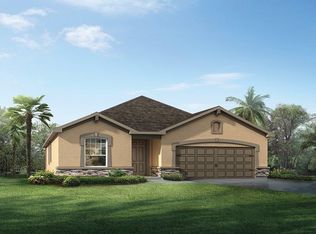
This spectacular Lucine Floorplan boasts 3 bedrooms, 2 baths, a study and a 2-car garage. As you step into the inviting foyer, you'll be captivated by the open-concept layout that seamlessly flows from one living area to the next. The kitchen is open & airy featuring Tahoe Cherry cabinets in a stylish Slate color topped with Viatera Quartz counter tops, stainless-steel appliances and a walk-in pantry. The Island features a breakfast bar perfect for casual dining and offers plenty of prep space. The family room offers triple glass sliders that lead to the lanai. The large primary suite boasts a tray ceiling, and the En-suite has a raised dual sink vanity, private water closet, two walk in closets and a large shower. The two secondary bedrooms are located in the front of the home and share a full hall bathroom. The foyer, kitchen, living room, study and dining area feature 17x17 tile. There is upgraded lighting in the kitchen, family room and the dining area. There is plenty of room for the dogs to play in the privacy fenced back yard and room to add a pool. This great home is nestled in the gated community of Boyette Park. Boyette Park offers a community pool with a cabana area, a playground, a dog park and more. Located just minutes to shopping & dining and conveniently located to I-75 and the Selmon Expressway.
Sold for $395,000
$395,000
11526 CEDAR VALLEY DRIVE, RIVERVIEW, FL 33569
3beds
2,017sqft
Single Family Residence
Built in 2020
6,422 Square Feet Lot
$390,000 Zestimate®
$196/sqft
$2,864 Estimated rent
Home value
$390,000
$371,000 - $410,000
$2,864/mo
Zestimate® history
Owner options
List your home for rent
$2,864/mo
Rent Zestimate®
Find your next renter with Zillow Rental Manager. Plus, with online applications, you can quickly screen prospective tenants – for free.
$2,864/mo
Rent Zestimate®
Refinance and save
$2,817/mo
Est. payment
Refinancing to a lower rate could help reduce your monthly payments and save thousands over the life of the loan.
$2,817/mo
Est. payment
Explore your selling options
Work with a Zillow partner agent
Leverage their expertise and Zillow's premium Showcase listings to get your home seen by more buyers.
Get startedList with your own agent
Get your home in front of millions of buyers by listing it on Zillow.
Learn how to do itSell it yourself
Take full control of how buyers see your home on Zillow by listing For Sale by Owner (FSBO).
List your homeWhat's special
Zillow last checked:
Listing updated:
Listed by:
Steven Moran 813-661-2476,
KELLER WILLIAMS SUBURBAN TAMPA 813-684-9500
Bought with:
Nelly Milicevic, 3262032
BRIGHT REALTY
Source: Stellar MLS,MLS#: T3540655 Originating MLS: Pinellas Suncoast
Originating MLS: Pinellas Suncoast
Facts & features
Interior
Bedrooms & bathrooms
- Bedrooms: 3
- Bathrooms: 2
- Full bathrooms: 2
Primary bedroom
- Features: Walk-In Closet(s)
- Level: First
- Dimensions: 19x13
Bedroom 2
- Features: Built-in Closet
- Level: First
- Dimensions: 12x10
Bedroom 3
- Features: Built-in Closet
- Level: First
- Dimensions: 11x11
Kitchen
- Level: First
- Dimensions: 17x14
Living room
- Level: First
- Dimensions: 34x25
Office
- Level: First
- Dimensions: 11x14
Heating
- Central
Cooling
- Central Air
Appliances
- Included: Dishwasher, Disposal, Microwave, Range, Refrigerator
- Laundry: Inside
Features
- Ceiling Fan(s), Eating Space In Kitchen, Open Floorplan, Tray Ceiling(s)
- Flooring: Carpet
- Doors: Sliding Doors
- Windows: Hurricane Shutters
- Has fireplace: No
Interior area
- Total structure area: 2,680
- Total interior livable area: 2,017 sqft
Property
Parking
- Total spaces: 2
- Parking features: Garage - Attached
- Attached garage spaces: 2
Features
- Levels: One
- Stories: 1
- Patio & porch: Covered
- Fencing: Fenced,Vinyl
Lot
- Size: 6,422 Square Feet
- Dimensions: 53.08 x 120.99
Details
- Parcel number: U283020B7R00000000107.0
- Zoning: PD
- Special conditions: None
Construction
Type & style
- Home type: SingleFamily
- Property subtype: Single Family Residence
Materials
- Block
- Foundation: Slab
- Roof: Shingle
Condition
- New construction: No
- Year built: 2020
Utilities & green energy
- Sewer: Public Sewer
- Water: Public
- Utilities for property: Public
Community & HOA
Community
- Features: Deed Restrictions, Dog Park, Gated Community - No Guard, Park, Playground, Pool, Sidewalks
- Pet fee: $0 monthly
- Subdivision: BOYETTE PARK PH 2C/4
HOA
- Has HOA: Yes
- Amenities included: Gated
- HOA fee: $110 monthly
- HOA name: Boyette Park HOA/ Tara Gjestrum
- HOA phone: 727-577-2200
Location
- Region: Riverview
Financial & listing details
- Price per square foot: $196/sqft
- Tax assessed value: $331,347
- Annual tax amount: $6,735
- Date on market: 7/11/2024
- Cumulative days on market: 68 days
- Listing terms: Cash,Conventional,FHA,VA Loan
- Ownership: Fee Simple
- Total actual rent: 0
- Road surface type: Paved
Price history
| Date | Event | Price |
|---|---|---|
| 10/18/2024 | Sold | $395,000-1%$196/sqft |
Source:  Stellar MLS #T3540655 Report a problem Stellar MLS #T3540655 Report a problem | ||
| 9/18/2024 | Pending sale | $399,000$198/sqft |
Source: Stellar MLS #T3540655 Report a problem | ||
| 8/16/2024 | Price change | $399,000-5%$198/sqft |
Source: Stellar MLS #T3540655 Report a problem | ||
| 7/23/2024 | Price change | $420,000-3.4%$208/sqft |
Source: Stellar MLS #T3540655 Report a problem | ||
| 7/12/2024 | Listed for sale | $435,000+42.1%$216/sqft |
Source: Stellar MLS #T3540655 Report a problem | ||
| 12/5/2020 | Sold | $306,101$152/sqft |
Source: Public Record Report a problem | ||
Public tax history
| Year | Property taxes | Tax assessment |
|---|---|---|
| 2025 | $2,442 -64.7% | $331,347 +9.7% |
| 2024 | $6,915 +2.7% | $302,114 +3% |
| 2023 | $6,735 +3.2% | $293,315 +3% |
| 2022 | $6,526 -6.4% | $284,772 +15.4% |
| 2021 | $6,976 +142.3% | $246,808 +315.5% |
| 2020 | $2,879 | $59,405 |
Find assessor info on the county website
Neighborhood: Boyette Park
Nearby homes
- $382,4003 bd2 ba2k sqft11526 Cedar Valley Dr #107, Riverview, FL 33569Off Market
- $441,300-- bd3 ba2.7k sqft11524 Cedar Valley Dr, Riverview, FL 33569Off Market
- $433,5005 bd3 ba2.6k sqft11528 Cedar Valley Dr, Riverview, FL 33569Off Market
- $485,7004 bd3 ba2.9k sqft11535 Cedar Valley Dr, Riverview, FL 33569Off Market
- $364,5003 bd2 ba1.7k sqft11530 Cedar Valley Dr, Riverview, FL 33569Off Market
- $438,500-- bd2 ba2.6k sqft11522 Cedar Valley Dr, Riverview, FL 33569Off Market
- $356,9003 bd2 ba1.7k sqft11612 Blue Woods Dr, Riverview, FL 33569Off Market
- $376,500-- bd2 ba1.7k sqft11509 Blue Woods Dr, Riverview, FL 33569Off Market
Nearby schools
GreatSchools rating
- 8/10Boyette Springs Elementary SchoolGrades: PK-5Distance: 1.7 mi
- 2/10Rodgers Middle SchoolGrades: 6-8Distance: 0.8 mi
- 6/10Riverview High SchoolGrades: 9-12Distance: 0.3 mi
Get a cash offer in 3 minutes
Find out how much your home could sell for in as little as 3 minutes with a no-obligation cash offer.
Estimated market value
$390,000
Get a cash offer in 3 minutes
Find out how much your home could sell for in as little as 3 minutes with a no-obligation cash offer.
Estimated market value
$390,000
- Florida
- Hillsborough County
- Riverview
- 33578
- Boyette Park
- 11526 CEDAR VALLEY DRIVE
Nearby cities
Nearby neighborhoods
Nearby zip codes
Other Riverview Topics
