See 3D Tour. WOW! You will love this one-owner, superbly well-kept and significantly updated home for soooo many reasons! It rests on a large & private cul-de-sac lot, backed up to woods (not other homes), and is convenient to so much. The exterior is flush with recent updates and awesome highlights... the architectural roof shingles, gutters & downspouts were replaced in 2019. The siding was professionally repainted in 2022. A new concrete garage/driveway apron and some of the sidewalk panels were installed in 2019. The landscaping was redone in 2022. The asphalt driveway was new in 2019. The insulated steel garage doors were installed in 2007, and the double door had a new MyQ-connected belt-drive opener installed in 2020. The +/- 680 SqFt two-tier deck and paver patio setup in the back is nothing short of amazing, and the house is hitting the market just in time for Summer gatherings! These are just a few of the most major exterior improvements - you'll just have to come see it for yourself! Before we go inside - we should mention three more "outside" things. In-ground irrigation. A HEATED three car garage with epoxy floors and finished walls & ceilings, in addition to 20A outlets and a pull-down attic storage system. And last but definitely not least - all the double pane, low maintenance vinyl windows were replaced in 2022 with a new patio door in 2025! OK we lied, sorry - that was more than three... :) Going inside, in the foyer - kitchen - dining - living spaces, you will be greeted with an open concept floorplan, soaring vaulted ceilings, loads of natural light, updated hardwood flooring & carpet and modern light fixtures throughout. The main level family room has a gas burning, floor-to-ceiling brick surround fireplace, a new WiFi enabled thermostat and the wall-mounted speakers are included too! Don't miss the cordless, top-down, bottom-up honeycomb shades throughout the home. The main level home office can easily serve as a main level bedroom, especially because the bathroom across the hall has a walk-in shower! Upstairs you will find three good-sized bedrooms with ceiling fans, including a private primary suite with a custom walk-in closet and a full bath with new LVT flooring, a jetted tub with a new faucet, and fresh neutral paint. The primary bedroom also features engineered hickory hardwood flooring and it's GORGEOUS! The lower level rec room is stylish & fun, and it's perfect for movie nights, a hangout space for kids & teens, or it could be utilized as a 5th bedroom because it has a legal egress window. The laundry room features a utility sink, included Electrolux front loading laundry machines, and lots of storage. The Rheem Professional 50-gallon gas water heater was new in 2016, and the Bryant Evolution 95%+ efficient HVAC system, which comes with a duct-mounted Aprilaire humidifier and recently cleaned ducts (2022), was also new in 2012. These loving homeowners have taken so much great pride and care of this home for the past 33 years, and now they'd love to see someone like you write it's next chapter. And since they've already improved so much of this stunning home, there will be so little for you to worry about. You can just move in, unpack, unwind and love where you live! But don't wait or drag your feet - this home won't be on the market long! Eisenhower Elementary. Northdale Middle School. Blaine High School.
Closed
$462,000
11526 Cottonwood St NW, Coon Rapids, MN 55448
5beds
2,571sqft
Single Family
Built in 1993
0.43 Acres Lot
$463,800 Zestimate®
$180/sqft
$3,285 Estimated rent
Home value
$463,800
$427,000 - $506,000
$3,285/mo
Zestimate® history
Owner options
List your home for rent
$3,285/mo
Rent Zestimate®
Find your next renter with Zillow Rental Manager. Plus, with online applications, you can quickly screen prospective tenants – for free.
$3,285/mo
Rent Zestimate®
Refinance and save
$2,889/mo
Est. payment
Refinancing to a lower rate could help reduce your monthly payments and save thousands over the life of the loan.
$2,889/mo
Est. payment
Explore your selling options
Work with a Zillow partner agent
Leverage their expertise and Zillow's premium Showcase listings to get your home seen by more buyers.
Get startedList with your own agent
Get your home in front of millions of buyers by listing it on Zillow.
Learn how to do itSell it yourself
Take full control of how buyers see your home on Zillow by listing For Sale by Owner (FSBO).
List your homeWhat's special
Zillow last checked:
Listing updated:
Listed by:
Lyman L Jenkins 612-490-2733,
RE/MAX Results,
Denise A Jenkins 612-418-6044
Bought with:
Sharon L. Hulke
LPT Realty, LLC
Source: NorthstarMLS as distributed by MLS GRID,MLS#: 7063268
Facts & features
Interior
Bedrooms & bathrooms
- Bedrooms: 5
- Bathrooms: 3
- Full bathrooms: 2
- 3/4 bathrooms: 1
Bedroom
- Level: Upper
- Area: 209.91 Square Feet
- Dimensions: 13'11x15'1
Bedroom 2
- Level: Upper
- Area: 137.07 Square Feet
- Dimensions: 11'7x11'10
Bedroom 3
- Level: Upper
- Area: 117.97 Square Feet
- Dimensions: 11'5x10'4
Bedroom 4
- Level: Main
- Area: 162.31 Square Feet
- Dimensions: 12'3x13'3
Primary bathroom
- Level: Upper
- Area: 85.53 Square Feet
- Dimensions: 9'1x9'5
Bathroom
- Level: Main
- Area: 38.72 Square Feet
- Dimensions: 5'8x6'10
Bathroom
- Level: Upper
- Area: 45.42 Square Feet
- Dimensions: 9'1x5'0
Deck
- Level: Main
Dining room
- Level: Main
- Area: 189.82 Square Feet
- Dimensions: 13'2x14'5
Family room
- Level: Main
- Area: 319.5 Square Feet
- Dimensions: 23'8x13'6
Foyer
- Level: Main
- Area: 67.56 Square Feet
- Dimensions: 5'9x11'9
Garage
- Level: Main
- Area: 816 Square Feet
- Dimensions: 34x24
Informal dining room
- Level: Main
- Area: 112.94 Square Feet
- Dimensions: 9'9x11'7
Kitchen
- Level: Main
- Area: 144.79 Square Feet
- Dimensions: 12'6x11'7
Laundry
- Level: Lower
- Area: 150.1 Square Feet
- Dimensions: 13'9x10'11
Patio
- Level: Main
Recreation room
- Level: Lower
- Area: 290.25 Square Feet
- Dimensions: 21'6x13'6
Utility room
- Level: Lower
- Area: 55.52 Square Feet
- Dimensions: 10'3x5'5
Walk in closet
- Level: Upper
- Area: 44.66 Square Feet
- Dimensions: 9'1x4'11
Heating
- Baseboard, Forced Air, Fireplace(s)
Cooling
- Central Air
Appliances
- Included: Dishwasher, Disposal, Dryer, ENERGY STAR Qualified Appliances, Humidifier, Gas Water Heater, Microwave, Range, Refrigerator, Stainless Steel Appliance(s), Washer
- Laundry: In Basement, Gas Dryer Hookup, Lower Level, Laundry Room, Sink, Washer Hookup
Features
- Basement: Block,Daylight,Drain Tiled,Finished,Sump Basket
- Number of fireplaces: 1
- Fireplace features: Family Room, Gas
Interior area
- Total structure area: 2,571
- Total interior livable area: 2,571 sqft
- Finished area above ground: 2,015
- Finished area below ground: 556
Property
Parking
- Total spaces: 3
- Parking features: Attached, Asphalt, Garage Door Opener, Heated Garage, Insulated Garage
- Attached garage spaces: 3
- Has uncovered spaces: Yes
- Details: Garage Dimensions (34x24), Garage Door Height (7), Garage Door Width (16)
Accessibility
- Accessibility features: None
Features
- Levels: Modified Two Story
- Stories: 2
- Patio & porch: Deck, Patio
- Pool features: None
Lot
- Size: 0.43 Acres
- Dimensions: 46 x 158 x 71 x 148 x 128
- Features: Tree Coverage - Medium
Details
- Foundation area: 1216
- Parcel number: 133124110058
- Zoning description: Residential-Single Family
Construction
Type & style
- Home type: SingleFamily
- Property subtype: Single Family
Materials
- Roof: Age 8 Years or Less,Architectural Shingle,Asphalt,Pitched
Condition
- New construction: No
- Year built: 1993
Utilities & green energy
- Electric: Circuit Breakers, 100 Amp Service
- Gas: Natural Gas
- Sewer: City Sewer/Connected
- Water: City Water/Connected
- Utilities for property: Underground Utilities
Community & HOA
Community
- Subdivision: Bridgewater
HOA
- Has HOA: No
Location
- Region: Coon Rapids
Financial & listing details
- Price per square foot: $180/sqft
- Tax assessed value: $403,900
- Annual tax amount: $4,400
- Date on market: 5/6/2026
- Cumulative days on market: 3 days
- Road surface type: Paved
Price history
| Date | Event | Price |
|---|---|---|
| 6/10/2026 | Sold | $462,000+2.7%$180/sqft |
Source:  NorthstarMLS as distributed by MLS GRID #7063268 Report a problem NorthstarMLS as distributed by MLS GRID #7063268 Report a problem | ||
| 5/11/2026 | Pending sale | $450,000$175/sqft |
Source: NorthstarMLS as distributed by MLS GRID #7063268 Report a problem | ||
| 5/8/2026 | Listed for sale | $450,000$175/sqft |
Source: NorthstarMLS as distributed by MLS GRID #7063268 Report a problem | ||
Public tax history
| Year | Property taxes | Tax assessment |
|---|---|---|
| 2025 | $4,634 +8.9% | $393,701 -3% |
| 2024 | $4,254 +2.7% | $405,691 +2.1% |
| 2023 | $4,144 +13.2% | $397,343 +0.1% |
| 2022 | $3,661 -4.6% | $397,125 +22% |
| 2021 | $3,836 -0.4% | $325,512 +6.7% |
| 2019 | $3,851 +11.9% | $305,100 +7.1% |
| 2018 | $3,443 +4.3% | $284,900 +7.1% |
| 2017 | $3,302 +10.2% | $266,000 +10.5% |
| 2016 | $2,995 -3% | $240,800 |
| 2015 | $3,088 +6.7% | $240,800 +9.3% |
| 2014 | $2,895 -4.5% | $220,400 |
| 2013 | $3,030 -4.4% | -- |
| 2012 | $3,169 -1.7% | -- |
| 2011 | $3,224 +5.3% | -- |
| 2010 | $3,063 -0.1% | -- |
| 2008 | $3,066 +11.3% | -- |
| 2007 | $2,754 +3% | -- |
| 2006 | $2,673 +6% | -- |
| 2005 | $2,522 +13.7% | -- |
| 2004 | $2,218 +0.6% | -- |
| 2003 | $2,205 +24.9% | -- |
| 2002 | $1,766 -2.6% | -- |
| 2001 | $1,814 | -- |
Find assessor info on the county website
Neighborhood: 55448
Nearby homes
- $411,5194 bd3 ba3.8k sqft11519 Cottonwood St NW, Coon Rapids, MN 55448Sold
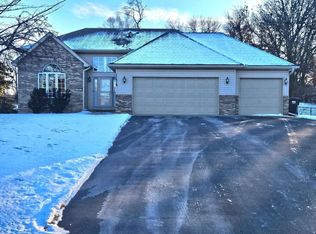
- $464,8003 bd3 ba2.1k sqft11538 Cottonwood St NW, Coon Rapids, MN 55448Off Market
- $450,2003 bd3 ba1.3k sqft11531 Cottonwood St NW, Coon Rapids, MN 55448Off Market
- $485,3004 bd3 ba3.2k sqft11550 Cottonwood St NW, Coon Rapids, MN 55448Off Market
- $486,0004 bd3 ba3.1k sqft11543 Cottonwood St NW, Coon Rapids, MN 55448Off Market
- $423,8002 bd3 ba1.3k sqft11555 Cottonwood St NW, Coon Rapids, MN 55448Off Market
- $441,9004 bd4 ba2.2k sqft11562 Cottonwood St NW, Coon Rapids, MN 55448Off Market
- $375,0003 bd2 ba2k sqft11567 Cottonwood St NW, Coon Rapids, MN 55448Sold
Nearby schools
GreatSchools rating
- 7/10Eisenhower Elementary SchoolGrades: K-5Distance: 0.5 mi
- 7/10Northdale Middle SchoolGrades: 6-8Distance: 0.3 mi
- 7/10Blaine Senior High SchoolGrades: 9-12Distance: 1.5 mi
Get a cash offer in 3 minutes
Find out how much your home could sell for in as little as 3 minutes with a no-obligation cash offer.
Estimated market value
$463,800
Get a cash offer in 3 minutes
Find out how much your home could sell for in as little as 3 minutes with a no-obligation cash offer.
Estimated market value
$463,800
- Minnesota
- Anoka County
- Coon Rapids
- 55448
- 11526 Cottonwood St NW
Nearby cities
Nearby zip codes
Other Coon Rapids Topics
