Skip main navigation
Off market
Street View
  • $479,400

    11526 Estuary Preserve Dr, Riverview, FL 33569

    5beds
    3,742sqft
    SingleFamily
    Built in 2013
    5,000 Square Feet Lot
    $479,400 Zestimate®
    $128/sqft
    $3,382 Estimated rent

    Home value

    $479,400

    $451,000 - $503,000

    $3,382/mo

    Zestimate® history
    Loading
    Loading...

    Owner options

    List your home for rent

    $3,382/mo

    Rent Zestimate®

    Find your next renter with Zillow Rental Manager. Plus, with online applications, you can quickly screen prospective tenants – for free.

    Learn more

    $3,382/mo

    Rent Zestimate®

    Refinance and save

    $3,379/mo

    Est. payment

    Refinancing to a lower rate could help reduce your monthly payments and save thousands over the life of the loan.

    See today's rates

    $3,379/mo

    Est. payment

    Explore your selling options

    Work with a Zillow partner agent

    Leverage their expertise and Zillow's premium Showcase listings to get your home seen by more buyers.

    Get started

    List with your own agent

    Get your home in front of millions of buyers by listing it on Zillow.

    Learn how to do it

    Sell it yourself

    Take full control of how buyers see your home on Zillow by listing For Sale by Owner (FSBO).

    List your home

    What's special

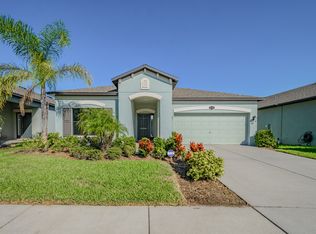
    5/3 3,742 square foot home on a premium lot overlooking a pond. As you enter the home from the covered entry, you enter the foyer with a flex room on the side, ideal for a dining room or even an office. As you head further into the home you will find the beautiful kitchen with 42” dark espresso cabinetry, granite countertops, tile backsplash, large island, butler’s pantry AND huge walk-in pantry. The kitchen features a cafe area with sliding glass doors leading to the screened lanai, so you can enjoy that delicious morning cup of coffee while you gaze at the pond. The family room next to the kitchen is spacious and there is a bedroom and bathroom right around the corner from the family room. Head up to the second floor where you will find the large bonus room that you can convert into a home theatre or second family room/hangout room. On the side you will find two bedrooms, both with walk-in closets, separated by a full bathroom with dual sinks. On the opposite side through the double doors, you will find the master suite with tray ceiling and three large windows looking out to the pond. Through another set of double doors, you will find the master bathroom, with dual vanities, garden tub, walk-in shower, and a huge walk-in closet. The property has a 3 car tandem garage with plenty of room for cars/workshop/home gym. The garage has a side service door with 3 foot concrete pad leading to the outside of the home. The large laundry room with wire shelving and tub sink and the home is pre-wired for a pool or hot tub. The driveway has extra 4 feet of width to allow space for taking out trash between cars. * The home comes equipped with Kevlar hurricane panels for all windows Updates include: • All dual paned windows replaced in 2022 • Gutters installed in 2021 • Garage door opener (2021), hot water heater (2023) garbage disposal (2021) and water softener (2020) • Smoke/C02 detectors replaced in 2022 • Fingerprint resistant stainless steel kitchen appliances are 2021 LG ThinQ smart appliances • LED bulbs throughout the home • Vivint home security system including Smart Home HUB and 3 outdoor 4k cameras • Bathroom plumbing replaced/upgraded in 2021 *Wired landscape lighting (2022)

    This property is not currently displayed as for sale or rent on Zillow. This may be different from what's on other websites or public sources.

    Facts & features

    Interior

    Bedrooms & bathrooms
    • Bedrooms: 5
    • Bathrooms: 3
    • Full bathrooms: 3
    Heating
    • Forced air, Electric, Solar
    Cooling
    • Central, Solar
    Appliances
    • Included: Dishwasher, Dryer, Freezer, Garbage disposal, Microwave, Range / Oven, Refrigerator, Washer
    Features
    • Flooring: Tile, Other, Carpet, Concrete, Hardwood
    • Basement: None
    • Has fireplace: No
    Interior area
    • Total interior livable area: 3,742 sqft

    Property

    Parking
    • Total spaces: 5
    • Parking features: Garage - Attached
    Features
    • Exterior features: Stucco, Brick, Cement / Concrete
    • Has view: Yes
    • View description: Park, Water
    • Has water view: Yes
    • Water view: Water
    Lot
    • Size: 5,000 Square Feet
    Details
    • Parcel number: 2030339TO000008000520U

    Construction

    Type & style
    • Home type: SingleFamily
    • Architectural style: Contemporary
    Materials
    • masonry
    • Roof: Asphalt
    Condition
    • Year built: 2013

    Community & HOA

    HOA
    • Has HOA: Yes
    • HOA fee: $55 monthly
    Location
    • Region: Riverview

    Financial & listing details

    • Price per square foot: $128/sqft
    • Tax assessed value: $429,194
    • Annual tax amount: $5,398

    Price history

    DateEventPrice
    9/27/2013Sold$274,500$73/sqft
    Source: Public Record Report a problem

    Public tax history

    YearProperty taxesTax assessment
    2025$5,398 +7.4%$277,621 +2.9%
    2024$5,025 +3.4%$269,797 +3%
    2023$4,860 +2.9%$261,939 +3%
    2022$4,724 +2.3%$254,310 +3%
    2021$4,618 +2.1%$246,903 +1.4%
    2020$4,523 +2.6%$243,494 +2.3%
    2019$4,408 $238,020 +1.9%
    2018$4,408 +1.3%$233,582 -6.2%
    2017$4,351 +1.2%$249,056 +11.1%
    2016$4,299 +1.5%$224,072 +0.7%
    2015$4,235 -7.3%$222,514 +0.6%
    2014$4,568 $221,109 +2354.6%
    2013$4,568 $9,008
    Find assessor info on the county website

    Neighborhood: Estuary

    Nearby schools

    GreatSchools rating
    Get a cash offer in 3 minutes
    Find out how much your home could sell for in as little as 3 minutes with a no-obligation cash offer.
    Estimated market value
    $479,400
    Get a cash offer in 3 minutes
    Find out how much your home could sell for in as little as 3 minutes with a no-obligation cash offer.
    Estimated market value
    $479,400