Welcome to 11526 Fireside Drive, Whittier pool home where timeless comfort meets the charm of one of East Whittier's most sought-after neighborhoods. Nestled on a quiet, tree-lined street, this exceptional residence offers the perfect blend of elegance, functionality, and Southern California living.
From the moment you arrive, you'll appreciate the inviting curb appeal and pride of ownership that defines this established community. Inside, thoughtfully designed living spaces provide an ideal setting for both everyday living and entertaining, with abundant natural light, comfortable gathering areas, and a seamless flow throughout the home.
Whether you're hosting family celebrations, enjoying quiet evenings, or creating lasting memories, this home offers the warmth and versatility today's buyers are looking for. The outdoor spaces provide the perfect backdrop for weekend barbecues, relaxing under the California sunshine, or simply unwinding after a busy day next to the pool.
Location is everything, and this home delivers. Situated within the highly respected Fullerton Joint Union High School District, residents enjoy access to excellent educational opportunities. The surrounding community is known for its beautiful neighborhoods, well-maintained parks, and welcoming atmosphere.
Just minutes away, you'll find Whittwood Town Center, costco, sams club, offering an impressive selection of shopping, dining, cafés, grocery stores, fitness centers, and everyday conveniences. Outdoor enthusiasts will appreciate the nearby parks, walking trails, playgrounds, and recreational facilities that make East Whittier an exceptional place to call home.
Commuters benefit from convenient access to the 5, 60, 91, and 605 Freeways, connecting you to Los Angeles, Orange County, and surrounding employment centers while allowing you to enjoy the peaceful lifestyle of this desirable residential community.
East Whittier continues to attract homeowners seeking quality schools, established neighborhoods, and long-term value. Whether you're searching for your forever home or your next chapter, 11526 Fireside Drive presents a rare opportunity to enjoy comfort, convenience, and an exceptional quality of life in one of Whittier's most desirable locations.
Don't miss your chance to experience everything this remarkable property and vibrant community have to offer.
For sale
Listed by: Delgado Realty Group • David Delgado • Contact: 562-281-6163
Price cut: $24K (8/14)
$875,000
11526 Fireside Dr, Whittier, CA 90604
4beds
1,437sqft
Single Family Residence
Built in 1961
6,226 Square Feet Lot
$869,800 Zestimate®
$609/sqft
$-- HOA
What's special
Thoughtfully designed living spacesAbundant natural lightComfortable gathering areasWarmth and versatilityInviting curb appeal
- 50 days
- 1,155
- 51
Zillow last checked:
Listing updated:
Listed by:
David Delgado DRE #01385731 562-281-6163,
Delgado Realty Group
Source: CRMLS,MLS#: DW26144717 Originating MLS: California Regional MLS
Originating MLS: California Regional MLSFacts & features
Interior
Bedrooms & bathrooms
- Bedrooms: 4
- Bathrooms: 2
- Full bathrooms: 2
- Main level bathrooms: 1
- Main level bedrooms: 1
Rooms
- Room types: Family Room, Kitchen, Dining Room
Bathroom
- Features: Bathtub, Separate Shower
Heating
- Central
Cooling
- Central Air
Appliances
- Included: Dishwasher, Gas Range
- Laundry: In Garage
Features
- Breakfast Bar, Separate/Formal Dining Room, Eat-in Kitchen
- Has fireplace: Yes
- Fireplace features: Family Room, Living Room
- Common walls with other units/homes: No Common Walls
Interior area
- Total interior livable area: 1,437 sqft
Property
Parking
- Total spaces: 2
- Parking features: Direct Access, Driveway Level, Garage
- Attached garage spaces: 2
Features
- Levels: One
- Stories: 1
- Entry location: front
- Patio & porch: Patio
- Has private pool: Yes
- Pool features: Fenced, In Ground, Private, Vinyl
- Has view: Yes
- View description: Neighborhood
Lot
- Size: 6,226 Square Feet
- Features: 0-1 Unit/Acre
Details
- Parcel number: 8036007012
- Special conditions: Standard
Construction
Type & style
- Home type: SingleFamily
- Property subtype: Single Family Residence
Condition
- New construction: No
- Year built: 1961
Utilities & green energy
- Sewer: Public Sewer
- Water: Public
Green energy
- Energy generation: Solar
Community & HOA
Community
- Features: Curbs, Street Lights, Sidewalks
Location
- Region: Whittier
Financial & listing details
- Price per square foot: $609/sqft
- Tax assessed value: $298,995
- Date on market: 7/6/2026
- Cumulative days on market: 50 days
- Listing terms: Cash,Cash to New Loan,Conventional,FHA,Fannie Mae,Freddie Mac,Government Loan,VA Loan
Estimated market value
$869,800
$826,000 - $913,000
$4,053/mo
Price history
| Date | Event | Price |
|---|---|---|
| 8/27/2026 | Listed for sale | $875,000$609/sqft |
Source:  CRMLS #DW26144717 Report a problem CRMLS #DW26144717 Report a problem | ||
| 8/22/2026 | Pending sale | $875,000$609/sqft |
Source: CRMLS #DW26144717 Report a problem | ||
| 8/14/2026 | Price change | $875,000-2.7%$609/sqft |
Source: CRMLS #DW26144717 Report a problem | ||
| 7/7/2026 | Listed for sale | $899,000+399.4%$626/sqft |
Source: CRMLS #DW26144717 Report a problem | ||
| 6/19/1997 | Sold | $180,000$125/sqft |
Source: Public Record Report a problem | ||
Public tax history
| Year | Property taxes | Tax assessment |
|---|---|---|
| 2026 | -- | $298,995 +2% |
| 2025 | $3,978 +9% | $293,134 +2% |
| 2024 | $3,651 +2.1% | $287,388 +2% |
| 2023 | $3,575 +1.1% | $281,753 +2% |
| 2022 | $3,537 +2.2% | $276,229 +2% |
| 2021 | $3,461 +0.3% | $270,814 +1% |
| 2020 | $3,452 | $268,038 +2% |
| 2019 | $3,452 +9.9% | $262,784 +2% |
| 2018 | $3,142 | $257,632 +2% |
| 2017 | $3,142 +1.9% | $252,582 +2% |
| 2016 | $3,084 +2.9% | $247,630 +1.5% |
| 2015 | $2,997 +5.3% | $243,912 +2% |
| 2014 | $2,846 | $239,135 +2.5% |
| 2012 | -- | $233,388 +2% |
| 2011 | -- | $228,813 +0.8% |
| 2010 | -- | $227,104 -0.2% |
| 2009 | -- | $227,645 +2% |
| 2008 | -- | $223,182 +2% |
| 2007 | -- | $218,806 +2% |
| 2006 | -- | $214,517 |
| 2005 | -- | $214,517 +4% |
| 2004 | -- | $206,189 +1.9% |
| 2003 | -- | $202,411 +2% |
| 2002 | -- | $198,443 +4% |
| 2000 | -- | $190,740 |
Find assessor info on the county website
Monthly payment
Est. payment
Payment breakdown
Explore the cost of this home by adjusting the details. Changes won't be saved.Climate risks
Neighborhood: East La Mirada

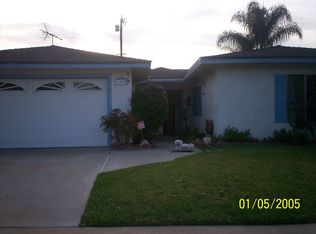
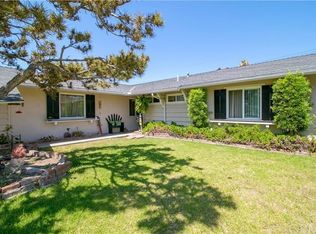
Similar homes
- $720,0003 bd2 ba1.4k sqft11814 Mayes Dr, Whittier, CA 90604For Sale
 MLS ID #PW26188387, Willie Garcia, NextGen Properties. CRMLS
 - $879,0003 bd3 ba1.8k sqft9715 Greening Ave, Whittier, CA 90605For Sale
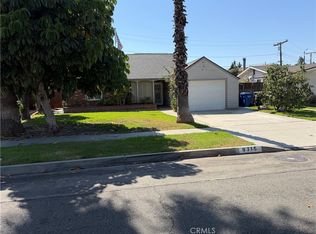 MLS ID #IV26186405, DANIEL PASSALACQUA, WESTCOE REALTORS INC. CRMLS
 - $874,9954 bd2 ba1.6k sqft11742 Terradell St, Santa Fe Springs, CA 90670For Sale
 MLS ID #IG26054470, Nancy Sotelo, Dynamic Property Services. CRMLS
 - $799,9004 bd3 ba1.3k sqft1120 Valencia Ave, La Puente, CA 91745For Sale
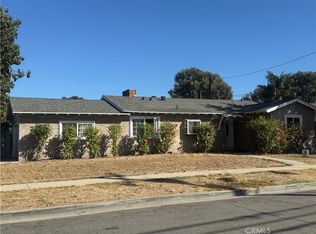 MLS ID #AR26189511, Lori Peng, Sweet Dragon Realty Corp. CRMLS
Local buyer's agents are ready to help
