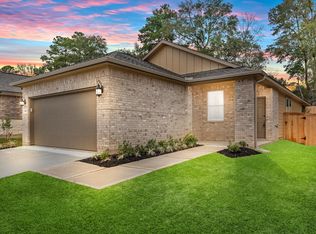
Thoughtfully designed single-story home in Water Crest with the features buyers keep hoping to find, oversized lot, no rear neighbors, open layout, and finishes that make the home feel move-in ready from the moment you walk in. The kitchen sits at the center of the home with granite countertops, stainless steel appliances, gas cooking, 42-inch cabinets, oversized pantry, and a large island that naturally becomes the gathering spot. Refrigerator, washer, and dryer all stay. The private primary suite overlooks the backyard and includes dual sinks, soaking tub, separate shower, and huge walk-in closet. Three secondary bedrooms are split from the primary for added flexibility. Covered back patio, tankless water heater, sprinkler system, and pre-wire for security already in place. Residents enjoy private gated boat access to Lake Conroe, pools, trails, parks, fishing ponds, clubhouse, and dog park, making it easy to enjoy the lifestyle people move here for.
Pending
Price cut: $5.1K (6/26)
$259,900
11526 Gingerland Dr, Conroe, TX 77304
4beds
1,732sqft
Single Family Residence
Built in 2020
9,513 Square Feet Lot
$-- Zestimate®
$150/sqft
$88/mo HOA
What's special
Gas cookingStainless steel appliancesGranite countertopsCovered back patioSoaking tubHuge walk-in closetOversized lot
- 60 days |
- 162 |
- 11 |
Zillow last checked:
Listing updated:
Listed by:
Michelle Garza- Beason TREC #0549932 281-782-6122,
RE/MAX Partners
Source: HAR,MLS#: 42303538
Facts & features
Interior
Bedrooms & bathrooms
- Bedrooms: 4
- Bathrooms: 2
- Full bathrooms: 2
Rooms
- Room types: Utility Room
Primary bathroom
- Features: Primary Bath: Double Sinks, Primary Bath: Separate Shower, Primary Bath: Soaking Tub
Kitchen
- Features: Breakfast Bar, Kitchen Island, Kitchen open to Family Room, Pantry, Walk-in Pantry
Heating
- Natural Gas
Cooling
- Ceiling Fan(s), Electric
Appliances
- Included: Disposal, Electric Oven, Microwave, Gas Range, Dishwasher
- Laundry: Electric Dryer Hookup, Gas Dryer Hookup, Washer Hookup
Features
- Formal Entry/Foyer, High Ceilings, All Bedrooms Down, Primary Bed - 1st Floor, Split Plan, Walk-In Closet(s)
- Flooring: Carpet, Tile, Vinyl
- Windows: Insulated/Low-E windows
Interior area
- Total structure area: 1,732
- Total interior livable area: 1,732 sqft
Video & virtual tour
Property
Parking
- Total spaces: 2
- Parking features: Attached, Double-Wide Driveway
- Attached garage spaces: 2
Features
- Stories: 1
Lot
- Size: 9,513 Square Feet
- Features: Subdivided, 0 Up To 1/4 Acre
Details
- Parcel number: 486061
Construction
Type & style
- Home type: SingleFamily
- Architectural style: Traditional
- Property subtype: Single Family Residence
Materials
- Brick, Cement Siding
- Foundation: Slab
- Roof: Composition
Condition
- New construction: No
- Year built: 2020
Utilities & green energy
- Water: Water District
Green energy
- Energy efficient items: HVAC, Insulation
Community & HOA
Community
- Subdivision: Water Crest/Lk Conroe Sec 10
HOA
- Has HOA: Yes
- Amenities included: Dog Park, Playground, Pool
- HOA fee: $1,050 annually
Location
- Region: Conroe
Financial & listing details
- Price per square foot: $150/sqft
- Tax assessed value: $20,160
- Annual tax amount: $8,446
- Date on market: 5/22/2026
- Listing terms: Cash,Conventional,FHA,VA Loan
- Road surface type: Concrete
Estimated market value
Not available
Estimated sales range
Not available
$2,330/mo
Price history
| Date | Event | Price |
|---|---|---|
| 7/4/2026 | Pending sale | $259,900$150/sqft |
Source:  HAR #42303538 Report a problem HAR #42303538 Report a problem | ||
| 6/26/2026 | Price change | $259,900-1.9%$150/sqft |
Source: HAR #42303538 Report a problem | ||
| 5/22/2026 | Listed for sale | $265,000-4.3%$153/sqft |
Source: HAR #42303538 Report a problem | ||
| 11/20/2025 | Sold | -- |
Source: Agent Provided Report a problem | ||
| 10/22/2025 | Pending sale | $277,000$160/sqft |
Source: HAR #14955476 Report a problem | ||
| 10/1/2025 | Price change | $277,000-7.7%$160/sqft |
Source: HAR #14955476 Report a problem | ||
| 8/22/2025 | Price change | $300,000-4.8%$173/sqft |
Source: HAR #3030596 Report a problem | ||
| 6/27/2025 | Listed for sale | $315,000+25%$182/sqft |
Source: HAR #3030596 Report a problem | ||
| 3/9/2021 | Listing removed | -- |
Source: HAR #37912793 Report a problem | ||
| 3/8/2021 | Pending sale | $251,990$145/sqft |
Source: HAR #37912793 Report a problem | ||
| 2/14/2021 | Price change | $251,990+2%$145/sqft |
Source: HAR #37912793 Report a problem | ||
| 2/8/2021 | Price change | $246,990+2.1%$143/sqft |
Source: HAR #37912793 Report a problem | ||
| 1/19/2021 | Price change | $241,990+1.3%$140/sqft |
Source: HAR #37912793 Report a problem | ||
| 1/7/2021 | Listed for sale | $238,990$138/sqft |
Source: HAR #37912793 Report a problem | ||
| 11/27/2020 | Listing removed | $238,990$138/sqft |
Source: D.R. Horton - Houston North Report a problem | ||
| 11/12/2020 | Pending sale | $238,990$138/sqft |
Source: D.R. Horton - Houston North Report a problem | ||
| 11/12/2020 | Listed for sale | $238,990$138/sqft |
Source: D.R. Horton - Houston North Report a problem | ||
Public tax history
| Year | Property taxes | Tax assessment |
|---|---|---|
| 2018 | $674 -0.2% | $20,160 |
| 2017 | $675 0% | $20,160 |
| 2016 | $675 | $20,160 |
Find assessor info on the county website
Monthly payment
Est. payment
Payment breakdown
Explore the cost of this home by adjusting the details. Changes won't be saved.Climate risks
Neighborhood: Water Crest
Nearby schools
GreatSchools rating
- 9/10Eddie Ruth Lagway Elementary SchoolGrades: K-5Distance: 1.2 mi
- 5/10Robert P Brabham Middle SchoolGrades: 6-8Distance: 2.4 mi
- 5/10Willis High SchoolGrades: 9-12Distance: 3.5 mi
Schools provided by the listing agent
- Elementary: Lagway Elementary School
- Middle: Calfee Middle School
- High: Willis High School
Source: HAR. This data may not be complete. We recommend contacting the local school district to confirm school assignments for this home.
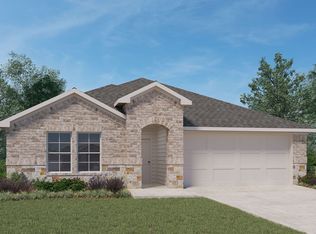
- $272,3004 bd2 ba1.6k sqft11526 Gingerland Dr, Conroe, TX 77304Off Market
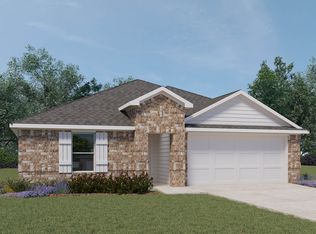
- $288,9004 bd2 ba1.7k sqft11530 Gingerland Dr, Conroe, TX 77304Off Market
- $362,800-- bd3 ba2.4k sqft11522 Gingerland Dr, Conroe, TX 77304Off Market
- $294,2004 bd2 ba1.8k sqft11534 Gingerland Dr, Conroe, TX 77304Off Market
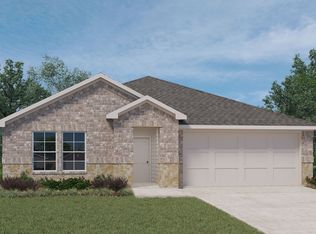
- $19,9704 bd3 ba2.4k sqft11506 Gingerland Dr, Conroe, TX 77304Off Market
- $358,700-- bd3 ba2.5k sqft11506 Gingerland Dr, Conroe, TX 77304Off Market
- $19,9704 bd3 ba2.6k sqft11518 Gingerland Dr, Conroe, TX 77304Off Market
- $371,800-- bd3 ba2.6k sqft11518 Gingerland Dr, Conroe, TX 77304Off Market
A local agent can set up tours, give advice and negotiate with sellers.
A local lender can help you make sure your offer is ready when you are.
Similar homes
- $299,0004 bd2 ba2.1k sqft7417 Mango Orchard Ln, Conroe, TX 77304For Sale
 MLS ID #15328078, Jon Bouche, Connect Realty.com. HAR
 - $275,0004 bd3 ba2k sqft2717 Williams Grove Ct, Conroe, TX 77304For Sale
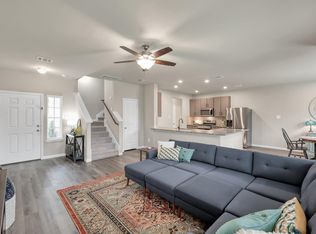 MLS ID #60743733, Carol Brown, JLA Realty. HAR
 - $263,0003 bd2 ba1.4k sqft2010 W Darlington Oak Ct, Conroe, TX 77304For Sale
 MLS ID #27893185, Suzanne Schindler, LPT Realty, LLC. HAR
 - $284,9903 bd2 ba1.7k sqft262 Pleasant Hill Way, Conroe, TX 77304For Sale
 MLS ID #67571314, Jessica Medina, Synergy Real Estate Professionals. HAR
 - $239,9503 bd2 ba1.4k sqft2816 Madison Dr, Conroe, TX 77304For SaleMLS ID #94993147, Sharla Cole, Keller Williams Realty The Woodlands. HAR
- $345,0004 bd3 ba2.2k sqft12173 Pearl Bay Ct, Conroe, TX 77304For SaleMLS ID #21249005, Mallory Adams. NTREIS
- $310,0004 bd3 ba2.4k sqft2903 August Mist Ct, Conroe, TX 77304For SaleMLS ID #10681340, Tammy Clifton, Orchard Brokerage. HAR
- $259,0004 bd3 ba2.1k sqft3653 Cub Dr, Conroe, TX 77301For SaleMLS ID #12575641, Jacob Wallace, Wallace Realty. HAR
- $279,9904 bd2 ba1.7k sqft15730 Garden Ridge Dr, Montgomery, TX 77316New ConstructionHAR
- $297,0003 bd2 ba1.6k sqft1069 Shadow Glenn Dr, Conroe, TX 77301For SaleMLS ID #34353436, Karen Brooks, RE/MAX Integrity. HAR
- $275,9004 bd2 ba1.8k sqft15531 Caramel Springs Dr, Conroe, TX 77303New ConstructionHAR
- $269,9903 bd2 ba1.5k sqft15726 Garden Ridge Dr, Montgomery, TX 77316New ConstructionHAR
- $255,0003 bd2 ba1.5k sqft3407 Quiet Gate Ln, Conroe, TX 77301For SaleMLS ID #82876821, Holly Houston, Encompass Real Estate Group. HAR
- $284,9953 bd2 ba1.6k sqft4801 Seven Oaks Ln, Conroe, TX 77304New ConstructionHAR
- $275,0004 bd3 ba2.2k sqft104 Clay Creek Ln, Montgomery, TX 77316For SaleMLS ID #71681502, Nathalie Montes, LPT Realty, LLC. HAR
- from $262,9904 bd2 ba1.9k sqftKimbell Plan, Cielo, Conroe, TX 77303New ConstructionDRB Homes
- $309,0004 bd3 ba1.9k sqft13071 Clearview Dr, Willis, TX 77318For SaleMLS ID #63236960, Fady Chaban, All County Prime Property Mgmt. HAR
- $260,0003 bd3 ba2.1k sqft16835 Silent Pines Ct, Conroe, TX 77302For SaleMLS ID #83488129, Rickey Chavez, Better Homes and Gardens Real Estate Gary Greene - Cypress. HAR
- $305,0004 bd2 ba1.7k sqft14106 Locke Point Ct, Conroe, TX 77384For SaleMLS ID #3438238, Buck Perino, Carswell Real Estate Co. Inc.. HAR
- $230,0004 bd2 ba1.5k sqft14091 Chinook Dr, Conroe, TX 77384For SaleMLS ID #23303257, John Garrett, Grand Terra Realty. HAR
