Welcome home to 11526 N Bingham Ave that offers a peaceful setting on over 4 acres of land. Not to mention this home is located just down the road from 49,000 acres of public land. The interior features 3 bedrooms, 2 full bathrooms, and that highly desired open concept between the living, dining, and kitchen area. On the exterior you'll find a nice long lot and a spacious outbuilding. This home is the perfect place for a primary residence or cabin. There are several lakes just south of this property and with the public land just being north of this property you can enjoy trail riding, hunting, fishing, boating, swimming, and more. Call today for your private showing.
Pending
$144,900
11526 N Bingham Ave, Bitely, MI 49309
3beds
1,120sqft
Single Family Residence, Manufactured Home
Built in 1978
4.2 Acres Lot
$132,300 Zestimate®
$129/sqft
$-- HOA
What's special
Nice long lot
- 768 days |
- 12 |
- 0 |
Zillow last checked:
Listing updated:
Listed by:
Brittany Felde 231-414-3883,
Felde Realty 231-414-3883
Source: MiRealSource,MLS#: 50145667 Originating MLS: Bay County REALTOR Association
Originating MLS: Bay County REALTOR AssociationFacts & features
Interior
Bedrooms & bathrooms
- Bedrooms: 3
- Bathrooms: 2
- Full bathrooms: 2
- Main level bathrooms: 2
- Main level bedrooms: 3
Bedroom 1
- Features: Carpet
- Level: Main
- Area: 0
- Dimensions: 0 x 0
Bedroom 2
- Features: Carpet
- Level: Main
- Area: 0
- Dimensions: 0 x 0
Bedroom 3
- Features: Carpet
- Level: Main
- Area: 0
- Dimensions: 0 x 0
Bathroom 1
- Features: Linoleum
- Level: Main
- Area: 0
- Dimensions: 0 x 0
Bathroom 2
- Features: Linoleum
- Level: Main
- Area: 0
- Dimensions: 0 x 0
Dining room
- Area: 0
- Dimensions: 0 x 0
Kitchen
- Features: Laminate
- Level: Main
- Area: 0
- Dimensions: 0 x 0
Living room
- Features: Laminate
- Level: Main
- Area: 0
- Dimensions: 0 x 0
Heating
- Forced Air, Propane
Features
- Flooring: Carpet, Laminate, Linoleum
- Basement: Crawl Space
- Has fireplace: No
Interior area
- Total structure area: 1,120
- Total interior livable area: 1,120 sqft
- Finished area above ground: 1,120
- Finished area below ground: 0
Property
Parking
- Total spaces: 2
- Parking features: Detached
- Garage spaces: 2
Features
- Levels: One
- Stories: 1
- Frontage type: Road
- Frontage length: 150
Lot
- Size: 4.2 Acres
- Dimensions: 150 x 1220
Details
- Parcel number: 0222301005
- Special conditions: Private
Construction
Type & style
- Home type: MobileManufactured
- Property subtype: Single Family Residence, Manufactured Home
Materials
- Vinyl Siding
Condition
- New construction: No
- Year built: 1978
Utilities & green energy
- Sewer: Septic Tank
- Water: Private Well
Community & HOA
Community
- Subdivision: N.A
HOA
- Has HOA: No
Location
- Region: Bitely
Financial & listing details
- Price per square foot: $129/sqft
- Tax assessed value: $69,200
- Annual tax amount: $1,052
- Date on market: 6/17/2024
- Cumulative days on market: 136 days
- Listing agreement: Exclusive Right To Sell
- Listing terms: Cash,Conventional,FHA,VA Loan,MIStateHsDevAuthority
- Body type: Single Wide

Brittany Felde
(231) 414-3883
By pressing Contact Agent, you agree that the real estate professional identified above may call/text you about your search, which may involve use of automated means and pre-recorded/artificial voices. You don't need to consent as a condition of buying any property, goods, or services. Message/data rates may apply. You also agree to our Terms of Use. Zillow does not endorse any real estate professionals. We may share information about your recent and future site activity with your agent to help them understand what you're looking for in a home.
Estimated market value
$132,300
$115,000 - $151,000
$1,360/mo
Price history
| Date | Event | Price |
|---|---|---|
| 7/10/2024 | Pending sale | $144,900$129/sqft |
Source:  MichRIC #24030199 Report a problem MichRIC #24030199 Report a problem | ||
| 6/24/2024 | Price change | $144,900-3.3%$129/sqft |
Source:  MiRealSource #50145667 Report a problem MiRealSource #50145667 Report a problem | ||
| 6/13/2024 | Listed for sale | $149,900$134/sqft |
Source: MichRIC #24030199 Report a problem | ||
Public tax history
| Year | Property taxes | Tax assessment |
|---|---|---|
| 2025 | $1,095 +4.1% | $34,600 +15% |
| 2024 | $1,052 +281.4% | $30,100 +51.3% |
| 2023 | $276 -43.1% | $19,900 +5.3% |
| 2022 | $484 +48.8% | $18,900 |
| 2021 | $326 +126.1% | $18,900 +7.4% |
| 2020 | $144 | $17,600 +4.8% |
| 2019 | -- | $16,800 +9.8% |
| 2018 | -- | $15,300 +2% |
| 2017 | -- | $15,000 +5.6% |
| 2016 | -- | $14,200 |
| 2015 | -- | $14,200 +6.8% |
| 2014 | -- | $13,300 +1.5% |
| 2013 | -- | $13,100 +5.6% |
| 2012 | -- | $12,400 +34.8% |
| 2010 | -- | $9,200 |
Find assessor info on the county website
Monthly payment
Climate risks
Neighborhood: 49309
Nearby schools
GreatSchools rating
- 4/10Baldwin Elementary SchoolGrades: PK-5Distance: 8.7 mi
- 3/10Baldwin Junior High SchoolGrades: 6-8Distance: 8.7 mi
- 4/10Baldwin Senior High SchoolGrades: 9-12Distance: 8.7 mi
Schools provided by the listing agent
- Elementary: Baldwin
- Middle: Baldwin
- High: Baldwin
- District: Big Jackson School District
Source: MiRealSource. This data may not be complete. We recommend contacting the local school district to confirm school assignments for this home.
- $8,800-- bd-- ba-- sqft11464 N Bingham Ave, Bitely, MI 49309Off Market
- $90,900-- bd-- ba-- sqft11444 N Bingham Ave, Bitely, MI 49309Off Market
- $8,600-- bd-- ba-- sqft11440 N Bingham Ave, Bitely, MI 49309Off Market
- $18,400-- bd-- ba-- sqft11534 N Bingham Ave, Bitely, MI 49309Off Market
- $36,800-- bd-- ba-- sqft11478 N Bingham Ave, Bitely, MI 49309Off Market
- $10,000-- bd1 ba599 sqft11434 N Bingham Ave, Bitely, MI 49309Off Market
- $206,5003 bd1 ba1k sqft11552 N Bingham Ave, Bitely, MI 49309Off Market
- $120,600-- bd-- ba-- sqft11426 N Bingham Ave, Bitely, MI 49309Off Market
Similar homes
- $124,9003 bd1 ba980 sqft8776 N Blair Dr, Bitely, MI 49309For Sale
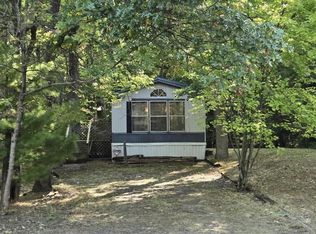
 MLS ID #26035332, Frank E. Cargle, TLK Real Estate Inc.. MichRIC
 - $173,9002 bd1 ba580 sqft1153 W Channel St, Bitely, MI 49309For Sale
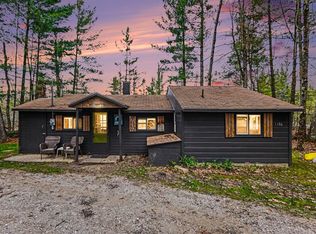 MLS ID #26019374, Nathan C Harr, Realiant Real Estate. MichRIC
 - $159,9003 bd2 ba1.1k sqft801 W Rainbow Trl, Baldwin, MI 49304For Sale By Owner

- $159,9004 bd2 ba1k sqft3299 S Yale Ave, Baldwin, MI 49304For Sale
 MLS ID #26024857, Shelley L Silva, 616 Realty LLC. MichRIC
 - $120,0003 bd1 ba723 sqft5743 S Merrillville Rd, Baldwin, MI 49304For Sale
 MLS ID #20261032185, Esmeralda Puga, Exit Ahead Realty. Realcomp II
 - $--3 bd1 ba1.3k sqft872 S Ransom Rd, White Cloud, MI 49349AuctionServiceLink Auction
- $119,0002 bd1 ba864 sqft11881 S Winesap Ave, Baldwin, MI 49304For SaleMLS ID #26018142, Renee Praay, Five Star Real Estate. MichRIC
- $139,9002 bd1 ba1.1k sqft3105 N Evergreen Dr, White Cloud, MI 49349For SaleMLS ID #26029148, Louis Szanto, At Home Real Estate. MichRIC
- $--4 bd2 ba1.5k sqft9287 E Us Highway 10, Branch, MI 49402AuctionAuction.com 2
- $124,9002 bd2 ba1k sqft8239 W Hemlock Ave, Baldwin, MI 49304For SaleMLS ID #26024818, Nancy Randall, Big River Properties. MichRIC
- $199,9003 bd2 ba1.4k sqft10967 S Hawkins Rd, Reed City, MI 49677For SaleMLS ID #26027150, Blake Donley, RiverTown Real Estate, LLC. MichRIC
- $160,0002 bd1 ba624 sqft8967 W Bowling Green Blvd, Baldwin, MI 49304For SaleMLS ID #26029604, Gary Bailey II, Crossroads Realty of Michigan. MichRIC
- $--3 bd1 ba1.2k sqft7255 S Forman Rd, Idlewild, MI 49642AuctionServiceLink Auction
- $179,9003 bd2 ba1.6k sqft5083 S Sand Ridge Ave, Idlewild, MI 49642For SaleMLS ID #25042935, Lori Brock, RiverTown Real Estate, LLC. MichRIC
- $169,0002 bd1 ba1.3k sqft2259 E 40th St, Idlewild, MI 49642For SaleMLS ID #26029632, Randy Poll, Greenridge Realty Inc. MichRIC
- $150,0002 bd1 ba900 sqft8098 W Jackie Ave, Baldwin, MI 49304For Sale By Owner
- $120,0003 bd1 ba977 sqft9027 S Lost Pine Ave, Baldwin, MI 49304For SaleMLS ID #20261031983, Brittany Hislop, Keller Williams Realty-Great Lakes. Realcomp II
- $169,9003 bd1 ba1.1k sqft271 McLaren Lake Rd, Hesperia, MI 49421For SaleMLS ID #26016682, Scott Kroepel, Coldwell Banker Schmidt Newaygo. MichRIC
- $175,0002 bd1 ba1k sqft7161 E Lakeshore Dr, Walkerville, MI 49459For SaleMLS ID #26027351, Tricia Carlson, Five Star Real Estate Whitehall. MichRIC
- $159,9002 bd1 ba900 sqft4452 S Nugent View Ln, Baldwin, MI 49304For SaleMLS ID #26023517, Dana Randall, North West Realty, LLC. MichRIC
