“PERFECTION” inside and out! From the quiet tree lined court location to the lush home setting adorned with beautiful gardens and green open space off of the fabulous rear deck, This exquisite patio home will inspire the most discerning purchasers! Generous brick entrance driveway and well appointed oversized garage provide ample parking for owners and guests…Inside you will be surrounded by quality craftsmanship and impressive design features that will exceed your every expectation. Envision vaulting ceilings, warm wood floors, fabulous renovated gourmet kitchen, gorgeous updated primary suite bath, generous closets featuring built-in shelving, gas fireplace, thoughtfully finished lower level with full bath and recreational areas, sun drenched rooms, and tasteful neutral decor throughout. Meticulously maintained and in immaculate condition, this popular Pebblecreek townhome shows pride of ownership and is ready to be enjoyed by new owner…Welcome Home!
Sold for $905,000
$905,000
11526 Pebblecreek Dr, Lutherville Timonium, MD 21093
3beds
2,868sqft
Townhouse
Built in 1995
5,033 Square Feet Lot
$924,000 Zestimate®
$316/sqft
$3,449 Estimated rent
Home value
$924,000
$841,000 - $1.02M
$3,449/mo
Zestimate® history
Owner options
List your home for rent
$3,449/mo
Rent Zestimate®
Find your next renter with Zillow Rental Manager. Plus, with online applications, you can quickly screen prospective tenants – for free.
$3,449/mo
Rent Zestimate®
Refinance and save
$6,009/mo
Est. payment
Refinancing to a lower rate could help reduce your monthly payments and save thousands over the life of the loan.
$6,009/mo
Est. payment
Explore your selling options
Work with a Zillow partner agent
Leverage their expertise and Zillow's premium Showcase listings to get your home seen by more buyers.
Get startedList with your own agent
Get your home in front of millions of buyers by listing it on Zillow.
Learn how to do itSell it yourself
Take full control of how buyers see your home on Zillow by listing For Sale by Owner (FSBO).
List your homeWhat's special
Gas fireplaceQuality craftsmanshipImpressive design featuresExquisite patio homeTasteful neutral decorVaulting ceilingsWarm wood floors
Zillow last checked:
Listing updated:
Listed by:
Penny Noval 410-303-3340,
Long & Foster Real Estate, Inc.,
Co-Listing Agent: Kathleen M Harrold 410-952-5801,
Long & Foster Real Estate, Inc.
Bought with:
Elise Brennan, 643541
Berkshire Hathaway HomeServices Homesale Realty
Source: Bright MLS,MLS#: MDBC2132154
Facts & features
Interior
Bedrooms & bathrooms
- Bedrooms: 3
- Bathrooms: 4
- Full bathrooms: 3
- 1/2 bathrooms: 1
- Main level bathrooms: 1
Rooms
- Room types: Living Room, Dining Room, Primary Bedroom, Bedroom 2, Bedroom 3, Kitchen, Game Room, Family Room, Foyer, Laundry, Other, Recreation Room, Storage Room, Primary Bathroom
Primary bedroom
- Features: Flooring - Carpet
- Level: Upper
- Area: 252 Square Feet
- Dimensions: 18 X 13
Bedroom 2
- Features: Flooring - Carpet
- Level: Upper
- Area: 208 Square Feet
- Dimensions: 13 X 11
Bedroom 3
- Features: Flooring - Carpet
- Level: Upper
- Area: 195 Square Feet
- Dimensions: 13 X 11
Primary bathroom
- Level: Upper
- Area: 195 Square Feet
- Dimensions: 13 x 15
Dining room
- Features: Flooring - HardWood
- Level: Main
- Area: 285 Square Feet
- Dimensions: 15 X 13
Family room
- Features: Flooring - HardWood
- Level: Main
- Area: 320 Square Feet
- Dimensions: 17 X 13
Foyer
- Features: Flooring - HardWood
- Level: Main
- Area: 224 Square Feet
- Dimensions: 14 x 16
Game room
- Features: Flooring - Carpet
- Level: Lower
- Area: 289 Square Feet
- Dimensions: 17 x 17
Kitchen
- Features: Flooring - HardWood
- Level: Main
- Area: 352 Square Feet
- Dimensions: 18 X 13
Laundry
- Level: Main
Living room
- Features: Flooring - HardWood
- Level: Main
- Area: 368 Square Feet
- Dimensions: 20 X 13
Other
- Features: Flooring - Carpet
- Level: Lower
- Area: 112 Square Feet
- Dimensions: 14 x 8
Recreation room
- Features: Flooring - Carpet
- Level: Lower
- Area: 480 Square Feet
- Dimensions: 32 x 15
Storage room
- Features: Flooring - Concrete
- Level: Lower
- Area: 544 Square Feet
- Dimensions: 34 x 16
Heating
- Forced Air, Baseboard, Natural Gas
Cooling
- Ceiling Fan(s), Central Air, Electric
Appliances
- Included: Dishwasher, Disposal, Dryer, Exhaust Fan, Ice Maker, Microwave, Double Oven, Self Cleaning Oven, Oven, Oven/Range - Gas, Refrigerator, Washer, Cooktop, Extra Refrigerator/Freezer, Stainless Steel Appliance(s), Water Treat System, Gas Water Heater
- Laundry: Has Laundry, Hookup, Main Level, Dryer In Unit, Washer In Unit, Laundry Room
Features
- Family Room Off Kitchen, Kitchen - Gourmet, Kitchen - Table Space, Dining Area, Breakfast Area, Eat-in Kitchen, Primary Bath(s), Built-in Features, Chair Railings, Crown Molding, Wainscotting, Recessed Lighting, Open Floorplan, Other, Bathroom - Stall Shower, Soaking Tub, Bathroom - Walk-In Shower, Ceiling Fan(s), Curved Staircase, Formal/Separate Dining Room, Upgraded Countertops, Walk-In Closet(s), Kitchen Island, 2 Story Ceilings, 9'+ Ceilings, Cathedral Ceiling(s), Dry Wall, High Ceilings, Paneled Walls, Vaulted Ceiling(s)
- Flooring: Wood, Carpet
- Doors: Insulated, Six Panel, Storm Door(s)
- Windows: Bay/Bow, Casement, Double Pane Windows, Screens, Wood Frames, Window Treatments
- Basement: Connecting Stairway,Full,Heated,Improved,Interior Entry,Partially Finished,Sump Pump,Other
- Number of fireplaces: 1
- Fireplace features: Screen, Mantel(s), Gas/Propane
Interior area
- Total structure area: 2,868
- Total interior livable area: 2,868 sqft
- Finished area above ground: 2,868
Property
Parking
- Total spaces: 4
- Parking features: Garage Faces Front, Garage Door Opener, Storage, Inside Entrance, Driveway, Shared Driveway, Attached
- Attached garage spaces: 2
- Uncovered spaces: 2
Accessibility
- Accessibility features: None
Features
- Levels: Three
- Stories: 3
- Patio & porch: Deck
- Exterior features: Sidewalks, Street Lights, Lighting
- Pool features: None
- Has view: Yes
- View description: Garden
Lot
- Size: 5,033 Square Feet
- Features: Backs to Trees, Backs - Open Common Area, Cul-De-Sac, Landscaped, Private, Adjoins - Open Space, Front Yard, Level, No Thru Street, Suburban
Details
- Additional structures: Above Grade
- Parcel number: 04082200007977
- Zoning: RES
- Special conditions: Standard
Construction
Type & style
- Home type: Townhouse
- Architectural style: Traditional
- Property subtype: Townhouse
Materials
- Frame
- Foundation: Concrete Perimeter
- Roof: Asphalt,Shingle
Condition
- Excellent
- New construction: No
- Year built: 1995
Details
- Builder model: DORAL
- Builder name: TRAFALGAR
Utilities & green energy
- Sewer: Public Sewer
- Water: Public
- Utilities for property: Underground Utilities, Cable Available
Community & HOA
Community
- Security: Carbon Monoxide Detector(s), Electric Alarm, Fire Alarm, Security System, Smoke Detector(s), Fire Sprinkler System
- Subdivision: Pebble Creek
HOA
- Has HOA: Yes
- Amenities included: Common Grounds
- Services included: Common Area Maintenance, Lawn Care Front, Lawn Care Rear, Maintenance Grounds, Management, Insurance, Reserve Funds, Maintenance Structure
- HOA fee: $385 monthly
- HOA name: PEBBLECREEK
Location
- Region: Lutherville Timonium
Financial & listing details
- Price per square foot: $316/sqft
- Tax assessed value: $650,000
- Annual tax amount: $7,769
- Date on market: 6/30/2025
- Listing agreement: Exclusive Right To Sell
- Inclusions: Two Zone Hvac; Wood Window Shutters; Recent Landscaping W / Sprinkler System & Accent Lights; Reverse Osmosis Water System In Kitchen; In Garage A Recent Level 2 Electric Car Charger; Synthetic Decking W / Accent Lights & Natural Gas Barbeque Hook Up; New Garage Door & Opener; Garage Protective Floor Coating; Centrifuge Sump Pump; Additional Insulation In Attic & Basement; Hard Wired Alarm System; New Hw Heater; Some Supplemental Baseboard Heating; Natural Gas Fireplace.
- Exclusions: Light Over The Pool Table.
- Ownership: Fee Simple
- Road surface type: Black Top
Price history
| Date | Event | Price |
|---|---|---|
| 9/24/2025 | Sold | $905,000-4.6%$316/sqft |
Source:  Bright MLS #MDBC2132154 Report a problem Bright MLS #MDBC2132154 Report a problem | ||
| 7/1/2025 | Contingent | $949,000$331/sqft |
Source: Bright MLS #MDBC2132154 Report a problem | ||
| 6/30/2025 | Listed for sale | $949,000+62.2%$331/sqft |
Source: Bright MLS #MDBC2132154 Report a problem | ||
| 4/10/2013 | Sold | $585,000+104.4%$204/sqft |
Source: Public Record Report a problem | ||
| 3/17/1995 | Sold | $286,157$100/sqft |
Source: Public Record Report a problem | ||
Public tax history
| Year | Property taxes | Tax assessment |
|---|---|---|
| 2025 | $9,210 +18.5% | $650,000 +1.4% |
| 2024 | $7,769 +1.4% | $641,033 +1.4% |
| 2023 | $7,661 +1.4% | $632,067 +1.4% |
| 2022 | $7,552 +1.7% | $623,100 +1.7% |
| 2021 | $7,424 +1.7% | $612,567 +1.7% |
| 2020 | $7,297 +1.8% | $602,033 +1.8% |
| 2019 | $7,169 +2.2% | $591,500 +2.2% |
| 2018 | $7,015 +2.2% | $578,767 +2.2% |
| 2017 | $6,860 +16.1% | $566,033 +2.3% |
| 2016 | $5,911 | $553,300 +5.2% |
| 2015 | $5,911 | $525,933 +5.5% |
| 2014 | $5,911 | $498,567 +5.8% |
| 2013 | -- | $471,200 |
| 2012 | -- | $471,200 |
| 2011 | -- | $471,200 -26.9% |
| 2010 | -- | $644,610 +4.4% |
| 2009 | -- | $617,646 +4.6% |
| 2008 | -- | $590,683 +4.8% |
| 2007 | -- | $563,720 +12.6% |
| 2006 | -- | $500,670 +14.4% |
| 2005 | -- | $437,620 +16.8% |
| 2004 | -- | $374,570 +6.5% |
| 2003 | -- | $351,610 +7% |
| 2002 | -- | $328,650 +7.5% |
| 2001 | -- | $305,690 |
Find assessor info on the county website
Neighborhood: 21093
Nearby homes
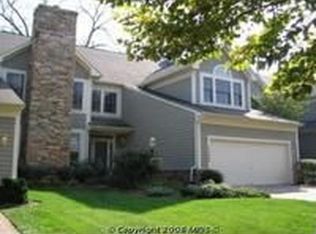
- $855,6003 bd3 ba2.8k sqft11524 Pebblecreek Dr, Lutherville Timonium, MD 21093Off Market
- $856,9002 bd3 ba2.8k sqft11528 Pebblecreek Dr, Lutherville Timonium, MD 21093Off Market
- $830,100-- bd3 ba2.8k sqft11522 Pebblecreek Dr, Lutherville Timonium, MD 21093Off Market
- $825,100-- bd3 ba2.8k sqft11530 Pebblecreek Dr, Lutherville Timonium, MD 21093Off Market
- $---- bd-- ba-- sqftPebblecreek Dr, Lutherville, MD 21093Off Market
- $794,9004 bd5 ba2.8k sqft11532 Pebblecreek Dr, Lutherville Timonium, MD 21093Off Market
- $---- bd-- ba-- sqftPebblecreek Dr, Lutherville, MD 21093Off Market
- $1,116,3004 bd4 ba4.2k sqft11520 Pebblecreek Dr, Lutherville Timonium, MD 21093Off Market
Nearby schools
GreatSchools rating
- 10/10Pinewood Elementary SchoolGrades: PK-5Distance: 0.8 mi
- 8/10Ridgely Middle SchoolGrades: 6-8Distance: 2.1 mi
- 6/10Dulaney High SchoolGrades: 9-12Distance: 2.7 mi
Schools provided by the listing agent
- District: Baltimore County Public Schools
Source: Bright MLS. This data may not be complete. We recommend contacting the local school district to confirm school assignments for this home.
Get a cash offer in 3 minutes
Find out how much your home could sell for in as little as 3 minutes with a no-obligation cash offer.
Estimated market value
$924,000
Get a cash offer in 3 minutes
Find out how much your home could sell for in as little as 3 minutes with a no-obligation cash offer.
Estimated market value
$924,000
- Maryland
- Baltimore County
- Lutherville Timonium
- 21093
- 11526 Pebblecreek Dr
Nearby cities
Nearby zip codes
Other Lutherville Timonium Topics
- Apartments for Rent in 21093
- Houses for Sale in 21093
- Houses for Rent in 21093
- 21093 Real Estate
- Lutherville Timonium Condos
- Houses for Sale in Lutherville Timonium
- Newest Listings in Lutherville Timonium
- Lutherville Timonium Home Values
- Lutherville Timonium Real Estate Agents
- Lutherville Timonium Refinance
- Lutherville Timonium Mortgage Rates
