Welcome to your Santa Fe Springs dream – a beautiful two-story townhome that feels more like a single-family home without the headaches!
Step inside this bright and airy 1,514 sq ft townhome and instantly feel at home. With a private entrance, direct-access 2-car garage complete with an EV charger already installed, you'll enjoy the perfect blend of low-maintenance vibes and real space to spread out. Three spacious bedrooms, 2.5 baths, and a layout that flows just right.
Downstairs is where the magic happens: gleaming laminate floors, a big open living room, separate dining area, and sliding doors that open to your oversized private patio – perfect for morning coffee or weekend barbecues.
Head upstairs on the plush carpeted staircase to all three bedrooms. The two guest rooms are generously sized with mirrored wardrobes and big closets, sharing a spotless full bath with shower-over-tub.
Then there’s the primary suite you’ll never want to leave: huge walk-in closet, dual-sink vanity with granite countertop, a deep soaking tub tucked in the corner for soaking the day away, and a separate walk-in shower. Pure relaxation.
The community adds that extra touch: sparkling pool, relaxing spa, and well-kept grounds – all covered by a low HOA. You're just minutes from Lakeview Park, Stonewood Center, Starbucks, great eateries, the 605 freeway, and all the conveniences that make life simple.
Priced to move and ready for you – complete with an EV charger for ultimate modern convenience. Homes this clean, updated, and well-located fly off the market in Santa Fe Springs. See it. Love it. Call TODAY!
Sold for $640,000
Listed by: Keller Williams Empire Estates • JESSICA CASTANEDA • Contact: 909-917-2791
Bought with: Synergy Real Estate
$640,000
11526 Promenade Dr, Santa Fe Springs, CA 90670
3beds
1,504sqft
Townhouse
Built in 1994
1,504 Square Feet Lot
$644,100 Zestimate®
$426/sqft
$3,703 Estimated rent
Home value
$644,100
$586,000 - $709,000
$3,703/mo
Zestimate® history
Owner options
List your home for rent
$3,703/mo
Rent Zestimate®
Find your next renter with Zillow Rental Manager. Plus, with online applications, you can quickly screen prospective tenants – for free.
$3,703/mo
Rent Zestimate®
Refinance and save
$4,456/mo
Est. payment
Refinancing to a lower rate could help reduce your monthly payments and save thousands over the life of the loan.
$4,456/mo
Est. payment
Explore your selling options
Work with a Zillow partner agent
Leverage their expertise and Zillow's premium Showcase listings to get your home seen by more buyers.
Get startedList with your own agent
Get your home in front of millions of buyers by listing it on Zillow.
Learn how to do itSell it yourself
Take full control of how buyers see your home on Zillow by listing For Sale by Owner (FSBO).
List your homeWhat's special
Sparkling poolPrivate entranceWell-kept groundsOversized private patioHuge walk-in closetPrimary suitePlush carpeted staircase
Zillow last checked:
Listing updated:
Listed by:
JESSICA CASTANEDA DRE #01781793 909-917-2791,
Keller Williams Empire Estates
Bought with:
Mari Henry, DRE #01826957
Synergy Real Estate
Source: CRMLS,MLS#: IV25265254 Originating MLS: California Regional MLS
Originating MLS: California Regional MLSFacts & features
Interior
Bedrooms & bathrooms
- Bedrooms: 3
- Bathrooms: 3
- Full bathrooms: 2
- 1/2 bathrooms: 1
- Main level bathrooms: 1
Rooms
- Room types: Bedroom, Family Room, Kitchen, Primary Bathroom, Primary Bedroom
Bedroom
- Features: All Bedrooms Up
Bathroom
- Features: Bathtub, Separate Shower, Tub Shower
Kitchen
- Features: Granite Counters
Heating
- Central
Cooling
- Central Air
Appliances
- Included: Gas Oven, Microwave, Range Hood
- Laundry: Washer Hookup, Gas Dryer Hookup, In Garage
Features
- Breakfast Bar, Breakfast Area, Granite Counters, All Bedrooms Up
- Flooring: Vinyl
- Has fireplace: No
- Fireplace features: None
- Common walls with other units/homes: Item2CommonWalls
Interior area
- Total interior livable area: 1,504 sqft
Property
Parking
- Total spaces: 2
- Parking features: Garage - Attached
- Attached garage spaces: 2
Accessibility
- Accessibility features: None
Features
- Levels: Two
- Stories: 2
- Entry location: Front Door
- Patio & porch: Patio
- Pool features: Community, Association
- Has spa: Yes
- Spa features: Association, Community
- Fencing: Stucco Wall
- Has view: Yes
- View description: None
Lot
- Size: 1,504 Square Feet
Details
- Parcel number: 8008004072
- Special conditions: Standard
Construction
Type & style
- Home type: Townhouse
- Architectural style: Traditional
- Property subtype: Townhouse
- Attached to another structure: Yes
Materials
- Stucco
- Roof: Tile
Condition
- Turnkey
- New construction: No
- Year built: 1994
Utilities & green energy
- Sewer: Public Sewer
- Water: Public
Community & HOA
Community
- Features: Suburban, Pool
HOA
- Has HOA: Yes
- Amenities included: Pool, Spa/Hot Tub, Trash
- HOA fee: $369 monthly
- HOA name: Promenade Villas Recreation & Management
- HOA phone: 949-225-0200
Location
- Region: Santa Fe Springs
Financial & listing details
- Price per square foot: $426/sqft
- Tax assessed value: $711,007
- Annual tax amount: $8,828
- Date on market: 12/4/2025
- Cumulative days on market: 57 days
- Listing terms: Submit
- Road surface type: Paved
Price history
| Date | Event | Price |
|---|---|---|
| 2/20/2026 | Sold | $640,000-1.5%$426/sqft |
Source:  CRMLS #IV25265254 Report a problem CRMLS #IV25265254 Report a problem | ||
| 1/17/2026 | Price change | $649,900-2.3%$432/sqft |
Source: CRMLS #IV25265254 Report a problem | ||
| 1/14/2026 | Price change | $665,000-0.7%$442/sqft |
Source: CRMLS #IV25265254 Report a problem | ||
| 1/10/2026 | Listed for sale | $670,000$445/sqft |
Source: CRMLS #IV25265254 Report a problem | ||
| 1/7/2026 | Contingent | $670,000$445/sqft |
Source: CRMLS #IV25265254 Report a problem | ||
| 12/4/2025 | Listed for sale | $670,000$445/sqft |
Source: CRMLS #IV25265254 Report a problem | ||
| 5/2/2022 | Sold | $670,000+11.7%$445/sqft |
Source: JohnHart Solds #DW22051546_90670 Report a problem | ||
| 4/1/2022 | Pending sale | $600,000$399/sqft |
Source: JohnHart Real Estate #DW22051546 Report a problem | ||
| 3/31/2022 | Listing removed | -- |
Source: JohnHart Real Estate Report a problem | ||
| 3/28/2022 | Price change | $600,000+3.4%$399/sqft |
Source: JohnHart Real Estate #DW22051546 Report a problem | ||
| 3/25/2022 | Listed for sale | $580,000+75.8%$386/sqft |
Source: JohnHart Real Estate #DW22051546 Report a problem | ||
| 10/15/2015 | Sold | $330,000+39.2%$219/sqft |
Source: Public Record Report a problem | ||
| 5/29/2011 | Listing removed | $237,000$158/sqft |
Source: Prudential California Realty #11526promenadedr Report a problem | ||
| 5/1/2011 | Listed for sale | $237,000+29.2%$158/sqft |
Source: Prudential California Realty #11526promenadedr Report a problem | ||
| 5/24/2001 | Sold | $183,500+18.4%$122/sqft |
Source: Public Record Report a problem | ||
| 3/29/1996 | Sold | $155,000$103/sqft |
Source: Public Record Report a problem | ||
Public tax history
| Year | Property taxes | Tax assessment |
|---|---|---|
| 2025 | $8,828 +4.4% | $711,007 +2% |
| 2024 | $8,453 +2.1% | $697,067 +2% |
| 2023 | $8,283 +3% | $683,400 +85.6% |
| 2022 | $8,045 +78.7% | $368,116 +2% |
| 2021 | $4,503 +0.8% | $360,899 +1% |
| 2020 | $4,468 | $357,199 +2% |
| 2019 | $4,468 +2.4% | $350,196 +2% |
| 2018 | $4,364 | $343,331 +2% |
| 2017 | $4,364 +1.7% | $336,600 +2% |
| 2016 | $4,293 +2.5% | $330,000 +43.4% |
| 2015 | $4,189 +41.3% | $230,056 +2% |
| 2014 | $2,965 | $225,551 +2.5% |
| 2012 | -- | $220,130 +2% |
| 2011 | -- | $215,814 +0.8% |
| 2010 | -- | $214,202 -0.2% |
| 2009 | -- | $214,712 +2% |
| 2008 | -- | $210,503 +2% |
| 2007 | -- | $206,376 +2% |
| 2006 | -- | $202,330 |
| 2005 | -- | $202,330 +4% |
| 2004 | -- | $194,476 +1.9% |
| 2003 | -- | $190,913 +2% |
| 2002 | -- | $187,170 +11.7% |
| 2000 | -- | $167,534 |
Find assessor info on the county website
Neighborhood: 90670
Nearby homes
- $697,8003 bd3 ba1.4k sqft11528 Promenade Dr, Santa Fe Springs, CA 90670Off Market
- $716,4003 bd3 ba1.4k sqft11530 Promenade Dr, Santa Fe Springs, CA 90670Off Market
- $707,5003 bd3 ba1.5k sqft11524 Promenade Dr, Santa Fe Springs, CA 90670Off Market
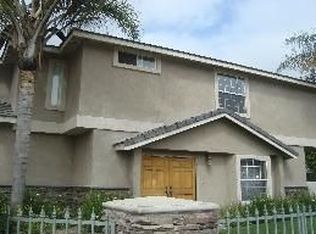
- $696,4003 bd3 ba1.4k sqft11522 Promenade Dr, Santa Fe Springs, CA 90670Off Market
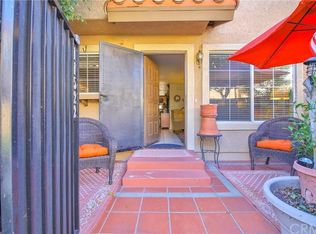
- $705,8003 bd3 ba1.4k sqft11504 Promenade Dr, Santa Fe Springs, CA 90670Off Market
- $659,3003 bd3 ba1.5k sqft11506 Promenade Dr, Santa Fe Springs, CA 90670Off Market
- $719,7003 bd3 ba1.4k sqft11502 Promenade Dr, Santa Fe Springs, CA 90670Off Market
- $699,0003 bd3 ba1.4k sqft11534 Promenade Dr, Santa Fe Springs, CA 90670For Sale
Nearby schools
GreatSchools rating
- 6/10Lakeview Elementary SchoolGrades: K-5Distance: 0.3 mi
- 8/10Lake Center MiddleGrades: 6-8Distance: 0.7 mi
- 7/10Santa Fe High SchoolGrades: 9-12Distance: 0.5 mi
Schools provided by the listing agent
- Elementary: Lakeview
Source: CRMLS. This data may not be complete. We recommend contacting the local school district to confirm school assignments for this home.
Get a cash offer in 3 minutes
Find out how much your home could sell for in as little as 3 minutes with a no-obligation cash offer.
Estimated market value
$644,100
Get a cash offer in 3 minutes
Find out how much your home could sell for in as little as 3 minutes with a no-obligation cash offer.
Estimated market value
$644,100
- California
- Los Angeles County
- Santa Fe Springs
- 90670
- 11526 Promenade Dr
Nearby cities
Nearby zip codes
Other Santa Fe Springs Topics
- Apartments for Rent in 90670
- Houses for Sale in 90670
- Houses for Rent in 90670
- 90670 Real Estate
- Santa Fe Springs Condos
- Houses for Sale in Santa Fe Springs
- Newest Listings in Santa Fe Springs
- Santa Fe Springs Home Values
- Santa Fe Springs Real Estate Agents
- Santa Fe Springs Refinance
- Santa Fe Springs Mortgage Rates
