Skip main navigation
Off market
  • $451,900

    11526 S Us Highway 231, Dale, IN 47523

    3beds
    2,236sqft
    SingleFamily
    Built in 2000
    13.87 Acres Lot
    $451,900 Zestimate®
    $202/sqft
    $2,038 Estimated rent

    Home value

    $451,900

    $407,000 - $502,000

    $2,038/mo

    Zestimate® history
    Loading
    Loading...

    Owner options

    List your home for rent

    $2,038/mo

    Rent Zestimate®

    Find your next renter with Zillow Rental Manager. Plus, with online applications, you can quickly screen prospective tenants – for free.

    Learn more

    $2,038/mo

    Rent Zestimate®

    Refinance and save

    $2,702/mo

    Est. payment

    Refinancing to a lower rate could help reduce your monthly payments and save thousands over the life of the loan.

    See today's rates

    $2,702/mo

    Est. payment

    Explore your selling options

    Work with a Zillow partner agent

    Leverage their expertise and Zillow's premium Showcase listings to get your home seen by more buyers.

    Get started

    List with your own agent

    Get your home in front of millions of buyers by listing it on Zillow.

    Learn how to do it

    Sell it yourself

    Take full control of how buyers see your home on Zillow by listing For Sale by Owner (FSBO).

    List your home

    What's special

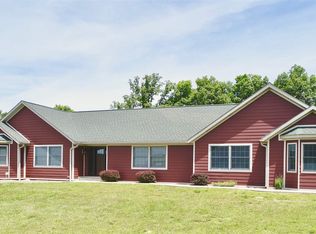
    If you are wanting a dream shop/garage, this property definitely has it! This 3 bedroom, 3 full bathroom home sits on 13.87 acres, and has 11,695 sq. ft. of shop space under roof. When you walk in the front door, you will find an open living room and kitchen, with quartz countertop, custom cabinets, and engineered hardwood floors. The picture window in the living room sits high atop the hill and overlooks the stocked pond and rolling hills of southern Indiana. Also on the main floor are the master suite with walk-in closet, two additional bedrooms and guest bathroom, and laundry room. The walkout basement doubles the living space in this beautiful home. It features a wet-bar, and full kitchen, which is wonderful for entertaining. The attached two-car garage is actually big enough for three, and the exterior hardy board siding is solid and maintenance-free . This property has three separate detached buildings with a total of 11,695 sq. ft. under roof. The largest of the three buildings has three sections, built in 1991, 2003, and 2005. The entire building is fully insulated, has heated floors with four separate zones. One section has a vehicle spray booth, a 12,000 lb Rotary lift, and 14' ceilings. The middle section is 40' x 60' and has a showroom and restroom. The last section a party room or dream man cave! There is another 40' x 45' building, built in 2005 which is fully insulated and has a 12' ceiling and concrete floor. The last of the three buildings was built in 1976 and added onto in 1988. It is a total of 40' x 88', and also has concrete floors. The business owner that wants visibility will love the 300' of frontage on Hwy 231, equipped with a parking lot, and a sales building with water and electricity. The property also has a remote controlled security gate on the driveway. This is truly a one-of-a-kind property. Prospective buyers must be preapproved for financing prior to scheduling a showing.

    This property is off market, which means it's not currently listed for sale or rent on Zillow. This may be different from what's available on other websites or public sources.
    Facts & features

    Interior

    Bedrooms & bathrooms
    • Bedrooms: 3
    • Bathrooms: 3
    • Full bathrooms: 3
    Heating
    • Other, Gas
    Cooling
    • Central
    Appliances
    • Included: Dishwasher, Microwave, Refrigerator
    Features
    • Has fireplace: Yes
    Interior area
    • Total interior livable area: 2,236 sqft

    Property

    Parking
    • Total spaces: 2
    Lot
    • Size: 13.87 Acres
    Details
    • Parcel number: 191433300016000004

    Construction

    Type & style
    • Home type: SingleFamily
    Materials
    • Concrete Block
    • Roof: Asphalt
    Condition
    • Year built: 2000

    Utilities & green energy

    • Sewer: Septic

    Community & HOA

    Location
    • Region: Dale

    Financial & listing details

    • Price per square foot: $202/sqft
    • Tax assessed value: $243,900
    • Annual tax amount: $3,856

    Price history

    DateEventPrice
    4/30/2018Listing removed$695,000$311/sqft
    Source: F.C. Tucker Emge REALTORS #201722257 Report a problem
    5/19/2017Listed for sale$695,000$311/sqft
    Source: FC TUCKER EMGE REALTORS #201722257 Report a problem

    Public tax history

    YearProperty taxesTax assessment
    2025$3,856 +1.5%$243,900 +8%
    2024$3,800 +10.9%$225,900 -1.7%
    2023$3,426 +14.2%$229,800 +16.6%
    2022$3,001 +10.5%$197,000 +17%
    2021$2,716 -0.2%$168,400 +8%
    2020$2,721 +2.4%$155,900 -0.7%
    2019$2,657 +2.2%$157,000 -2.1%
    2018$2,600 -3.5%$160,300 +1.6%
    2017$2,695 +100%$157,800 -4.4%
    2016$1,348 -53.9%$165,100 -4.3%
    2014$2,925 -25.2%$172,600 -15.2%
    2010$3,911 +49.1%$203,600 +8%
    2009$2,624 $188,500
    Find assessor info on the county website

    Neighborhood: 47523

    Nearby schools

    GreatSchools rating
    Schools provided by the listing agent
    • Elementary: Huntingburg
    • Middle: Southridge
    • High: Southridge
    • District: Southwest Dubois County School C

    Source: The MLS. This data may not be complete. We recommend contacting the local school district to confirm school assignments for this home.

    Get pre-qualified for a loan
    At Zillow Home Loans, we can pre-qualify you in as little as 5 minutes with no impact to your credit score.

    An equal housing lender. NMLS #10287.

    Sell for more on Zillow
    Get a Zillow Showcase℠ listing at no additional cost and you could sell for .
    $451,900
    2% more
    +$9,038
    With Zillow Showcase(estimated)
    $460,938
