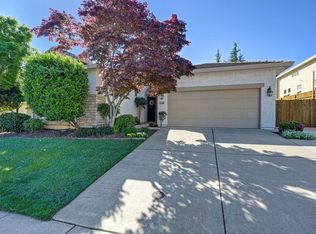
Located in a sought after neighborhood, this property provides local access to amenities, parks, & reputable schools. This Auburn gem, a 4bd, 2.5bath single-story home spans 2,267 sq ft, effortlessly combining elegance with sustainability. The front yard's meticulous landscaping sets the tone for this property. Once inside, an open layout with engineered hard wood flooring, soaring ceilings, and transom windows creates a bright, welcoming atmosphere. The gourmet kitchen is adorned with a gorgeous granite topped island, modern appliances, and flows effortlessly into a spacious family room overlooking a fully landscaped backyard. The master suite boasts a beautifully remodeled bathroom with a tiled walk-in shower and counters. 3 addl bedrooms and 1.5 baths provide comfort and cohesion. This home's commitment to sustainability is reflected in the OWNED SOLAR SYSTEM with a backup battery, effectively reducing utility costs, and an newer HVAC system ensures year-round comfort. Outside, the fully landscaped backyard offers a private oasis for relaxation in the hot tub & gatherings with friends & family. In summary, this home seamlessly blends modern luxury, sustainability, and thoughtful design, inviting residents to embrace gracious living in the heart of a coveted community
Closed
$720,000
11526 Stonebrook Dr, Auburn, CA 95603
4beds
2,267sqft
Single Family Residence
Built in 2002
7,357 Square Feet Lot
$706,100 Zestimate®
$318/sqft
$3,327 Estimated rent
Home value
$706,100
$671,000 - $741,000
$3,327/mo
Zestimate® history
Owner options
List your home for rent
$3,327/mo
Rent Zestimate®
Find your next renter with Zillow Rental Manager. Plus, with online applications, you can quickly screen prospective tenants – for free.
$3,327/mo
Rent Zestimate®
Refinance and save
$4,705/mo
Est. payment
Refinancing to a lower rate could help reduce your monthly payments and save thousands over the life of the loan.
$4,705/mo
Est. payment
Explore your selling options
Work with a Zillow partner agent
Leverage their expertise and Zillow's premium Showcase listings to get your home seen by more buyers.
Get startedList with your own agent
Get your home in front of millions of buyers by listing it on Zillow.
Learn how to do itSell it yourself
Take full control of how buyers see your home on Zillow by listing For Sale by Owner (FSBO).
List your homeWhat's special
Thoughtful designAuburn gemModern luxuryGorgeous granite topped islandOpen layoutPrivate oasisMaster suite
Zillow last checked:
Listing updated:
Listed by:
Laurie Otten DRE #01449676 916-616-6753,
Realty ONE Group Complete
Bought with:
J. Ellen Realty
Source: MetroList Services of CA,MLS#: 224018280Originating MLS: MetroList Services, Inc.
Facts & features
Interior
Bedrooms & bathrooms
- Bedrooms: 4
- Bathrooms: 3
- Full bathrooms: 2
- Partial bathrooms: 1
Rooms
- Room types: Master Bathroom, Bathroom, Master Bedroom, Dining Room, Possible Guest, Family Room, Great Room, Kitchen, Laundry, Living Room
Primary bedroom
- Features: Closet, Outside Access, Sitting Area
Primary bathroom
- Features: Shower Stall(s), Double Vanity, Low-Flow Shower(s), Low-Flow Toilet(s), Tile, Walk-In Closet(s), Window
Dining room
- Features: Space in Kitchen, Formal Area
Kitchen
- Features: Pantry Closet, Skylight(s), Granite Counters, Island w/Sink, Kitchen/Family Combo
Heating
- Central, Fireplace(s)
Cooling
- Ceiling Fan(s), Central Air, Whole House Fan, Zoned, Attic Fan
Appliances
- Included: Built-In Electric Oven, Gas Cooktop, Gas Water Heater, Range Hood, Dishwasher, Disposal, Microwave, Dryer, Washer
- Laundry: Laundry Room, Cabinets, Sink, Electric Dryer Hookup, Gas Dryer Hookup, Inside Room
Features
- Central Vacuum
- Flooring: Carpet, Simulated Wood, Tile
- Windows: Skylight(s)
- Number of fireplaces: 1
- Fireplace features: Electric, Family Room
Interior area
- Total interior livable area: 2,267 sqft
Property
Parking
- Total spaces: 2
- Parking features: Attached, Garage Door Opener, Garage Faces Front, Interior Access, Driveway
- Attached garage spaces: 2
- Has uncovered spaces: Yes
Features
- Stories: 1
- Fencing: Back Yard,Wood
Lot
- Size: 7,357 Square Feet
- Features: Auto Sprinkler F&R, Curb(s)/Gutter(s), Shape Regular, Landscape Back, Landscape Front
Details
- Additional structures: Shed(s)
- Parcel number: 051430013000
- Zoning description: Res
- Special conditions: Standard
Construction
Type & style
- Home type: SingleFamily
- Architectural style: Contemporary
- Property subtype: Single Family Residence
Materials
- Stucco, Frame, Wood
- Foundation: Slab
- Roof: Tile
Condition
- Year built: 2002
Utilities & green energy
- Sewer: In & Connected
- Water: Water District, Public
- Utilities for property: Cable Connected, Public, Solar, Electric, Underground Utilities, Natural Gas Connected
Green energy
- Energy generation: Solar
Community & HOA
HOA
- Has HOA: Yes
- Amenities included: Other
- HOA fee: $120 annually
Location
- Region: Auburn
Financial & listing details
- Price per square foot: $318/sqft
- Tax assessed value: $495,733
- Annual tax amount: $6,720
- Date on market: 7/3/2025
- Road surface type: Paved
Price history
| Date | Event | Price |
|---|---|---|
| 4/3/2024 | Sold | $720,000+0.7%$318/sqft |
Source: MetroList Services of CA #224018280 Report a problem | ||
| 3/5/2024 | Pending sale | $715,000$315/sqft |
Source: MetroList Services of CA #224018280 Report a problem | ||
| 2/29/2024 | Listed for sale | $715,000+58.5%$315/sqft |
Source: MetroList Services of CA #224018280 Report a problem | ||
| 5/7/2004 | Sold | $451,000+34.8%$199/sqft |
Source: Public Record Report a problem | ||
| 1/30/2002 | Sold | $334,500$148/sqft |
Source: Public Record Report a problem | ||
Public tax history
| Year | Property taxes | Tax assessment |
|---|---|---|
| 2025 | $6,720 -17.6% | $495,733 -21.1% |
| 2024 | $8,154 +2.1% | $628,635 +2% |
| 2023 | $7,988 +1.5% | $616,310 +2% |
| 2022 | $7,868 +10.7% | $604,226 +11.3% |
| 2021 | $7,105 +8.9% | $543,000 +11.5% |
| 2020 | $6,526 | $487,000 -3.8% |
| 2019 | $6,526 +8.8% | $506,000 +11.5% |
| 2018 | $5,998 +4% | $454,000 +5.3% |
| 2017 | $5,765 +1.5% | $431,000 +1.7% |
| 2016 | $5,680 +0.8% | $424,000 |
| 2015 | $5,634 +3.1% | $424,000 +4.4% |
| 2014 | $5,465 | $406,000 +24.5% |
| 2013 | -- | $326,000 +14% |
| 2012 | -- | $286,000 -3.1% |
| 2011 | -- | $295,000 -13.2% |
| 2010 | -- | $340,049 -9.1% |
| 2009 | -- | $374,054 -5.7% |
| 2008 | -- | $396,724 -17.1% |
| 2007 | -- | $478,603 +2% |
| 2006 | -- | $469,220 +2% |
| 2005 | -- | $460,020 +32.6% |
| 2004 | -- | $347,049 +1.9% |
| 2003 | -- | $340,690 +79% |
| 2002 | -- | $190,300 |
Find assessor info on the county website
Neighborhood: 95603
Nearby homes
- $660,0004 bd3 ba2.2k sqft11532 Stonebrook Dr, Auburn, CA 95603Sold
- $749,3005 bd3 ba2.5k sqft11520 Stonebrook Dr, Auburn, CA 95603Off Market
- $747,4005 bd3 ba2.8k sqft2111 Stonebrook Ct, Auburn, CA 95603Off Market
- $635,5004 bd2 ba2k sqft11566 Stonebrook Dr, Auburn, CA 95603Off Market
- $643,2005 bd3 ba2.5k sqft11538 Stonebrook Dr, Auburn, CA 95603Off Market
- $705,4005 bd3 ba2.5k sqft2117 Stonebrook Ct, Auburn, CA 95603Off Market
- $657,0004 bd3 ba2.2k sqft11525 Stonebrook Dr, Auburn, CA 95603Sold
- $732,9005 bd3 ba2.8k sqft11531 Stonebrook Dr, Auburn, CA 95603Off Market
Nearby schools
GreatSchools rating
- 4/10Auburn Elementary SchoolGrades: K-8Distance: 0.2 mi
- 8/10Placer High SchoolGrades: 9-12Distance: 3.1 mi
- 6/10EV Cain MiddleGrades: K-8Distance: 2.2 mi
Get a cash offer in 3 minutes
Find out how much your home could sell for in as little as 3 minutes with a no-obligation cash offer.
Estimated market value
$706,100
Get a cash offer in 3 minutes
Find out how much your home could sell for in as little as 3 minutes with a no-obligation cash offer.
Estimated market value
$706,100
- California
- Placer County
- Auburn
- 95603
- 11526 Stonebrook Dr
Nearby cities
Nearby zip codes
Other Auburn Topics
