Skip main navigation
Accepting backups
  • $219,000

    11526 WESTWOOD BOULEVARD #712, ORLANDO, FL 32821

    2beds
    1,067sqft
    : 
    $2,015/mo
    Get pre-qualified
    Condominium
    Built in 1989
    -- sqft lot
    $-- Zestimate®
    $205/sqft
    $508/mo HOA

    What's special

    Tennis courtsBreakfast barCeiling fanBright open-concept floor planFirst-floor end-unit condominiumNatural stone countertopsGenerously sized primary suite
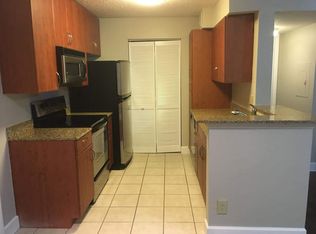
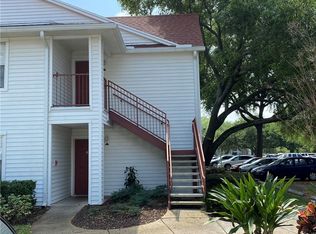
    Under contract-accepting backup offers. Welcome to this beautifully maintained first-floor end-unit condominium in the highly desirable gated community of Lexington Place, ideally located in the heart of Orlando. Just minutes from Universal Orlando's Epic Universe, Universal Studios, Walt Disney World, SeaWorld, International Drive, Restaurant Row and Orlando International Airport, this two-bedroom, two-bath residence offers an unbeatable combination of comfort, convenience and location. Inside, you'll find a bright, open-concept floor plan enhanced by tile flooring throughout, completely carpet-free for easy maintenance and modern appeal. The spacious living and dining areas flow seamlessly into the well-appointed kitchen, complete with a breakfast bar, natural stone countertops and a full suite of stainless-steel appliances, making it ideal for both everyday living and entertaining. One of this home's unique features is its premium location within the community. Relax on your private covered patio while enjoying peaceful views of beautifully landscaped walking trails, creating a serene outdoor retreat just steps from the community's exceptional amenities. The generously sized primary suite features a walk-in closet, ceiling fan and private en-suite bath. The secondary bedroom also includes a ceiling fan and a thoughtfully designed closet with built-in shelving, while the adjacent full bath provides added privacy and flexibility for guests, roommates or a home office setup. Recent improvements provide added value and peace of mind, including new refrigerator (2026), renovated baths (2026), built-in electric cooktop (2024), ovens (2024) and tile flooring (2023). Lexington Place is a sought-after gated community offering resort-style amenities including a sparkling swimming pool, fitness center with steam room, tennis courts, dog park, scenic walking paths and reserved parking with guest spaces. Residents enjoy a low-maintenance lifestyle with easy access to major highways, including I-4 and Florida's Turnpike, making commuting throughout Central Florida simple and convenient. Whether you're searching for a primary residence, a vacation home, a second home or an investment property near Orlando's world-famous attractions, this move-in-ready condominium presents an outstanding opportunity to own in one of the area's most convenient and desirable locations.
    25 days
    |
    270
    |
    20
    |

    Likely to sell faster than

    Zillow last checked:

    Listing updated:

    Listed by:

    Kristen Letchworth 407-492-7460,

    PREMIER SOTHEBY'S INTL. REALTY 407-644-3295

    Source: Stellar MLS,MLS#: O6428705MLS LogoOriginating MLS: Orlando Regional

      Facts & features

      Interior

      Bedrooms & bathrooms
      • Bedrooms: 2
      • Bathrooms: 2
      • Full bathrooms: 2
      Primary bedroom
      • Features: Built-In Shelving, Ceiling Fan(s), En Suite Bathroom, Walk-In Closet(s)
      • Level: First
      Bedroom 2
      • Features: Ceiling Fan(s), En Suite Bathroom, Walk-In Closet(s)
      • Level: First
      Bathroom 1
      • Features: Exhaust Fan, Granite Counters, Tub With Shower, Linen Closet
      • Level: First
      Bathroom 2
      • Features: Exhaust Fan, Granite Counters, Tub With Shower, Linen Closet
      • Level: First
      Balcony porch lanai
      • Features: Walk-In Closet(s)
      • Level: First
      Dining room
      • Level: First
      Kitchen
      • Features: Breakfast Bar, Built-In Shelving, Pantry, Granite Counters
      • Level: First
      Living room
      • Features: Ceiling Fan(s)
      • Level: First
      Heating
      • Central
      Cooling
      • Central Air
      Appliances
      • Included: Oven, Cooktop, Dishwasher, Disposal, Electric Water Heater, Exhaust Fan, Microwave, Refrigerator
      • Laundry: Electric Dryer Hookup, Inside, Washer Hookup
      Features
      • Ceiling Fan(s), Eating Space In Kitchen, Kitchen/Family Room Combo, Living Room/Dining Room Combo, Open Floorplan, Primary Bedroom Main Floor, Solid Wood Cabinets, Stone Counters, Thermostat, Walk-In Closet(s)
      • Flooring: Tile
      • Windows: Window Treatments
      • Has fireplace: No
      • Common walls with other units/homes: Corner Unit,End Unit
      Interior area
      • Total structure area: 1,067
      • Total interior livable area: 1,067 sqft

      Property

      Parking
      • Parking features: Assigned, Guest
      Features
      • Levels: One
      • Stories: 1
      • Patio & porch: Covered, Porch
      • Exterior features: Dog Run, Lighting, Sidewalk, Storage, Tennis Court(s)
      • Has view: Yes
      • View description: Garden, Tennis Court
      Lot
      • Size: 9,034 Square Feet
      • Residential vegetation: Trees/Landscaped
      Details
      • Parcel number: 132428490307120
      • Zoning: P-D
      • Special conditions: None

      Construction

      Type & style
      • Home type: Condo
      • Architectural style: Coastal,Florida
      • Property subtype: Condominium
      Materials
      • Metal Siding, Vinyl Siding
      • Foundation: Slab
      • Roof: Shingle
      Condition
      • Completed
      • New construction: No
      • Year built: 1989

      Utilities & green energy

      • Sewer: Public Sewer
      • Water: Public
      • Utilities for property: BB/HS Internet Available, Cable Available, Electricity Connected, Phone Available, Sewer Connected, Water Connected

      Community & HOA

      Community
      • Features: Clubhouse, Community Mailbox, Dog Park, Fitness Center, Gated Community - No Guard, Pool, Racquetball, Sidewalks, Tennis Court(s)
      • Security: Gated Community, Smoke Detector(s)
      • Pet fee: $0 monthly
      • Subdivision: LEXINGTON PLACE CONDO
      HOA
      • Has HOA: Yes
      • Amenities included: Clubhouse, Fitness Center, Gated, Pool, Tennis Court(s)
      • Services included: Community Pool, Maintenance Structure, Maintenance Grounds, Pest Control, Pool Maintenance, Recreational Facilities, Sewer, Trash, Water
      • HOA fee: $508 monthly
      • HOA name: Greystone Management- Yesenia Rosario
      • HOA phone: 407-645-4945
      Location
      • Region: Orlando

      Financial & listing details

      • Price per square foot: $205/sqft
      • Tax assessed value: $202,700
      • Annual tax amount: $3,377
      • Date on market: 7/31/2026
      • Cumulative days on market: 19 days
      • Listing terms: Cash,Conventional,FHA,VA Loan
      • Ownership: Condominium
      • Total actual rent: 0
      • Electric utility on property: Yes
      • Road surface type: Paved

        Estimated market value

        Not available

        Estimated sales range

        Not available

        Not available

        Price history

        DateEventPrice
        8/11/2026Listed for sale$219,000$205/sqft
        Source: Stellar MLS #O6428705 Report a problem
        8/6/2026Contingent$219,000$205/sqft
        Source: Stellar MLS #O6428705 Report a problem
        7/31/2026Listed for sale$219,000+73.8%$205/sqft
        Source: Stellar MLS #O6428705 Report a problem
        7/25/2024Listing removed--
        Source: Stellar MLS #S5107807 Report a problem
        7/1/2024Listed for rent$1,950$2/sqft
        Source: Stellar MLS #S5107807 Report a problem
        11/21/2017Sold$126,000+32.6%$118/sqft
        Source: Public Record Report a problem
        9/16/2016Sold$95,000+90%$89/sqft
        Source: Public Record Report a problem
        8/25/2010Sold$50,000$47/sqft
        Source: Public Record Report a problem

        Public tax history

        YearProperty taxesTax assessment
        2024$3,152 +13.6%$181,407 +10%
        2023$2,774 +12.4%$164,915 +10%
        2022$2,469 +8.1%$149,923 +10%
        2021$2,284 +6%$136,294 +10%
        2020$2,155 +7%$123,904 +10%
        2019$2,014 +14.5%$112,640 +10%
        2018$1,759 $102,400 +19.9%
        2017$1,759 +18.2%$85,400
        2016$1,488 +0.7%$85,400 +6.8%
        2015$1,478 +14.5%$80,000 +11.7%
        2014$1,291 +13.2%$71,600 +16.9%
        2013$1,141 +7%$61,230 +7.8%
        2012$1,067 +8.7%$56,799 +10.8%
        2011$981 +8.8%$51,274 +6.2%
        2010$902 $48,300 -64.9%
        2009-- $137,500 -23.8%
        2008$3,059 +0.8%$180,500 +0.6%
        2007$3,036 +24.3%$179,500 +36.8%
        2006$2,442 $131,174
        Find assessor info on the county website

        Monthly payment

        Est. payment

        Payment breakdown

        Explore the cost of this home by adjusting the details. Changes won't be saved.
        All calculations are estimates and provided by Zillow, Inc. for informational purposes only. Actual amounts may vary.
        HOA fees may include property taxes on listings classified as Co-Ops. Contact the listing agent and/or owner for fee details.
        See how much you could borrow to make a competitive offer.

        Climate risks

        Neighborhood: 32821

        Getting around

        11 / 100
        Car-Dependent
        37 / 100
        Some Transit
        40 / 100
        Somewhat Bikeable

        Nearby schools

        GreatSchools rating

        A local agent can set up tours, give advice and negotiate with sellers.

        Browse local experts

        Similar homes