Experience refined living just moments from Norton Commons—where luxury meets privacy in one exceptional setting. Ideally located less than a minute away, this home offers the rare opportunity to enjoy the vibrancy and amenities of Norton Commons while retreating to your own expansive, fully fenced backyard. Inside, elevated finishes and intentional design create a sophisticated yet inviting atmosphere. The vaulted living room makes a striking first impression with its open, airy scale, seamlessly connecting to the heart of the home for effortless entertaining. Thoughtfully designed for flexibility, the home features two primary suites—one on the main level and one upstairs—offering an ideal arrangement for guests or multi-generational living. Outdoor living is equally impressive, an extended driveway and a beautifully designed back patio featuring a covered area that invites year-round enjoyment. Whether hosting gatherings or enjoying a quiet evening, this private outdoor space delivers both comfort and style. With generous living space, upscale details, and an unbeatable location, this home offers a lifestyle that is both elevated and effortless.
Sold for $815,000
$815,000
11527 Angel Falls Dr, Prospect, KY 40059
5beds
4,046sqft
Single Family Residence
Built in 2022
0.33 Acres Lot
$818,500 Zestimate®
$201/sqft
$4,761 Estimated rent
Home value
$818,500
$712,000 - $933,000
$4,761/mo
Zestimate® history
Owner options
List your home for rent
$4,761/mo
Rent Zestimate®
Find your next renter with Zillow Rental Manager. Plus, with online applications, you can quickly screen prospective tenants – for free.
$4,761/mo
Rent Zestimate®
Refinance and save
$5,686/mo
Est. payment
Refinancing to a lower rate could help reduce your monthly payments and save thousands over the life of the loan.
$5,686/mo
Est. payment
Explore your selling options
Work with a Zillow partner agent
Leverage their expertise and Zillow's premium Showcase listings to get your home seen by more buyers.
Get startedList with your own agent
Get your home in front of millions of buyers by listing it on Zillow.
Learn how to do itSell it yourself
Take full control of how buyers see your home on Zillow by listing For Sale by Owner (FSBO).
List your homeWhat's special
Upscale detailsGenerous living spaceBeautifully designed back patioExtended drivewayIntentional designElevated finishesOpen airy scale
Zillow last checked:
Listing updated:
Listed by:
Jacob V Bir 559-341-9236,
85W Real Estate
Bought with:
Michelle Tasman, 267422
The Agency Louisville
Source: Metro Search Inc. LLC DBA Apex MLS,MLS#: 1712564
Facts & features
Interior
Bedrooms & bathrooms
- Bedrooms: 5
- Bathrooms: 5
- Full bathrooms: 4
- 1/2 bathrooms: 1
Primary bedroom
- Level: First
Bedroom
- Level: Second
Bedroom
- Level: Second
Bedroom
- Level: Basement
Primary bathroom
- Level: Second
Half bathroom
- Level: First
Full bathroom
- Level: First
Full bathroom
- Level: Basement
Dining room
- Level: First
Great room
- Level: First
Kitchen
- Level: First
Laundry
- Level: First
Other
- Level: Basement
Sun room
- Level: First
Heating
- Electric
Cooling
- Central Air
Features
- Basement: Finished
- Number of fireplaces: 1
Interior area
- Total structure area: 3,029
- Total interior livable area: 4,046 sqft
- Finished area above ground: 3,029
- Finished area below ground: 1,017
Property
Parking
- Total spaces: 2
- Parking features: Attached, Entry Side
- Attached garage spaces: 2
Features
- Stories: 2
- Patio & porch: Patio
- Fencing: Other
Lot
- Size: 0.33 Acres
- Features: Sidewalk, Cleared, Level
Details
- Parcel number: 1101A01324
Construction
Type & style
- Home type: SingleFamily
- Architectural style: Traditional
- Property subtype: Single Family Residence
Materials
- Wood Frame, Brick Veneer
- Foundation: Concrete Perimeter
- Roof: Shingle
Condition
- Year built: 2022
Utilities & green energy
- Sewer: Public Sewer
- Water: Public
- Utilities for property: Electricity Connected, Natural Gas Connected
Community & HOA
Community
- Subdivision: Sanctuary Falls
HOA
- Has HOA: Yes
- HOA fee: $650 annually
Location
- Region: Prospect
Financial & listing details
- Price per square foot: $201/sqft
- Tax assessed value: $679,434
- Annual tax amount: $8,933
- Date on market: 3/26/2026
- Electric utility on property: Yes
Price history
| Date | Event | Price |
|---|---|---|
| 5/8/2026 | Sold | $815,000-5.2%$201/sqft |
Source:  Metro Search Inc. LLC DBA Apex MLS #1712564 Report a problem Metro Search Inc. LLC DBA Apex MLS #1712564 Report a problem | ||
| 4/10/2026 | Pending sale | $860,000$213/sqft |
Source: Metro Search Inc. LLC DBA Apex MLS #1712564 Report a problem | ||
| 3/26/2026 | Listed for sale | $860,000+26.6%$213/sqft |
Source: Metro Search Inc. LLC DBA Apex MLS #1712564 Report a problem | ||
| 4/11/2023 | Sold | $679,434$168/sqft |
Source: Public Record Report a problem | ||
Public tax history
| Year | Property taxes | Tax assessment |
|---|---|---|
| 2024 | $8,933 +48.1% | $679,434 +47.7% |
| 2023 | $6,032 +672.7% | $460,000 +666.7% |
| 2022 | $781 | $60,000 |
Find assessor info on the county website
Neighborhood: 40059
Nearby homes
- $963,000-- bd-- ba-- sqft11525 Angel Falls Dr, Prospect, KY 40059Off Market
- $795,000-- bd-- ba-- sqft11519 Angel Falls Dr, Prospect, KY 40059Off Market
- $775,0004 bd4 ba3.9k sqft11528 Angel Falls Dr, Prospect, KY 40059Sold
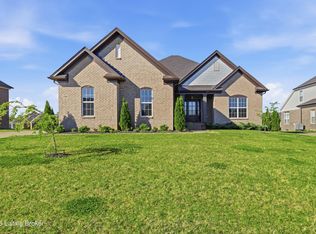
- $802,5450.302 Acres11530 Angel Falls Dr, Prospect, KY 40059Sold
- $1,370,4005 bd4 ba4k sqft11526 Angel Falls Dr, Prospect, KY 40059Off Market
- $966,5000.32 Acres5527 Ruby Falls Dr, Prospect, KY 40059Off Market
- $760,500-- bd-- ba-- sqft11532 Angel Falls Dr, Prospect, KY 40059Off Market
- $727,988-- bd-- ba-- sqft11517 Angel Falls Dr, Prospect, KY 40059Sold
Nearby schools
GreatSchools rating
- 9/10Goshen At Hillcrest Elementary SchoolGrades: K-5Distance: 2.3 mi
- 9/10North Oldham Middle SchoolGrades: 6-8Distance: 3.7 mi
- 10/10North Oldham High SchoolGrades: 9-12Distance: 3.6 mi


Get pre-qualified for a loan
At Zillow Home Loans, we can pre-qualify you in as little as 5 minutes with no impact to your credit score.An equal housing lender. NMLS #10287.
Sell for more on Zillow
Get a Zillow Showcase℠ listing at no additional cost and you could sell for .
$818,500
2% more
+$16,370
With Zillow Showcase(estimated)
$834,870
- Kentucky
- Oldham County
- Prospect
- 40059
- 11527 Angel Falls Dr
Nearby cities
Nearby zip codes
Other Prospect Topics
