Skip main navigation
Off market
  • $484,600

    11527 Cedar Springs Pkwy, Fort Wayne, IN 46845

    4beds
    3baths
    2,295sqft
    SingleFamily
    Built in 2015
    0.3 Acres Lot
    $484,600 Zestimate®
    $211/sqft
    $2,409 Estimated rent

    Home value

    $484,600

    $460,000 - $509,000

    $2,409/mo

    Zestimate® history
    Loading
    Loading...

    Owner options

    List your home for rent

    $2,409/mo

    Rent Zestimate®

    Find your next renter with Zillow Rental Manager. Plus, with online applications, you can quickly screen prospective tenants – for free.

    Learn more

    $2,409/mo

    Rent Zestimate®

    Refinance and save

    $2,978/mo

    Est. payment

    Refinancing to a lower rate could help reduce your monthly payments and save thousands over the life of the loan.

    See today's rates

    $2,978/mo

    Est. payment

    Explore your selling options

    Work with a Zillow partner agent

    Leverage their expertise and Zillow's premium Showcase listings to get your home seen by more buyers.

    Get started

    List with your own agent

    Get your home in front of millions of buyers by listing it on Zillow.

    Learn how to do it

    Sell it yourself

    Take full control of how buyers see your home on Zillow by listing For Sale by Owner (FSBO).

    List your home

    What's special

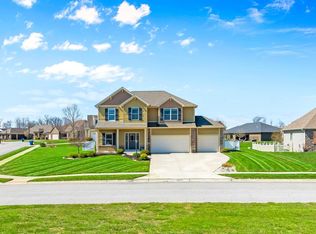
    Custom built 1 year old Craftsman style 4 bedroom home with stacked stone & vinyl shake exterior details, set on a corner lot with expansive front yard neighborhood pond & woodland views. The covered front porch is perfect to relax & enjoy this scenic landscape. The floor plan provides 3500+ of quality living & entertaining space. The main living area has a dramatic 2 story entryway that continues into the great room with soaring ceiling, featuring that gorgeous Craftsman stone on an electric fireplace flanked by double stacked floor to ceiling windows. 3 Chandeliers enhance this space. A French door gives access to the den that could also be utilized as a formal dining room. Beautiful hardwood flooring from entryway, den & great room. The thoughtfully designed kitchen provides tons of cabinetry for organization, a corner walk-in pantry, under cabinet lighting & tiled backsplash. Pendant lights highlight the working island with breakfast bar for casual meals. A full complement of stainless kitchen appliances are included as well as a stainless hood w/external ventilation above the stove. The adjacent dining area is large enough for a complete dining set. A desirable first floor master suite has an en-suite bath with vanity & makeup counter, private water closet, a walk-in closet & separate linen closet. A striking open stairway leads upstairs to 3 additional good-sized bedrooms, plus a 2nd full bath. The fully finished basement is enormous with plenty of space to entertain in the spacious L shaped family room. A 2nd half bath & mechanical/storage room complete this floor. Special details include a main floor laundry room equipped w/a double bowl utility sink, tiled backsplash & shelf for storage, finished 3 car garage for added flexibility, ceiling fan in great room, quiet/powerful fans in both full baths, modern styled light fixtures, all LED lights, safety first carbon monoxide detectors, hydro-pump in basement, plus custom light filtering window shades. Immaculate and move-in ready, this home has a neutral décor & white trim package, with a multitude of windows for that open, light filled sought after environment.

    This property is off market, which means it's not currently listed for sale or rent on Zillow. This may be different from what's available on other websites or public sources.

    Facts & features

    Interior

    Bedrooms & bathrooms
    • Bedrooms: 4
    • Bathrooms: 3
    Heating
    • Other
    Cooling
    • Central
    Features
    • Basement: Finished
    • Has fireplace: Yes
    • Fireplace features: Electric
    Interior area
    • Total interior livable area: 2,295 sqft

    Property

    Parking
    • Parking features: Garage - Attached
    Lot
    • Size: 0.3 Acres
    Details
    • Parcel number: 020236225003000057

    Construction

    Type & style
    • Home type: SingleFamily
    Materials
    • masonry
    • Roof: Asphalt
    Condition
    • Year built: 2015

    Community & HOA

    Location
    • Region: Fort Wayne

    Financial & listing details

    • Price per square foot: $211/sqft
    • Tax assessed value: $463,500
    • Annual tax amount: $3,492

    Price history

    DateEventPrice
    3/9/2017Sold$312,000$136/sqft
    Source: Agent Provided Report a problem

    Public tax history

    YearProperty taxesTax assessment
    2025$3,492 +10.6%$463,500 +4.7%
    2024$3,158 +3.5%$442,600 +8.9%
    2023$3,050 -4.1%$406,300 +5%
    2022$3,181 +5%$387,100 +2.7%
    2021$3,030 +3.4%$377,100 +7.2%
    2020$2,931 +4.4%$351,700 +5.8%
    2019$2,807 -5.1%$332,400 +6.2%
    2018$2,956 -2.2%$313,000 +0.4%
    2017$3,022 +22056.6%$311,700 +0.1%
    2016$14 +7.6%$311,500 +51816.7%
    2014$13 -6.9%$600
    2013$14 -0.1%$600
    2011$14 $600
    2010-- $600
    Find assessor info on the county website

    Neighborhood: 46845

    Nearby schools

    GreatSchools rating
    Get pre-qualified for a loan
    At Zillow Home Loans, we can pre-qualify you in as little as 5 minutes with no impact to your credit score.

    An equal housing lender. NMLS #10287.

    Sell for more on Zillow
    Get a Zillow Showcase℠ listing at no additional cost and you could sell for .
    $484,600
    2% more
    +$9,692
    With Zillow Showcase(estimated)
    $494,292
