Skip main navigation
Sold for $353,000
  • $353,000

    11527 Forest Hill Circle, Sellersburg, IN 47172

    3beds
    1,560sqft
    Single Family Residence
    Built in 2010
    10,018 Square Feet Lot
    $357,000 Zestimate®
    $226/sqft
    $2,220 Estimated rent

    Home value

    $357,000

    $339,000 - $375,000

    $2,220/mo

    Zestimate® history
    Loading
    Loading...

    Owner options

    List your home for rent

    $2,220/mo

    Rent Zestimate®

    Find your next renter with Zillow Rental Manager. Plus, with online applications, you can quickly screen prospective tenants – for free.

    Learn more

    $2,220/mo

    Rent Zestimate®

    Refinance and save

    $2,370/mo

    Est. payment

    Refinancing to a lower rate could help reduce your monthly payments and save thousands over the life of the loan.

    See today's rates

    $2,370/mo

    Est. payment

    Explore your selling options

    Work with a Zillow partner agent

    Leverage their expertise and Zillow's premium Showcase listings to get your home seen by more buyers.

    Get started

    List with your own agent

    Get your home in front of millions of buyers by listing it on Zillow.

    Learn how to do it

    Sell it yourself

    Take full control of how buyers see your home on Zillow by listing For Sale by Owner (FSBO).

    List your home

    What's special

    New shower installFire pitBeautiful perennial landscapingIrrigation systemNew paintingNew roofGas water heater
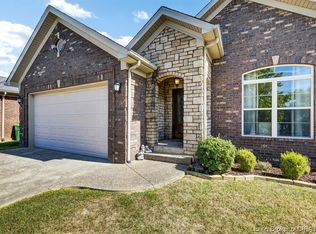
    Pride in Ownership certainly shows in this 3 Bedroom, 2 Bath all Brick Ranch in Forest Hill! Great Neighborhood within a circle of 52 homes. With approximately 1560 sq ft of living space on a full basement, it is more than MOVE IN READY! SEVERAL updates have been made to this property. NEW ROOF 4/2024, NEW HARDWOOD FLOORING 2/2021, ALL NEW PAINTING (Ceilings and Walls) 2/2022, NEW SHOWER INSTALL IN MASTER BATH 3/2024, GAS WATER HEATER 3/2019. Radon Mitigation System installed and operating. Water Powered Sump Pump Backup, IRRIGATION SYSTEM, connected to it's own water meter, ($ SAVER), SIMPLY SAFE SECURITY SYSTEM, system will stay, new owner can choose to continue the service. Basement has some framing/electrical. Tub/Shower Unit has been set, plumbing in place for a 3rd Bath. Wait until you see this BACKYARD! Fire Pit, extensive retaining wall and an abundance of Beautiful Perennial Landscaping! Owner has used Lambs Landscaping for Lawn Care. Sq Ft meas approx. HOME IS BEING SOLD “AS IS”. Exterior Cameras active on the property

    Zillow last checked:

    Listing updated:

    Listed by:

    Tammy L Shannon,

    Schuler Bauer Real Estate Services ERA Powered (N

    Bought with:

    OUTSIDE AGENT

    OUTSIDE COMPANY

    Source: SIRA,MLS#: 202409898MLS LogoOriginating MLS: Southern Indiana REALTORS Association

    Facts & features

    Interior

    Bedrooms & bathrooms
    • Bedrooms: 3
    • Bathrooms: 2
    • Full bathrooms: 2
    Rooms
    • Room types: Family Room
    Primary bedroom
    • Description: Flooring: Wood
    • Level: First
    • Dimensions: 12.11 x 14
    Bedroom
    • Description: Flooring: Wood
    • Level: First
    • Dimensions: 11 x 14
    Bedroom
    • Description: Flooring: Wood
    • Level: First
    • Dimensions: 11 x 12
    Kitchen
    • Description: Eat in area, all kitchen appliances remain,Flooring: Wood
    • Level: First
    • Dimensions: 10.5 x 19.6
    Living room
    • Description: Flooring: Wood
    • Level: First
    • Dimensions: 14.2 x 18.2
    Other
    • Description: Flooring: Tile
    • Level: First
    • Dimensions: 7.2 x 5.7
    Heating
    • Heat Pump
    Cooling
    • Central Air
    Appliances
    • Included: Dishwasher, Disposal, Microwave, Oven, Range, Refrigerator
    • Laundry: Main Level, Laundry Room
    Features
    • Bathroom Rough-In, Garden Tub/Roman Tub, Jetted Tub, Bath in Primary Bedroom, Main Level Primary, Mud Room, Open Floorplan, Split Bedrooms, Cable TV, Utility Room, Walk-In Closet(s)
    • Windows: Blinds
    • Basement: Full,Unfinished,Sump Pump
    • Has fireplace: No
    Interior area
    • Total structure area: 1,560
    • Total interior livable area: 1,560 sqft
    • Finished area above ground: 1,560
    • Finished area below ground: 0

    Property

    Parking
    • Total spaces: 2
    • Parking features: Attached, Garage, Garage Door Opener
    • Attached garage spaces: 2
    • Has uncovered spaces: Yes
    Features
    • Levels: One
    • Stories: 1
    • Patio & porch: Patio
    • Exterior features: Sprinkler/Irrigation, Landscaping, Landscape Lights, Paved Driveway, Patio
    • Has spa: Yes
    • Has view: Yes
    • View description: Park/Greenbelt
    Lot
    • Size: 10,018 Square Feet
    Details
    • Additional parcels included: 02000620490
    • Parcel number: 10021640028500026
    • Zoning: Residential
    • Zoning description: Residential

    Construction

    Type & style
    • Home type: SingleFamily
    • Architectural style: One Story
    • Property subtype: Single Family Residence
    Materials
    • Brick, Frame
    • Foundation: Poured
    Condition
    • New construction: No
    • Year built: 2010
    Details
    • Builder model: Amy

    Utilities & green energy

    • Sewer: Public Sewer
    • Water: Connected, Public

    Community & HOA

    Community
    • Features: Sidewalks
    • Security: Security System, Radon Mitigation System
    • Subdivision: Forest Hill
    HOA
    • Has HOA: Yes
    • HOA fee: $180 annually
    Location
    • Region: Sellersburg

    Financial & listing details

    • Price per square foot: $226/sqft
    • Tax assessed value: $338,500
    • Annual tax amount: $1,941
    • Date on market: 8/9/2024
    • Cumulative days on market: 96 days
    • Listing terms: Cash,Conventional,FHA,VA Loan
    • Road surface type: Paved

    Price history

    DateEventPrice
    11/13/2024Sold$353,000-1.9%$226/sqft
    Source: SIRA #202409898 Report a problem
    10/15/2024Pending sale$359,900$231/sqft
    Source: SIRA #202409898 Report a problem
    8/9/2024Listed for sale$359,900$231/sqft
    Source: SIRA #202409898 Report a problem

    Public tax history

    YearProperty taxesTax assessment
    2025$1,873 +0.5%$338,500 +30.4%
    2024$1,863 +23.2%$259,600 -2.7%
    2023$1,512 +4.8%$266,700 +4.9%
    2022$1,442 +8%$254,200 +9.1%
    2021$1,334 -7.7%$233,100 +7.6%
    2020$1,445 -1.3%$216,600 -0.9%
    2019$1,464 +0.1%$218,600 +1.1%
    2018$1,463 +0.7%$216,200 +3.6%
    2017$1,452 $208,700 +0.7%
    2016$1,452 -14.6%$207,300 +4.6%
    2014$1,700 +4.2%$198,200 +1.5%
    2013$1,631 +14.5%$195,300 +1.8%
    2012$1,425 +34.7%$191,800 +28%
    2011$1,058 -69%$149,900 -36.9%
    2010$3,409 +26202.6%$237,700 +23670%
    2009$13 $1,000
    Find assessor info on the county website

    Neighborhood: 47172

    Nearby schools

    GreatSchools rating
    Sell for more on Zillow
    Get a Zillow Showcase℠ listing at no additional cost and you could sell for .
    $357,000
    2% more
    +$7,140
    With Zillow Showcase(estimated)
    $364,140
    Sell for more on Zillow
    Get a Zillow Showcase℠ listing at no additional cost and you could sell for .
    $357,000
    2% more
    +$7,140
    With Zillow Showcase(estimated)
    $364,140