This beautiful 3 bed, 2 bath ranch home built in 2022 has so much to offer. This home is completely ready to move into and the property is meticulously maintained. Enter into this open floor plan with amazing vaulted ceilings. Two bedrooms are separated by a full bath and have nice sized closets. The crawl space is accessible from an interior closet in the foyer area with steps leading down to a concrete floor for plenty of room for storage. The living room, kitchen and dining room are open concept and have plenty of room for your large table & sectional sized couch. Just off the kitchen you will find a pantry to story your groceries and household items. The large master bedroom has its own private full sized bath. The laundry room has a great layout and location at the end of the hall. The immaculate 2 car garage has even more room for storage. Relax or entertain on the deck just outside the kitchen where you will have perfect privacy and view of the wildlife in the back of the yard. HE Furnace & a/c and a tankless hot water heater. We don't stop here, this property also offers a 26' x 45' x 12' insulated pole barn with 2 garage doors to house your toys and vehicles. You will find a "stubbed in" bathroom and plenty more room for storage and work space. Behind the pole barn is an additional storage shed. Beautiful landscaping surrounds the home and there is even a space to relax on the edge of the property to watch the deer in the field behind this home. This property is so peaceful and laid out perfectly to lend for your own private oasis!
Closed
$370,000
11527 Salyer Dr, Wheatfield, IN 46392
3beds
1,582sqft
Single Family Residence
Built in 2022
0.57 Acres Lot
$384,800 Zestimate®
$234/sqft
$2,319 Estimated rent
Home value
$384,800
$366,000 - $404,000
$2,319/mo
Zestimate® history
Owner options
List your home for rent
$2,319/mo
Rent Zestimate®
Find your next renter with Zillow Rental Manager. Plus, with online applications, you can quickly screen prospective tenants – for free.
$2,319/mo
Rent Zestimate®
Refinance and save
$1,715/mo
Est. payment
Refinancing to a lower rate could help reduce your monthly payments and save thousands over the life of the loan.
$1,715/mo
Est. payment
Explore your selling options
Work with a Zillow partner agent
Leverage their expertise and Zillow's premium Showcase listings to get your home seen by more buyers.
Get startedList with your own agent
Get your home in front of millions of buyers by listing it on Zillow.
Learn how to do itSell it yourself
Take full control of how buyers see your home on Zillow by listing For Sale by Owner (FSBO).
List your homeWhat's special
Zillow last checked:
Listing updated:
Listed by:
Laura Eenigenburg,
RE/MAX Executives 219-987-2230
Bought with:
Lupka Goodwin, RB21002661
Listing Leaders
Source: NIRA as distributed by MLS GRID,MLS#: 803292
Facts & features
Interior
Bedrooms & bathrooms
- Bedrooms: 3
- Bathrooms: 2
- Full bathrooms: 2
Rooms
- Room types: Bedroom 2, Other Room, Primary Bedroom, Living Room, Laundry, Kitchen, Dining Room, Bedroom 3
Primary bedroom
- Area: 196
- Dimensions: 14.0 x 14.0
Bedroom 2
- Area: 120
- Dimensions: 12.0 x 10.0
Bedroom 3
- Area: 120
- Dimensions: 12.0 x 10.0
Dining room
- Area: 126
- Dimensions: 14.0 x 9.0
Kitchen
- Area: 180
- Dimensions: 18.0 x 10.0
Laundry
- Area: 54
- Dimensions: 9.0 x 6.0
Living room
- Area: 140
- Dimensions: 10.0 x 14.0
Other
- Description: Pantry
- Area: 55
- Dimensions: 11.0 x 5.0
Heating
- Fireplace Insert, Forced Air
Appliances
- Included: Dishwasher, Range Hood, Free-Standing Refrigerator
- Laundry: Main Level
Features
- Ceiling Fan(s), Open Floorplan, Walk-In Closet(s), Vaulted Ceiling(s), Storage, Recessed Lighting, Pantry, High Ceilings, Kitchen Island
- Basement: Concrete,Crawl Space
- Number of fireplaces: 1
- Fireplace features: Electric, Insert
Interior area
- Total structure area: 1,582
- Total interior livable area: 1,582 sqft
- Finished area above ground: 1,582
Property
Parking
- Total spaces: 2
- Parking features: Additional Parking, Garage Door Opener, On Site, Off Street, Gravel, Garage Faces Front, Driveway, Attached
- Attached garage spaces: 2
- Has uncovered spaces: Yes
Features
- Levels: One
- Patio & porch: Deck, Front Porch
- Exterior features: Private Yard, Storage, Rain Gutters
- Pool features: None
- Fencing: None
- Has view: Yes
- View description: Neighborhood, Trees/Woods, Rural
- Frontage length: 150
Lot
- Size: 0.57 Acres
- Dimensions: 150 x 185
- Features: Back Yard, Landscaped, Level, Cul-De-Sac, Front Yard
Details
- Parcel number: 371632000004.005033
- Zoning description: Residential
Construction
Type & style
- Home type: SingleFamily
- Architectural style: Ranch
- Property subtype: Single Family Residence
Condition
- New construction: No
- Year built: 2022
Utilities & green energy
- Electric: 200+ Amp Service
- Sewer: Septic Tank
- Water: Well
- Utilities for property: Electricity Connected, Natural Gas Connected
Community & HOA
Community
- Features: None
- Security: Smoke Detector(s)
- Subdivision: Valley View
HOA
- Has HOA: No
Location
- Region: Wheatfield
Financial & listing details
- Price per square foot: $234/sqft
- Tax assessed value: $345,400
- Annual tax amount: $1,355
- Date on market: 7/1/2024
- Listing agreement: Exclusive Agency
- Listing terms: Cash,USDA Loan,VA Loan,FHA,Conventional
- Road surface type: Asphalt
Price history
| Date | Event | Price |
|---|---|---|
| 7/1/2024 | Sold | $370,000-2.6%$234/sqft |
Source:  NIRA as distributed by MLS GRID #803292 Report a problem NIRA as distributed by MLS GRID #803292 Report a problem | ||
| 5/15/2024 | Price change | $379,999-2.3%$240/sqft |
Source: NIRA as distributed by MLS GRID #803292 Report a problem | ||
| 5/8/2024 | Listed for sale | $389,000+1845%$246/sqft |
Source: NIRA as distributed by MLS GRID #803292 Report a problem | ||
| 2/25/2022 | Sold | $20,000-28.6%$13/sqft |
Source: NIRA as distributed by MLS GRID #489644 Report a problem | ||
| 2/9/2022 | Pending sale | $28,000$18/sqft |
Source:  RE/MAX International #489644 Report a problem RE/MAX International #489644 Report a problem | ||
| 2/9/2022 | Contingent | $28,000$18/sqft |
Source: NIRA as distributed by MLS GRID #489644 Report a problem | ||
| 5/1/2021 | Price change | $28,000-20%$18/sqft |
Source: RE/MAX International #489644 Report a problem | ||
| 9/21/2020 | Price change | $35,000-7.7%$22/sqft |
Source: RE/MAX Executives #481609 Report a problem | ||
| 9/13/2020 | Listed for sale | $37,900$24/sqft |
Source: RE/MAX Executives #481609 Report a problem | ||
Public tax history
| Year | Property taxes | Tax assessment |
|---|---|---|
| 2025 | $1,458 +7.9% | $345,400 +18.7% |
| 2024 | $1,350 +542.2% | $290,900 +4.6% |
| 2023 | $210 -5.2% | $278,100 +1181.6% |
| 2022 | $222 -7.5% | $21,700 |
| 2021 | $240 +4.6% | $21,700 |
| 2020 | $229 +1.3% | $21,700 +2.4% |
| 2019 | $226 +7.4% | $21,200 |
| 2017 | $211 +10.6% | $21,200 |
| 2016 | $190 +4.5% | $21,200 |
| 2014 | $182 +6.3% | $21,200 |
| 2013 | $171 -2.8% | $21,200 -5.8% |
| 2012 | $176 +43.8% | $22,500 +55.2% |
| 2011 | $123 +8.8% | $14,500 |
| 2010 | $113 +0.3% | $14,500 |
| 2009 | $112 | $14,500 |
Find assessor info on the county website
Neighborhood: 46392
Nearby homes
- $326,5003 bd2 ba1.7k sqft11530 Salyer Dr, Wheatfield, IN 46392Sold
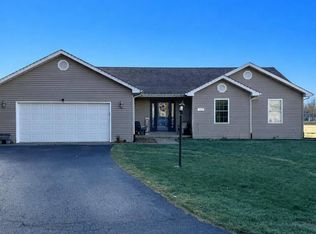
- $359,9003 bd2 ba2.1k sqft11523 Salyer Dr, Wheatfield, IN 46392Sold
- $311,7003 bd2 ba1.5k sqft11552 Salyer Dr, Wheatfield, IN 46392Off Market
- $17,4000.63 Acres11545 Salyer Dr, Wheatfield, IN 46392Off Market
- $383,3003 bd2 ba2.1k sqft11567 Salyer Dr, Wheatfield, IN 46392Off Market
- $334,5003 bd2 ba1.9k sqft11572 Salyer Dr, Wheatfield, IN 46392Off Market
- $352,3003 bd2 ba2.3k sqft11589 Salyer Dr, Wheatfield, IN 46392Off Market
- $401,3005 bd3 ba2.4k sqft11594 Salyer Dr, Wheatfield, IN 46392Off Market
Nearby schools
GreatSchools rating
- 5/10Kankakee Valley Intermediate SchoolGrades: 4-5Distance: 1.3 mi
- 6/10Kankakee Valley Middle SchoolGrades: 6-8Distance: 17.2 mi
- 8/10Kankakee Valley High SchoolGrades: 9-12Distance: 0.6 mi


Get pre-qualified for a loan
At Zillow Home Loans, we can pre-qualify you in as little as 5 minutes with no impact to your credit score.An equal housing lender. NMLS #10287.
- Indiana
- Jasper County
- Wheatfield
- 46392
- 11527 Salyer Dr
Nearby cities
Nearby zip codes
Other Wheatfield Topics
