Lovely 4 bedroom 2.5 bathrooms on a Cul de sac with no thru traffic on Lake Lariat! Ready to move into with fresh paint, new carpet, and very clean. Every bedroom has an impressive generous size. There are two large living areas with many options for use and one hosts the deck off the back of the house close to the kitchen for grilling, entertaining, or lounging. The kitchen is roomy with an area to put a table for casual dining. The primary bedroom is very large with enough room to have a separate sitting area or office area. This bedroom also has a private bathroom and a nice walk-in closet. The second bedroom could also be a primary bedroom and has a large walk-in closet as well. The unfinished basement has a side entrance with stairway access from the kitchen as well. There is also an extra-large 2 car garage to house two cars with automatic door openers, along with plenty of other items.
Sold for $379,000
$379,000
11527 Ventura Trl, Lusby, MD 20657
4beds
2,527sqft
Single Family Residence
Built in 2006
-- sqft lot
$438,400 Zestimate®
$150/sqft
$2,887 Estimated rent
Home value
$438,400
$416,000 - $460,000
$2,887/mo
Zestimate® history
Owner options
List your home for rent
$2,887/mo
Rent Zestimate®
Find your next renter with Zillow Rental Manager. Plus, with online applications, you can quickly screen prospective tenants – for free.
$2,887/mo
Rent Zestimate®
Refinance and save
$2,438/mo
Est. payment
Refinancing to a lower rate could help reduce your monthly payments and save thousands over the life of the loan.
$2,438/mo
Est. payment
Explore your selling options
Work with a Zillow partner agent
Leverage their expertise and Zillow's premium Showcase listings to get your home seen by more buyers.
Get startedList with your own agent
Get your home in front of millions of buyers by listing it on Zillow.
Learn how to do itSell it yourself
Take full control of how buyers see your home on Zillow by listing For Sale by Owner (FSBO).
List your homeWhat's special
Zillow last checked:
Listing updated:
Listed by:
Mary Healey 410-474-8391,
Wilkinson PM INC,
Co-Listing Agent: Julie A Posey 301-997-5633,
Wilkinson PM INC
Bought with:
Don Wares
Long & Foster Real Estate, Inc.
Source: Bright MLS,MLS#: MDCA2016024
Facts & features
Interior
Bedrooms & bathrooms
- Bedrooms: 4
- Bathrooms: 3
- Full bathrooms: 2
- 1/2 bathrooms: 1
- Main level bathrooms: 1
Basement
- Area: 1059
Heating
- Heat Pump, Electric
Cooling
- Central Air, Electric
Appliances
- Included: Microwave, Dryer, Dishwasher, Oven, Oven/Range - Electric, Refrigerator, Stainless Steel Appliance(s), Cooktop, Washer, Water Heater, Electric Water Heater
Features
- Combination Dining/Living, Combination Kitchen/Dining, Dining Area, Family Room Off Kitchen, Floor Plan - Traditional, Formal/Separate Dining Room, Eat-in Kitchen, Kitchen - Table Space, Bathroom - Stall Shower, Soaking Tub, Walk-In Closet(s), Dry Wall
- Flooring: Carpet, Concrete, Luxury Vinyl, Wood
- Windows: Window Treatments
- Basement: Side Entrance,Unfinished,Walk-Out Access,Windows
- Has fireplace: No
Interior area
- Total structure area: 3,586
- Total interior livable area: 2,527 sqft
- Finished area above ground: 2,527
- Finished area below ground: 0
Property
Parking
- Total spaces: 6
- Parking features: Garage Faces Front, Garage Door Opener, Inside Entrance, Oversized, Driveway, Attached, Off Street
- Attached garage spaces: 2
- Uncovered spaces: 4
Accessibility
- Accessibility features: None
Features
- Levels: Three
- Stories: 3
- Patio & porch: Deck
- Pool features: None
- Has view: Yes
- View description: Lake, Limited, Trees/Woods
- Has water view: Yes
- Water view: Lake
- Waterfront features: Canoe/Kayak, No Personal Watercraft (PWC), Private Access, Boat - Non Powered Only, Lake
- Frontage length: Water Frontage Ft: 50
Details
- Additional structures: Above Grade, Below Grade
- Parcel number: 0501144359
- Zoning: R
- Special conditions: Standard
Construction
Type & style
- Home type: SingleFamily
- Architectural style: Colonial
- Property subtype: Single Family Residence
Materials
- Vinyl Siding
- Foundation: Concrete Perimeter, Block
- Roof: Unknown,Shingle
Condition
- Very Good
- New construction: No
- Year built: 2006
Utilities & green energy
- Sewer: Private Sewer, On Site Septic
- Water: Community, Private/Community Water
Community & HOA
Community
- Subdivision: Chesapeake Ranch Estates
HOA
- Has HOA: Yes
- HOA fee: $589 annually
Location
- Region: Lusby
Financial & listing details
- Price per square foot: $150/sqft
- Tax assessed value: $342,967
- Annual tax amount: $3,644
- Date on market: 5/26/2024
- Listing agreement: Exclusive Right To Sell
- Ownership: Fee Simple
Price history
| Date | Event | Price |
|---|---|---|
| 7/18/2024 | Sold | $379,000$150/sqft |
Source:  Bright MLS #MDCA2016024 Report a problem Bright MLS #MDCA2016024 Report a problem | ||
| 6/7/2024 | Pending sale | $379,000$150/sqft |
Source: Bright MLS #MDCA2016024 Report a problem | ||
| 5/26/2024 | Listed for sale | $379,000+22869.7%$150/sqft |
Source: Bright MLS #MDCA2016024 Report a problem | ||
| 2/10/2020 | Listing removed | $1,650$1/sqft |
Source: RE/MAX One #MDCA174110 Report a problem | ||
| 1/16/2020 | Listed for rent | $1,650$1/sqft |
Source: Local MLS #MDCA174110 Report a problem | ||
| 4/1/2016 | Listing removed | $1,650$1/sqft |
Source: Re/Max One #CA9585555 Report a problem | ||
| 3/4/2016 | Listed for rent | $1,650$1/sqft |
Source: RE/MAX ONE #CA9585555 Report a problem | ||
| 7/22/2012 | Listing removed | $1,650$1/sqft |
Source: Home Towne Real Estate #CA7878503 Report a problem | ||
| 7/7/2012 | Listed for sale | $1,650-99.6%$1/sqft |
Source: Home Towne Real Estate #CA7878503 Report a problem | ||
| 6/5/2006 | Sold | $389,000+1425.5%$154/sqft |
Source: Public Record Report a problem | ||
| 12/8/2004 | Sold | $25,500$10/sqft |
Source: Public Record Report a problem | ||
Public tax history
| Year | Property taxes | Tax assessment |
|---|---|---|
| 2025 | $4,042 +9.2% | $374,633 +9.2% |
| 2024 | $3,701 +14.4% | $342,967 +10.2% |
| 2023 | $3,234 +3% | $311,300 |
| 2022 | $3,141 +3.1% | $311,300 +6.2% |
| 2021 | $3,047 +2.7% | $293,233 +3.2% |
| 2020 | $2,967 +0.2% | $284,200 |
| 2019 | $2,961 +0.7% | $284,200 +1.4% |
| 2018 | $2,940 -0.7% | $280,267 +0.7% |
| 2017 | $2,961 -22.9% | $278,300 |
| 2016 | $3,841 | $278,300 |
| 2015 | $3,841 | $278,300 -2.8% |
| 2014 | $3,841 | $286,200 |
| 2013 | -- | $286,200 |
| 2012 | -- | $286,200 -17.4% |
| 2011 | -- | $346,450 +3.6% |
| 2010 | -- | $334,406 +3.7% |
| 2009 | -- | $322,363 +3.9% |
| 2008 | -- | $310,320 +13.8% |
| 2007 | -- | $272,630 +678.9% |
| 2006 | -- | $35,000 +16.7% |
| 2005 | -- | $30,000 +5.9% |
| 2004 | -- | $28,332 +6.2% |
| 2003 | -- | $26,666 +6.7% |
| 2002 | -- | $25,000 |
| 2001 | -- | $25,000 |
Find assessor info on the county website
Neighborhood: 20657
Nearby homes
- $34,000-- bd-- ba-- sqft11523 Ventura Trl, Lusby, MD 20657Sold
- $425,4003 bd2 ba1.9k sqft11531 Ventura Trl, Lusby, MD 20657Off Market
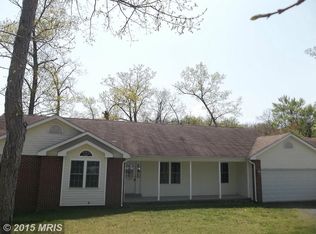
- $482,6004 bd4 ba2.4k sqft11519 Ventura Trl, Lusby, MD 20657Off Market

- $471,5004 bd4 ba2.4k sqft11534 Ventura Trl, Lusby, MD 20657Off Market
- $360,0004 bd3 ba2.1k sqft11522 Ventura Trl, Lusby, MD 20657Sold
- $3,800-- bd-- ba-- sqft11530 Ventura Trl, Lusby, MD 20657Off Market
- $3,800-- bd-- ba-- sqft11526 Ventura Trl, Lusby, MD 20657Off Market
- $421,6004 bd4 ba1.8k sqft11515 Ventura Trl, Lusby, MD 20657Off Market
Nearby schools
GreatSchools rating
- 5/10Appeal Elementary SchoolGrades: PK-5Distance: 1 mi
- 3/10Southern Middle SchoolGrades: 6-8Distance: 2.9 mi
- 7/10Patuxent High SchoolGrades: 9-12Distance: 1.5 mi
Schools provided by the listing agent
- District: Calvert County Public Schools
Source: Bright MLS. This data may not be complete. We recommend contacting the local school district to confirm school assignments for this home.
Get a cash offer in 3 minutes
Find out how much your home could sell for in as little as 3 minutes with a no-obligation cash offer.
Estimated market value
$438,400
Get a cash offer in 3 minutes
Find out how much your home could sell for in as little as 3 minutes with a no-obligation cash offer.
Estimated market value
$438,400
- Maryland
- Calvert County
- Lusby
- 20657
- 11527 Ventura Trl
Nearby cities
Nearby zip codes
Other Lusby Topics
