Skip main navigation
Closed
  • $470,000

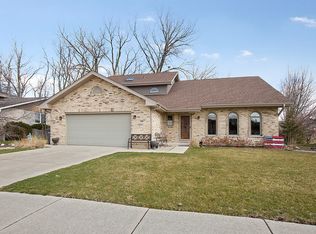
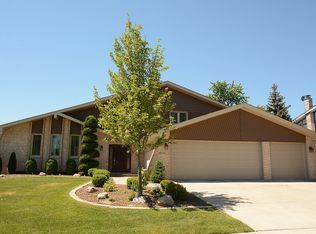
    11528 Brookwood Dr, Orland Park, IL 60467

    5beds
    2,399sqft
    Single Family Residence
    Built in 1991
    0.25 Acres Lot
    $561,600 Zestimate®
    $196/sqft
    $4,249 Estimated rent

    Home value

    $561,600

    $522,000 - $601,000

    $4,249/mo

    Zestimate® history
    Loading
    Loading...

    Owner options

    List your home for rent

    $4,249/mo

    Rent Zestimate®

    Find your next renter with Zillow Rental Manager. Plus, with online applications, you can quickly screen prospective tenants – for free.

    Learn more

    $4,249/mo

    Rent Zestimate®

    Refinance and save

    $3,441/mo

    Est. payment

    Refinancing to a lower rate could help reduce your monthly payments and save thousands over the life of the loan.

    See today's rates

    $3,441/mo

    Est. payment

    Explore your selling options

    Work with a Zillow partner agent

    Leverage their expertise and Zillow's premium Showcase listings to get your home seen by more buyers.

    Get started

    List with your own agent

    Get your home in front of millions of buyers by listing it on Zillow.

    Learn how to do it

    Sell it yourself

    Take full control of how buyers see your home on Zillow by listing For Sale by Owner (FSBO).

    List your home

    What's special

    Peaceful creekMature maple treesSpacious homeFunctional flowWide-open green spaceNew stainless steel appliances
    Situated in the desirable Brook Hills neighborhood, this spacious home offers 4 bedrooms upstairs plus a flexible den or 5th bedroom on the main level. Step outside and discover the highlight of this property: a backyard that feels like your own private park. Wide-open green space, mature maple trees, and a peaceful creek set the scene, while a neighborhood walking path runs directly behind the home, connecting throughout Brook Hills for evening strolls, bike rides, or walking the dog. An expansive deck with built-in lights makes entertaining or relaxing under the stars effortless. With ample living space and a community setting that is hard to beat, this home offers both comfort and lifestyle. The vaulted ceiling in the living area adds light and dimension, while a separate family room with a cozy fireplace provides the perfect spot to unwind. The kitchen features new stainless steel appliances and connects easily to the dining area, creating a functional flow. Offered "as-is."

    Zillow last checked:

    Listing updated:

    Listed by:

    Daniel Brandner 312-455-1322,

    Century 21 S.G.R., Inc.

    Bought with:

    Tayser Mohammed

    REMAX Legends

    Source: MRED as distributed by MLS GRID,MLS#: 12462459MLS Logo

    Facts & features

    Interior

    Bedrooms & bathrooms
    • Bedrooms: 5
    • Bathrooms: 3
    • Full bathrooms: 2
    • 1/2 bathrooms: 1
    Rooms
    • Room types: Bedroom 5
    Primary bedroom
    • Features: Bathroom (Full)
    • Level: Second
    • Area: 192 Square Feet
    • Dimensions: 16X12
    Bedroom 2
    • Level: Second
    • Area: 192 Square Feet
    • Dimensions: 16X12
    Bedroom 3
    • Level: Second
    • Area: 180 Square Feet
    • Dimensions: 15X12
    Bedroom 4
    • Level: Second
    • Area: 156 Square Feet
    • Dimensions: 13X12
    Bedroom 5
    • Level: Main
    • Area: 169 Square Feet
    • Dimensions: 13X13
    Dining room
    • Level: Main
    • Area: 143 Square Feet
    • Dimensions: 13X11
    Family room
    • Level: Main
    • Area: 299 Square Feet
    • Dimensions: 23X13
    Kitchen
    • Level: Main
    • Area: 260 Square Feet
    • Dimensions: 20X13
    Laundry
    • Level: Main
    • Area: 80 Square Feet
    • Dimensions: 10X8
    Living room
    • Level: Main
    • Area: 322 Square Feet
    • Dimensions: 23X14
    Heating
    • Natural Gas
    Cooling
    • Central Air
    Appliances
    • Included: Range, Microwave, Refrigerator, Washer, Dryer
    • Laundry: In Unit
    Features
    • Basement: Unfinished,Partial
    • Number of fireplaces: 1
    • Fireplace features: Living Room
    Interior area
    • Total structure area: 0
    • Total interior livable area: 2,399 sqft

    Property

    Parking
    • Total spaces: 3
    • Parking features: Garage Door Opener, On Site, Garage Owned, Attached, Garage
    • Attached garage spaces: 3
    • Has uncovered spaces: Yes
    Accessibility
    • Accessibility features: No Disability Access
    Features
    • Stories: 2
    • Patio & porch: Deck
    Lot
    • Size: 0.25 Acres
    Details
    • Parcel number: 27304110040000
    • Special conditions: None

    Construction

    Type & style
    • Home type: SingleFamily
    • Property subtype: Single Family Residence
    Materials
    • Brick
    • Foundation: Concrete Perimeter
    • Roof: Asphalt
    Condition
    • New construction: No
    • Year built: 1991

    Utilities & green energy

    • Sewer: Public Sewer
    • Water: Lake Michigan, Public

    Community & HOA

    Community
    • Subdivision: Brook Hills
    HOA
    • Has HOA: Yes
    • Services included: Other
    • HOA fee: $70 annually
    Location
    • Region: Orland Park

    Financial & listing details

    • Price per square foot: $196/sqft
    • Tax assessed value: $362,200
    • Annual tax amount: $7,571
    • Date on market: 9/4/2025
    • Listing terms: Conventional
    • Ownership: Fee Simple

    Price history

    DateEventPrice
    10/24/2025Sold$470,000+0%$196/sqft
    Source: MRED as distributed by MLS GRID #12462459 Report a problem
    9/29/2025Contingent$469,900$196/sqft
    Source: MRED as distributed by MLS GRID #12462459 Report a problem
    9/25/2025Price change$469,900-3.1%$196/sqft
    Source: MRED as distributed by MLS GRID #12462459 Report a problem
    9/11/2025Price change$484,900-3%$202/sqft
    Source: MRED as distributed by MLS GRID #12462459 Report a problem
    9/4/2025Listed for sale$499,900$208/sqft
    Source: MRED as distributed by MLS GRID #12462459 Report a problem

    Public tax history

    YearProperty taxesTax assessment
    2024$7,788 +2.9%$36,220
    2023$7,571 +9.3%$36,220 +23.7%
    2022$6,924 -1.8%$29,271 -3.6%
    2021$7,053 -4.3%$30,375 -5.2%
    2020$7,367 +4.4%$32,040 +0.5%
    2019$7,058 -12.1%$31,885 -12%
    2018$8,027 +1.9%$36,252
    2017$7,874 +29.9%$36,252 +39.4%
    2016$6,062 -14.4%$26,005 -13.7%
    2015$7,080 +1.1%$30,118
    2014$7,001 -8.3%$30,118 -12.2%
    2013$7,634 -0.7%$34,292
    2012$7,687 -8.4%$34,292
    2011$8,392 +16.7%$34,292 -11%
    2010$7,188 +7.3%$38,528
    2009$6,697 +17.5%$38,528 -5%
    2008$5,702 -2.6%$40,556 +11.2%
    2007$5,854 +2.4%$36,487
    2006$5,714 -6%$36,487
    2005$6,079 +9.9%$36,487 +33.6%
    2004$5,531 +8.1%$27,314
    2003$5,117 +2.8%$27,314
    2002$4,980 +17.3%$27,314 +16.3%
    2001$4,246 +1.4%$23,493
    2000$4,187 -0.6%$23,493
    1999$4,212 $23,493
    Find assessor info on the county website

    Neighborhood: Brook Hills

    Nearby schools

    GreatSchools rating
    Schools provided by the listing agent
    • Elementary: Centennial School
    • Middle: Century Junior High School
    • High: Carl Sandburg High School
    • District: 135

    Source: MRED as distributed by MLS GRID. This data may not be complete. We recommend contacting the local school district to confirm school assignments for this home.

    Get a cash offer in 3 minutes
    Find out how much your home could sell for in as little as 3 minutes with a no-obligation cash offer.
    Estimated market value
    $561,600
    Get a cash offer in 3 minutes
    Find out how much your home could sell for in as little as 3 minutes with a no-obligation cash offer.
    Estimated market value
    $561,600