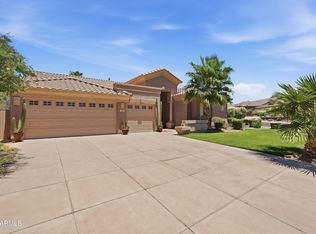
Located in the desirable Troon Master Planned Community in North Scottsdale, this amazing home is close to great restaurants and golf courses. The backyard is perfect for relaxing or having fun, with a heated pebble tec pool, a covered patio, and stunning views of Troon Mountain and the beautiful desert around it. Inside, the house has 18-inch Travertine floors, granite countertops, and stainless-steel appliances in the kitchen. There's also a handy island and a walk-in pantry, making it great for cooking and entertaining. This lovely home has three bedrooms, two and a half bathrooms, a two-car garage, and a spacious Great Room that feels cozy. The large master suite is like a personal getaway, with double sinks, a separate shower, a jetted tub, and a big walk-in closet. Home has been well maintained with both the A/C unit and Roof replaced four years ago. One of the best things about this property is that it has no neighbors behind it, and one side is next to a Natural Area Open Space (NAOS). This means you can enjoy a peaceful and quiet living space, surrounded by nature!
Accepting backups
Price cut: $31K (8/19)
$899,000
11528 E RANCH GATE Road, Scottsdale, AZ 85255
3beds
2,090sqft
Single Family Residence
Built in 1996
6,050 Square Feet Lot
$-- Zestimate®
$430/sqft
$58/mo HOA
What's special
Heated pebble tec poolCovered patioSeparate showerHandy islandWalk-in pantryBig walk-in closetGranite countertops
- 239 days
- 1,361
- 55
Zillow last checked:
Listing updated:
Listed by:
Ron Dabe 602-577-4280,
Berkshire Hathaway HomeServices Arizona Properties,
Katie Dabe 480-980-0255,
Berkshire Hathaway HomeServices Arizona Properties
Source: ARMLS,MLS#: 6962064
Facts & features
Interior
Bedrooms & bathrooms
- Bedrooms: 3
- Bathrooms: 3
- Full bathrooms: 2
- 1/2 bathrooms: 1
Heating
- Natural Gas
Cooling
- Central Air, Ceiling Fan(s), Programmable Thmstat
Appliances
- Included: Dryer, Washer, Refrigerator, Built-in Microwave, Dishwasher, Disposal, Electric Range, Electric Oven
Features
- Pantry, High Speed Internet, Granite Counters, Double Vanity, Eat-in Kitchen, 9+ Flat Ceilings, No Interior Steps, Full Bth Master Bdrm, Separate Shwr & Tub
- Flooring: Carpet, Stone
- Windows: Double Pane Windows, Tinted Windows
- Has basement: No
- Has fireplace: No
Interior area
- Total structure area: 2,090
- Total interior livable area: 2,090 sqft
Video & virtual tour
Property
Parking
- Total spaces: 2
- Parking features: Attached, Garage Door Opener, Side Vehicle Entry
- Attached garage spaces: 2
Features
- Stories: 1
- Patio & porch: Covered, Patio
- Has private pool: Yes
- Pool features: Variable Speed Pump, Play Pool, Heated
- Spa features: None, Bath
- Fencing: Block
- Has view: Yes
- View description: Desert, Panoramic, Red Rocks/Boulders, Mountain(s)
Lot
- Size: 6,050 Square Feet
- Features: Borders Common Area, Sprinklers In Rear, Sprinklers In Front, Desert Back, Desert Front, Gravel/Stone Front, Gravel/Stone Back, Auto Timer H2O Front, Auto Timer H2O Back
Details
- Parcel number: 21757055
Construction
Type & style
- Home type: SingleFamily
- Architectural style: Contemporary,Ranch,Spanish,Santa Barbara/Tuscan,Territorial/Santa Fe
- Property subtype: Single Family Residence
Materials
- Stucco, Wood Frame, Painted
- Foundation: Slab
- Roof: Tile
Condition
- Year built: 1996
Details
- Builder name: Saddleback Homes
Utilities & green energy
- Sewer: Public Sewer
- Water: City Water
- Utilities for property: Phone Available, Natural Gas Connected
Green energy
- Energy efficient items: Multi-Zones
Community & HOA
Community
- Features: Golf, Community Spa, Community Spa Htd, Concierge, Tennis Court(s), Fitness Center
- Security: Fire Sprinkler System, Security System Owned
- Subdivision: PARCEL I AT TROON VILLAGE
HOA
- Has HOA: Yes
- Services included: Maintenance Grounds
- HOA fee: $599 annually
- HOA name: Troon EastSaddleback
- HOA phone: 480-948-5860
- Second HOA fee: $90 annually
- Second HOA name: Troon Village Assn.
- Second HOA phone: 602-433-0331
Location
- Region: Scottsdale
Financial & listing details
- Price per square foot: $430/sqft
- Tax assessed value: $742,000
- Annual tax amount: $2,310
- Date on market: 1/20/2026
- Cumulative days on market: 239 days
- Listing terms: Cash,Conventional
- Ownership: Fee Simple
- Road surface type: Asphalt
Estimated market value
Not available
Estimated sales range
Not available
Not available
Price history
| Date | Event | Price |
|---|---|---|
| 8/25/2026 | Contingent | $899,000$430/sqft |
Source:  Berkshire Hathaway HomeServices Arizona Properties #6962064 Report a problem Berkshire Hathaway HomeServices Arizona Properties #6962064 Report a problem | ||
| 8/19/2026 | Price change | $899,000-3.3%$430/sqft |
Source:  ARMLS #6962064 Report a problem ARMLS #6962064 Report a problem | ||
| 4/23/2026 | Price change | $930,000-2.1%$445/sqft |
Source: ARMLS #6962064 Report a problem | ||
| 1/20/2026 | Price change | $950,000+41204.3%$455/sqft |
Source: ARMLS #6962064 Report a problem | ||
| 7/22/2015 | Listing removed | $2,300$1/sqft |
Source: Berkshire Hathaway HomeServices Arizona Properties #5268230 Report a problem | ||
| 7/22/2015 | Pending sale | $2,300-99.5%$1/sqft |
Source: Berkshire Hathaway HomeServices Arizona Properties #5268230 Report a problem | ||
| 4/21/2015 | Listed for rent | $2,300-4.2%$1/sqft |
Source: BHHS #5268230 Report a problem | ||
| 9/2/2012 | Listing removed | $2,400$1/sqft |
Source: Americana Arizona, LLC #4762447 Report a problem | ||
| 5/22/2012 | Listed for rent | $2,400$1/sqft |
Source: Prudential Arizona Properties #4762447 Report a problem | ||
| 4/13/2011 | Listing removed | $450,000$215/sqft |
Source: Web Agent Solutions, Inc #4461777 Report a problem | ||
| 3/8/2011 | Listed for sale | $450,000+2.3%$215/sqft |
Source: Web Agent Solutions, Inc #4461777 Report a problem | ||
| 11/5/2010 | Sold | $440,000-2.2%$211/sqft |
Source: ARMLS #4461777 Report a problem | ||
| 9/19/2010 | Listed for sale | $450,000+40.6%$215/sqft |
Source: Web Agent Solutions, Inc #4461777 Report a problem | ||
| 8/19/2010 | Sold | $320,000-11.3%$153/sqft |
Source: ARMLS #4331316 Report a problem | ||
| 7/19/2010 | Price change | $360,900-5%$173/sqft |
Source: 21000 Holdings LLC (dba RE/MAX Fine Properties #4331316 Report a problem | ||
| 6/18/2010 | Price change | $379,900-3.8%$182/sqft |
Source: 21000 Holdings LLC (dba RE/MAX Fine Properties #4331316 Report a problem | ||
| 5/15/2010 | Price change | $394,900-4.8%$189/sqft |
Source: foreclosure.com Report a problem | ||
| 4/17/2010 | Price change | $414,900-3.5%$199/sqft |
Source: foreclosure.com Report a problem | ||
| 3/6/2010 | Price change | $429,900-4.4%$206/sqft |
Source: foreclosure.com Report a problem | ||
| 2/5/2010 | Listed for sale | $449,900+17.6%$215/sqft |
Source: foreclosure.com Report a problem | ||
| 1/15/2010 | Sold | $382,500+20.3%$183/sqft |
Source: Public Record Report a problem | ||
| 8/1/2001 | Sold | $318,000+5.3%$152/sqft |
Source: Public Record Report a problem | ||
| 10/31/2000 | Sold | $302,000+27.5%$144/sqft |
Source: Public Record Report a problem | ||
| 12/12/1996 | Sold | $236,788$113/sqft |
Source: Public Record Report a problem | ||
Public tax history
| Year | Property taxes | Tax assessment |
|---|---|---|
| 2025 | $2,146 +0.4% | $74,200 +0.3% |
| 2024 | $2,137 +1.8% | $74,010 +68% |
| 2023 | $2,099 -0.1% | $44,048 -1.3% |
| 2022 | $2,102 -8.5% | $44,630 +8.9% |
| 2021 | $2,297 +2.8% | $40,980 +7.7% |
| 2020 | $2,235 +1.1% | $38,050 +4.5% |
| 2019 | $2,210 | $36,410 +2.2% |
| 2018 | $2,210 +4.3% | $35,630 -0.5% |
| 2017 | $2,120 +5.8% | $35,810 +0.7% |
| 2016 | $2,004 | $35,550 +9.6% |
| 2015 | $2,004 | $32,430 +6.9% |
| 2014 | -- | $30,330 +14.8% |
| 2013 | -- | $26,430 |
| 2012 | -- | $26,430 -5.1% |
| 2011 | -- | $27,850 -19.7% |
| 2010 | -- | $34,680 -18.4% |
| 2009 | -- | $42,520 -7.5% |
| 2008 | -- | $45,950 +10.5% |
| 2007 | -- | $41,600 +64.8% |
| 2006 | -- | $25,250 |
| 2005 | -- | $25,250 +5% |
| 2004 | -- | $24,050 |
| 2003 | -- | $24,050 +12.6% |
| 2002 | -- | $21,350 |
Find assessor info on the county website
Monthly payment
Est. payment
Payment breakdown
Explore the cost of this home by adjusting the details. Changes won't be saved.Climate risks
Neighborhood: Troon
Nearby schools
Schools provided by the listing agent
- Elementary: Desert Sun Academy
- Middle: Sonoran Trails Middle School
- High: Cactus Shadows High School
- District: Cave Creek Unified District
Source: ARMLS. This data may not be complete. We recommend contacting the local school district to confirm school assignments for this home.
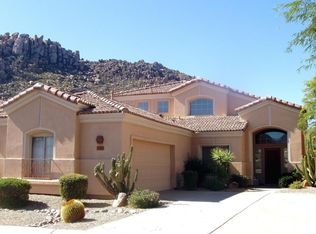
- $881,9002 bd2 ba2.4k sqft11522 E Ranch Gate Rd, Scottsdale, AZ 85255Off Market
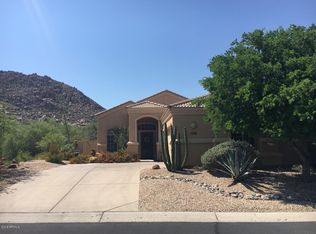
- $912,0003 bd2 ba2k sqft11540 E Ranch Gate Rd, Scottsdale, AZ 85255Off Market
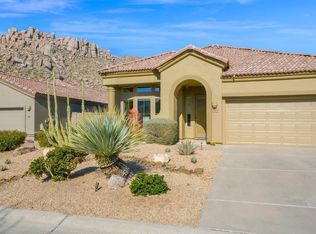
- $7,5003 bd3 ba2.1k sqft11516 E Ranch Gate Rd, Scottsdale, AZ 85255For Rent
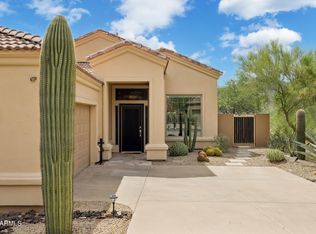
- $954,8003 bd3 ba2.1k sqft11517 E Ranch Gate Rd, Scottsdale, AZ 85255Off Market
Similar homes
- $939,0002 bd3 ba2k sqft11511 E RANCH GATE Road, Scottsdale, AZ 85255For Sale
 MLS ID #7071047, Allison Swopes, Engel & Voelkers Scottsdale. ARMLS
 - $945,0004 bd3 ba2.1k sqft10394 E HILLERY Drive, Scottsdale, AZ 85255For Sale
 MLS ID #7064256, Nicole N Paul, Posh Properties. ARMLS
 - $990,0003 bd2 ba2.3k sqft7458 E MARIPOSA GRANDE Drive, Scottsdale, AZ 85255For Sale
 MLS ID #7049191, Robert Jones, OfferPad Brokerage, LLC. ARMLS
 - $820,0003 bd2 ba1.5k sqft10289 E KAREN Drive, Scottsdale, AZ 85255For Sale
 MLS ID #7073130, Kyle Yockey, Fathom Realty Elite. ARMLS
