This Former Model Home with designer touches and too many upgrades to count is a luxurious Estate Style Home located in the highly desirable neighborhood of Emerson Mill. Built in 2017 but not occupied until 2019, this home is truly only 4 years old and has had one set of meticulous owners! Walk into an Elegant 2-story Foyer with a Waterfall Staircase, Transom Windows and Architectural Columns. You’ll notice the High Ceilings, Large Windows, Shiny Hardwood Floors, and Bright, Airy Spaces. The front Formal Rooms have several Architectural Details that complement the Stunning Gourmet Kitchen, featuring Custom Lighting, Granite Countertops, a Tile Backsplash, a Large, Center Island with a Breakfast Bar, Desk, a Walk-in Pantry, and an adjacent Dining Area. The Kitchen is Open to the Spacious Family Room with Large Windows, Custom Blinds, and a Gas Fireplace for those chilly nights. You can access the Amazing Backyard Retreat from the Family Room, which includes a Trex Deck and a Large Paver Patio with a separate Fire Pit area and Beautiful Landscaping. The Front Yard is similarly Landscaped with a Beautiful Fountain Bed as the Focal Point, surrounded by Mature Ornamental Plantings. Your guests can enjoy privacy in the First-Floor Bedroom with a Full Bath. The pretty Primary Bedroom Suite includes a Tray Ceiling with Architectural Details, a Sitting Area, Dual Closets, and a Luxurious Ensuite. With Three more Charming Bedrooms, Three more Full Baths, and a Fabulous Bonus/Flex Space/6th Bedroom, this Space is Ideal for a Rec Room or Playroom! The Side-Entry, Oversized 3-Car Garage has plenty of Storage that leads to a Convenient DropZone Inside. Great Location with Top schools, easy access to shopping, restaurants and I-295 & I-64. The charming town of Ashland is just a 15 minute drive. A Move In Ready Dream Home!!
Sold for $899,000
$899,000
11528 Emerson Mill Way, Glen Allen, VA 23059
6beds
3,978sqft
Single Family Residence
Built in 2017
0.52 Acres Lot
$968,100 Zestimate®
$226/sqft
$4,055 Estimated rent
Home value
$968,100
$920,000 - $1.02M
$4,055/mo
Zestimate® history
Owner options
List your home for rent
$4,055/mo
Rent Zestimate®
Find your next renter with Zillow Rental Manager. Plus, with online applications, you can quickly screen prospective tenants – for free.
$4,055/mo
Rent Zestimate®
Refinance and save
$5,998/mo
Est. payment
Refinancing to a lower rate could help reduce your monthly payments and save thousands over the life of the loan.
$5,998/mo
Est. payment
Explore your selling options
Work with a Zillow partner agent
Leverage their expertise and Zillow's premium Showcase listings to get your home seen by more buyers.
Get startedList with your own agent
Get your home in front of millions of buyers by listing it on Zillow.
Learn how to do itSell it yourself
Take full control of how buyers see your home on Zillow by listing For Sale by Owner (FSBO).
List your homeWhat's special
Zillow last checked:
Listing updated:
Listed by:
Tina Morris (804)858-9000,
KW Metro Center
Bought with:
Mary Soroka, 0225207210
EXP Realty LLC
Source: CVRMLS,MLS#: 2400775 Originating MLS: Central Virginia Regional MLS
Originating MLS: Central Virginia Regional MLSFacts & features
Interior
Bedrooms & bathrooms
- Bedrooms: 6
- Bathrooms: 5
- Full bathrooms: 5
Rooms
- Room types: Center Hall
Primary bedroom
- Description: Light Filled, Sitting Area, Dual WIC & Ensuite
- Level: Second
- Dimensions: 19.0 x 15.0
Bedroom 2
- Description: Carpet, Spacious, Large Closet
- Level: Second
- Dimensions: 12.0 x 11.0
Bedroom 3
- Description: Carpet, Spacious, Large Closet
- Level: Second
- Dimensions: 12.0 x 12.0
Bedroom 4
- Description: Carpet, Spacious, Large Closet
- Level: Second
- Dimensions: 11.0 x 11.0
Bedroom 5
- Description: Bonus/Flex Space, with Full Bath Attached
- Level: Second
- Dimensions: 26.0 x 14.0
Additional room
- Description: 1st FLR Guest Suite w/ Attached Full Bath
- Level: First
- Dimensions: 12.0 x 10.0
Dining room
- Description: Elegant, Architech. Columns, Chair Rail & Crown
- Level: First
- Dimensions: 12.0 x 12.0
Family room
- Description: Extended w/ Gas FPL, Cust. Blinds, Open to Kitchen
- Level: First
- Dimensions: 20.0 x 19.0
Foyer
- Description: Two Story with Transoms make a Grand Entrance
- Level: First
- Dimensions: 0 x 0
Other
- Description: Tub & Shower
- Level: First
Other
- Description: Tub & Shower
- Level: Second
Kitchen
- Description: Walk-In Pantry, Gas, SS Appl, Granite, Desk
- Level: First
- Dimensions: 16.0 x 16.0
Living room
- Description: Light Filled, used as an Office, Crown Mldg
- Level: First
- Dimensions: 12.0 x 11.0
Sitting room
- Description: Windows, Custom Chandelier, Access to Deck
- Level: First
- Dimensions: 16.0 x 10.0
Heating
- Forced Air, Natural Gas, Zoned
Cooling
- Electric, Zoned
Appliances
- Included: Cooktop, Double Oven, Dryer, Dishwasher, Gas Cooking, Disposal, Gas Water Heater, Microwave, Range, Refrigerator, Tankless Water Heater
- Laundry: Washer Hookup, Dryer Hookup
Features
- Bedroom on Main Level, Breakfast Area, Tray Ceiling(s), Ceiling Fan(s), Dining Area, Separate/Formal Dining Room, Double Vanity, Eat-in Kitchen, Fireplace, Granite Counters, High Ceilings, Kitchen Island, Bath in Primary Bedroom, Pantry, Recessed Lighting, Walk-In Closet(s), Window Treatments
- Flooring: Partially Carpeted, Tile, Wood
- Windows: Window Treatments
- Basement: Crawl Space
- Attic: Pull Down Stairs
- Number of fireplaces: 1
- Fireplace features: Gas, Vented
Interior area
- Total interior livable area: 3,978 sqft
- Finished area above ground: 3,978
Property
Parking
- Total spaces: 3
- Parking features: Attached, Direct Access, Driveway, Garage, Garage Door Opener, Off Street, Oversized, Paved, Garage Faces Rear, Garage Faces Side
- Attached garage spaces: 3
- Has uncovered spaces: Yes
Features
- Levels: Two
- Stories: 2
- Patio & porch: Rear Porch, Patio, Deck
- Exterior features: Deck, Lighting, Paved Driveway
- Pool features: None
- Fencing: None
Lot
- Size: 0.52 Acres
- Features: Cleared, Landscaped
Details
- Parcel number: 7687789444
Construction
Type & style
- Home type: SingleFamily
- Architectural style: Two Story,Transitional
- Property subtype: Single Family Residence
Materials
- Brick, Drywall, Frame, HardiPlank Type
- Roof: Shingle
Condition
- Resale
- New construction: No
- Year built: 2017
Utilities & green energy
- Sewer: Public Sewer
- Water: Public
Community & HOA
Community
- Features: Common Grounds/Area, Home Owners Association, Curbs, Gutter(s)
- Subdivision: Emerson Mill Section 1
HOA
- Has HOA: Yes
- Services included: Common Areas
- HOA fee: $630 annually
Location
- Region: Glen Allen
Financial & listing details
- Price per square foot: $226/sqft
- Tax assessed value: $765,600
- Annual tax amount: $6,508
- Date on market: 1/19/2026
- Exclusions: Refrigerator, Washer & Dryer As-Is
- Ownership: Individuals
- Ownership type: Sole Proprietor
Price history
| Date | Event | Price |
|---|---|---|
| 3/14/2024 | Listing removed | -- |
Source: Zillow Rentals Report a problem | ||
| 3/2/2024 | Listed for rent | $3,800$1/sqft |
Source: Zillow Rentals Report a problem | ||
| 2/12/2024 | Sold | $899,000$226/sqft |
Source:  CVRMLS #2400775 Report a problem CVRMLS #2400775 Report a problem | ||
| 1/19/2024 | Pending sale | $899,000$226/sqft |
Source: CVRMLS #2400775 Report a problem | ||
| 1/11/2024 | Listed for sale | $899,000$226/sqft |
Source: CVRMLS #2400775 Report a problem | ||
| 12/12/2023 | Listing removed | -- |
Source:  Bright MLS #VAHN2000376 Report a problem Bright MLS #VAHN2000376 Report a problem | ||
| 11/24/2023 | Price change | $899,000-2.8%$226/sqft |
Source: CVRMLS #2325712 Report a problem | ||
| 11/9/2023 | Price change | $925,000-2.6%$233/sqft |
Source: CVRMLS #2325712 Report a problem | ||
| 10/31/2023 | Listed for sale | $950,000+48%$239/sqft |
Source: CVRMLS #2325712 Report a problem | ||
| 5/22/2019 | Sold | $642,000+7%$161/sqft |
Source: CVRMLS #1906622 Report a problem | ||
| 12/5/2017 | Sold | $599,900$151/sqft |
Source: Public Record Report a problem | ||
Public tax history
| Year | Property taxes | Tax assessment |
|---|---|---|
| 2025 | $7,097 -0.1% | $855,000 +2.3% |
| 2024 | $7,105 +9.2% | $835,900 +9.2% |
| 2023 | $6,508 +17.4% | $765,600 +17.4% |
| 2022 | $5,545 +1.9% | $652,400 +4.3% |
| 2021 | $5,441 +4% | $625,400 +4% |
| 2020 | $5,234 +5.8% | $601,600 |
| 2019 | $4,945 | $601,600 +5.8% |
| 2018 | $4,945 | $568,400 |
Find assessor info on the county website
Neighborhood: 23059
Nearby homes
- $867,4004 bd2 ba3.4k sqft11524 Emerson Mill Way, Glen Allen, VA 23059Off Market
- $1,051,0005 bd5 ba3.4k sqft3413 Vasko Dr, Glen Allen, VA 23059Off Market
- $990,0006 bd7 ba5.5k sqft11517 Rolling Leaf Ln, Glen Allen, VA 23059Sold

- $887,2005 bd5 ba3.6k sqft3409 Vasko Dr, Glen Allen, VA 23059Off Market
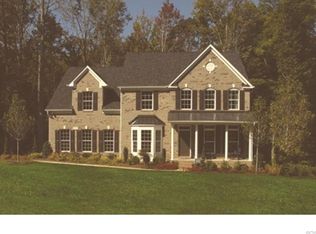
- $1,187,4006 bd6 ba5.1k sqft3417 Vasko Dr, Glen Allen, VA 23059Off Market
- $838,2004 bd2 ba3.2k sqft11529 Emerson Mill Way, Glen Allen, VA 23059Off Market
- $1,060,2005 bd5 ba3.8k sqft11513 Rolling Leaf Ln, Glen Allen, VA 23059Off Market
- $957,5004 bd2 ba3.8k sqft11520 Emerson Mill Way, Glen Allen, VA 23059Off Market
Nearby schools
GreatSchools rating
- 8/10Glen Allen Elementary SchoolGrades: PK-5Distance: 1.4 mi
- 5/10Hungary Creek Middle SchoolGrades: 6-8Distance: 3 mi
- 7/10Glen Allen High SchoolGrades: 9-12Distance: 2.4 mi
Schools provided by the listing agent
- Elementary: Glen Allen
- Middle: Hungary Creek
- High: Glen Allen
Source: CVRMLS. This data may not be complete. We recommend contacting the local school district to confirm school assignments for this home.
Get a cash offer in 3 minutes
Find out how much your home could sell for in as little as 3 minutes with a no-obligation cash offer.
Estimated market value
$968,100
Get a cash offer in 3 minutes
Find out how much your home could sell for in as little as 3 minutes with a no-obligation cash offer.
Estimated market value
$968,100
- Virginia
- Henrico County
- Glen Allen
- 23059
- 11528 Emerson Mill Way
Nearby cities
Nearby neighborhoods
Nearby zip codes
Other Glen Allen Topics
