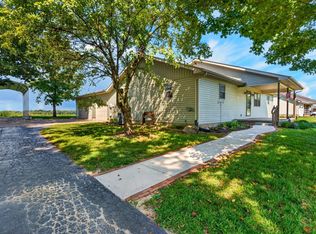
Discover the perfect blend of rural tranquility and timeless character at 11528 Main Street, a beautifully maintained 1935 farmhouse set on a sweeping 1.76-acre lot. This inviting 3-bedroom, 1.5-bath home offers 1,876 sq ft of warm, comfortable living space and plenty of room to enjoy the outdoors.
Step inside to find a welcoming layout highlighted by a cozy fireplace, rich hardwood and tile flooring, and charming period details that add personality throughout. The spacious kitchen includes newer cabinets with lots of storage! A main-level laundry room adds everyday convenience, while the partially finished basement provides flexible space for storage, hobbies, or future finishing.
Outdoors, you'll love the generous yard, perfect for gardening, gatherings, or simply enjoying peaceful country sunsets. A detached 2-car garage plus an additional 16x44 pole barn insulated that is updated with electrical to ensure you have space for tools, toys, and equipment.
Pending
Price cut: $5.9K (11/2)
$384,000
11528 Main St, Stoutsville, OH 43154
3beds
1,876sqft
Single Family Residence
Built in 1935
1.76 Acres Lot
$-- Zestimate®
$205/sqft
$-- HOA
What's special
Warm comfortable living spaceMain-level laundry roomCozy fireplaceGenerous yardSpacious kitchenCharming period details
- 38 days
- 520
- 26
Zillow last checked:
Listing updated:
Listed by:
Jennifer Ames 740-701-5736,
Rise Realty
Source: Columbus and Central Ohio Regional MLS ,MLS#: 226037530
Facts & features
Interior
Bedrooms & bathrooms
- Bedrooms: 3
- Bathrooms: 2
- Full bathrooms: 1
- 1/2 bathrooms: 1
Cooling
- Central Air
Appliances
- Included: Electric Range, Microwave, Refrigerator
Features
- Flooring: Other, Wood, Carpet
- Windows: Insulated Windows
- Common walls with other units/homes: No Common Walls
Interior area
- Total structure area: 1,876
- Total interior livable area: 1,876 sqft
Property
Parking
- Total spaces: 3
- Parking features: Detached, Farm Bldg
- Garage spaces: 3
Features
- Levels: Two
Lot
- Size: 1.76 Acres
Details
- Additional structures: Outbuilding
- Parcel number: 0120089600
- Special conditions: Standard
Construction
Type & style
- Home type: SingleFamily
- Architectural style: Farmhouse
- Property subtype: Single Family Residence
Materials
- Foundation: Block
Condition
- New construction: No
- Year built: 1935
Utilities & green energy
- Sewer: Public Sewer
- Water: Public
Community & HOA
HOA
- Has HOA: No
Location
- Region: Stoutsville
Financial & listing details
- Price per square foot: $205/sqft
- Tax assessed value: $297,200
- Annual tax amount: $3,123
- Date on market: 10/2/2026
- Listing terms: Conventional
Estimated market value
Not available
Estimated sales range
Not available
Not available
Price history
| Date | Event | Price |
|---|---|---|
| 11/9/2026 | Pending sale | $384,000$205/sqft |
Source:  Columbus and Central Ohio Regional MLS #226037530 Report a problem | ||
| 11/2/2026 | Price change | $384,000-1.5%$205/sqft |
Source: Columbus and Central Ohio Regional MLS #226037530 Report a problem | ||
| 10/2/2026 | Listed for sale | $389,900+62.5%$208/sqft |
Source: Columbus and Central Ohio Regional MLS #226037530 Report a problem | ||
| 10/1/2021 | Sold | $240,000$128/sqft |
Source: Public Record Report a problem | ||
| 8/17/2021 | Pending sale | $240,000$128/sqft |
Source: Owner Report a problem | ||
| 8/5/2021 | Listed for sale | $240,000+105.1%$128/sqft |
Source: Owner Report a problem | ||
| 1/28/2014 | Sold | $117,000-24.5%$62/sqft |
Source: Columbus and Central Ohio Regional MLS #213009998 Report a problem | ||
| 9/29/2013 | Listing removed | $154,900$83/sqft |
Source: Dickey-Beckley Team, Realtors #213009998 Report a problem | ||
| 8/9/2013 | Price change | $154,900-3.1%$83/sqft |
Source: Dickey-Beckley Team, Realtors #213009998 Report a problem | ||
| 3/30/2013 | Listed for sale | $159,900+24.9%$85/sqft |
Source: Dickey-Beckley Team, Realtors #213009998 Report a problem | ||
| 5/3/2000 | Sold | $128,000$68/sqft |
Source: Public Record Report a problem | ||
Public tax history
| Year | Property taxes | Tax assessment |
|---|---|---|
| 2025 | $3,123 +64.7% | $104,020 +74.6% |
| 2024 | $1,896 +1.5% | $59,580 |
| 2023 | $1,868 +0.1% | $59,580 |
| 2022 | $1,867 +25.6% | $59,580 +37.9% |
| 2021 | $1,486 -3.4% | $43,220 |
| 2020 | $1,539 -0.8% | $43,220 |
| 2019 | $1,551 -3.2% | $43,220 +8.2% |
| 2018 | $1,602 -0.3% | $39,950 -4.9% |
| 2017 | $1,607 +2.4% | $42,020 |
| 2016 | $1,570 +1% | $42,020 +2.7% |
| 2015 | $1,554 +5.3% | $40,900 |
| 2014 | $1,476 -11.8% | $40,900 -12% |
| 2013 | $1,673 -22% | $46,470 |
| 2012 | $2,146 +0.1% | $46,470 -21.1% |
| 2011 | $2,144 +1% | $58,870 |
| 2010 | $2,123 -3.1% | $58,870 -4% |
| 2009 | $2,192 +8.1% | $61,320 0% |
| 2008 | $2,027 +0.5% | $61,324 +4.2% |
| 2007 | $2,016 +30.7% | $58,870 +34.2% |
| 2006 | $1,542 -0.3% | $43,866 |
| 2005 | $1,547 +4.5% | $43,866 +0.5% |
| 2004 | $1,481 +8.1% | $43,628 +8.2% |
| 2003 | $1,369 -5.6% | $40,324 |
| 2002 | $1,450 0% | $40,324 |
| 2001 | $1,451 +49.8% | $40,324 +50.9% |
| 2000 | $968 | $26,720 |
Find assessor info on the county website
Monthly payment
Est. payment
Payment breakdown
Explore the cost of this home by adjusting the details. Changes won't be saved.Climate risks
Neighborhood: 43154

Similar homes
- $385,0003 bd1 ba1.5k sqft8188 Trimmer Rd, Stoutsville, OH 43154For Sale

 MLS ID #226017078, Cindi Ann Watkins, e-Merge Real Estate Excellence. Columbus and Central Ohio Regional MLS
- $379,0003 bd2 ba1.2k sqft8430 Bowers Rd SW, Amanda, OH 43102For Sale
 MLS ID #226039827, ALISSA PUGH-CLARK, Rise Realty. Columbus and Central Ohio Regional MLS
- $389,9003 bd2 ba1.5k sqft22209 Bolender Pontius Rd, Circleville, OH 43113For Sale
 MLS ID #226033837, William A Ett, Coldwell Banker Realty. Columbus and Central Ohio Regional MLS
- $375,0004 bd2 ba2.6k sqft26377 Tarlton Adelphi Rd, Laurelville, OH 43135For Sale
 MLS ID #226039196, Credo Bizimana, Howard Hanna Real Estate Svcs. Columbus and Central Ohio Regional MLS
- $399,9003 bd3 ba2k sqft20372 Catherine Blvd, Circleville, OH 43113For SaleMLS ID #226033363, Lori Lynn, Keller Williams Consultants. Columbus and Central Ohio Regional MLS
- $377,0003 bd2 ba1.5k sqft20672 State Route 664, South Bloomingville, OH 43152For SaleMLS ID #226042176, Amber Cree, Rise Realty. Columbus and Central Ohio Regional MLS
- $360,0003 bd3 ba1.9k sqft300 Pfeifer Dr, Canal Winchester, OH 43110For SaleMLS ID #226041844, Jenna Debolt, Century 21 Excellence Realty. Columbus and Central Ohio Regional MLS
- $414,9003 bd4 ba2.4k sqft415 Hillcrest Dr, Circleville, OH 43113For SaleMLS ID #226039338, Natalie H Morrison, e-Merge Real Estate. Columbus and Central Ohio Regional MLS
- $399,9003 bd2 ba1.9k sqft345 W High St, Amanda, OH 43102For SaleMLS ID #226039267, Tiffany Marie Flowers, Rise Realty. Columbus and Central Ohio Regional MLS
- $385,0004 bd2 ba1.7k sqft4422 Kauffman Rd NW, Carroll, OH 43112For SaleMLS ID #226035287, Elizabeth Warthman, Key Realty. Columbus and Central Ohio Regional MLS
- $379,9004 bd3 ba2k sqft11745 Smith Rd NW, Lithopolis, OH 43136For SaleMLS ID #226032797, Jenny Lynn Henderson, Revolution Realty LLC. Columbus and Central Ohio Regional MLS
- $374,9003 bd2 ba2.2k sqft86 Delaware St, Lithopolis, OH 43136For SaleMLS ID #226041184, Ronnie D Woodrow, Realistar. Columbus and Central Ohio Regional MLS
- $389,0004 bd3 ba1.5k sqft5865 Wilson Rd NW, Lancaster, OH 43130For SaleMLS ID #226039707, Christina Galvan, Coldwell Banker Realty. Columbus and Central Ohio Regional MLS
- $397,5003 bd2 ba1.6k sqft8842 Riverside St, Canal Winchester, OH 43110For SaleMLS ID #226041902, Ginger A Thrush, ERA Real Solutions Realty. Columbus and Central Ohio Regional MLS
- $375,0003 bd3 ba2.4k sqft360 W Columbus St, Lithopolis, OH 43136For SaleMLS ID #226030925, Dylan J Knecht, RE/MAX Revealty. Columbus and Central Ohio Regional MLS
- $539,9003 bd3 ba2.2k sqft6936 Zane Trail Rd, Circleville, OH 43113For SaleMLS ID #226039878, Clint A Ford, Coldwell Banker Realty. Columbus and Central Ohio Regional MLS
- $399,0004 bd3 ba2.5k sqft8029 Ashland Ct NW, Canal Winchester, OH 43110For SaleMLS ID #226036643, Charles E Collins, Red 1 Realty. Columbus and Central Ohio Regional MLS
- $329,0003 bd1 ba2k sqft22529 Conrad Rd, South Bloomingville, OH 43152For SaleMLS ID #226036445, Alice J Montgomery, Alice Montgomery Real Estate. Columbus and Central Ohio Regional MLS
- $389,9003 bd1 ba1k sqft24661 Pole Ridge Rd, South Bloomingville, OH 43152For SaleMLS ID #226033315, Jake Ryan, Rock House Realty LLC. Columbus and Central Ohio Regional MLS
- $407,9003 bd3 ba2.5k sqft6324 Rossmore Ln, Canal Winchester, OH 43110For SaleMLS ID #226037700, Stacey L Flach-Moore, Coldwell Banker Realty. Columbus and Central Ohio Regional MLS
