Newer construction meets effortless style! This meticulously maintained townhome offers the perfect layout, featuring an open-concept great room and a convenient half-bath on the main floor—ideal for social gatherings. The kitchen shines with granite counters, tile backsplash, and stainless steel appliances. Retreat upstairs to a large primary suite with double vanities, plus two guest bedrooms and a second-level laundry room. With an attached garage and a private, fenced yard featuring no-maintenance turf, you can enjoy your weekends instead of working on them. Incredible location just minutes from shopping and 25 minutes to PDX. Modern, move-in ready, and better than new—this one won’t last!
Sold
$392,000
11528 NE 126th Ave, Vancouver, WA 98682
3beds
1,659sqft
Residential, Townhouse
Built in 2018
2,178 Square Feet Lot
$393,200 Zestimate®
$236/sqft
$2,583 Estimated rent
Home value
$393,200
$374,000 - $413,000
$2,583/mo
Zestimate® history
Owner options
List your home for rent
$2,583/mo
Rent Zestimate®
Find your next renter with Zillow Rental Manager. Plus, with online applications, you can quickly screen prospective tenants – for free.
$2,583/mo
Rent Zestimate®
Refinance and save
$2,473/mo
Est. payment
Refinancing to a lower rate could help reduce your monthly payments and save thousands over the life of the loan.
$2,473/mo
Est. payment
Explore your selling options
Work with a Zillow partner agent
Leverage their expertise and Zillow's premium Showcase listings to get your home seen by more buyers.
Get startedList with your own agent
Get your home in front of millions of buyers by listing it on Zillow.
Learn how to do itSell it yourself
Take full control of how buyers see your home on Zillow by listing For Sale by Owner (FSBO).
List your homeWhat's special
Zillow last checked:
Listing updated:
Listed by:
Aaron Kashas 360-713-7065,
Realty NW Properties
Bought with:
Jase Stefanski, 24749
Cascade Home Sales, Inc.
Source: RMLS (OR),MLS#: 132771713
Facts & features
Interior
Bedrooms & bathrooms
- Bedrooms: 3
- Bathrooms: 3
- Full bathrooms: 2
- Partial bathrooms: 1
- Main level bathrooms: 1
Rooms
- Room types: Bedroom 2, Bedroom 3, Dining Room, Family Room, Kitchen, Living Room, Primary Bedroom
Primary bedroom
- Level: Upper
Bedroom 2
- Level: Upper
Bedroom 3
- Level: Upper
Dining room
- Level: Main
Kitchen
- Level: Main
Living room
- Level: Main
Heating
- Forced Air
Cooling
- Central Air
Appliances
- Included: Dishwasher, Disposal, Free-Standing Range, Microwave, Tankless Water Heater
- Laundry: Laundry Room
Features
- High Speed Internet
- Flooring: Laminate
- Windows: Vinyl Frames
- Basement: Crawl Space
Interior area
- Total structure area: 1,659
- Total interior livable area: 1,659 sqft
Property
Parking
- Total spaces: 1
- Parking features: Driveway, On Street, Garage Door Opener, Attached
- Attached garage spaces: 1
- Has uncovered spaces: Yes
Features
- Levels: Two
- Stories: 2
- Patio & porch: Patio, Porch
- Exterior features: Yard
Lot
- Size: 2,178 Square Feet
- Features: Level, Sprinkler, SqFt 0K to 2999
Details
- Parcel number: 986039918
Construction
Type & style
- Home type: Townhouse
- Property subtype: Residential, Townhouse
- Attached to another structure: Yes
Materials
- Cement Siding
- Foundation: Concrete Perimeter
- Roof: Composition
Condition
- Resale
- New construction: No
- Year built: 2018
Utilities & green energy
- Gas: Gas
- Sewer: Public Sewer
- Water: Public
- Utilities for property: Cable Connected
Community & HOA
HOA
- Has HOA: Yes
- Amenities included: All Landscaping, Commons
- HOA fee: $64 monthly
Location
- Region: Vancouver
Financial & listing details
- Price per square foot: $236/sqft
- Tax assessed value: $336,707
- Annual tax amount: $2,946
- Date on market: 3/11/2026
- Cumulative days on market: 37 days
- Listing terms: Cash,Conventional,FHA,VA Loan
- Road surface type: Paved
Price history
| Date | Event | Price |
|---|---|---|
| 5/20/2026 | Sold | $392,000$236/sqft |
Source:  RMLS (OR) #132771713 Report a problem RMLS (OR) #132771713 Report a problem | ||
| 3/11/2026 | Listed for sale | $392,000+37.5%$236/sqft |
Source: RMLS (OR) #132771713 Report a problem | ||
| 5/22/2019 | Sold | $285,000$172/sqft |
Source: Public Record Report a problem | ||
Public tax history
| Year | Property taxes | Tax assessment |
|---|---|---|
| 2024 | $2,946 +10.4% | $336,707 -3.9% |
| 2023 | $2,669 -4.3% | $350,329 -2.6% |
| 2022 | $2,789 -5.3% | $359,634 +22.9% |
| 2021 | $2,946 +1.9% | $292,538 +3.3% |
| 2020 | $2,892 | $283,289 +4.5% |
| 2019 | $2,892 +45.4% | $271,125 +29.2% |
| 2018 | $1,989 +206.3% | $209,900 +319.8% |
| 2017 | $649 | $50,000 |
| 2016 | -- | -- |
Find assessor info on the county website
Neighborhood: Orchards
Nearby homes
- $383,9003 bd2 ba1.6k sqft11532 NE 126th Ave, Vancouver, WA 98682Off Market
- $394,2003 bd3 ba1.6k sqft11532 NE 126th Ave #59, Vancouver, WA 98682Off Market
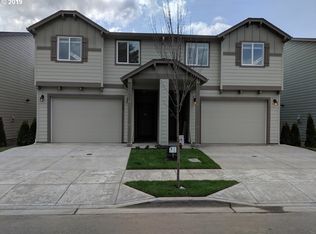
- $395,2003 bd3 ba1.6k sqft11528 NE 126th Ave #58, Vancouver, WA 98682Off Market
- $393,5003 bd2 ba1.6k sqft11536 NE 126th Ave, Vancouver, WA 98682Sold
- $393,5003 bd3 ba1.6k sqft11536 NE 126th Ave #60, Vancouver, WA 98682Sold
- $373,9003 bd3 ba1.6k sqft11524 NE 126th Ave, Vancouver, WA 98682Off Market
- $394,2003 bd3 ba1.6k sqft11540 NE 126th Ave #61, Vancouver, WA 98682Off Market
- $500,0001.24 Acres12601 NE 115th Way, Vancouver, WA 98682Sold
Nearby schools
GreatSchools rating
- 4/10Laurin Middle SchoolGrades: 5-8Distance: 1.7 mi
- 5/10Prairie High SchoolGrades: 9-12Distance: 0.6 mi
- NAMaple Grove K-8Grades: PK-8Distance: 4.3 mi
Schools provided by the listing agent
- Elementary: Maple Grove
- Middle: Laurin
- High: Prairie
Source: RMLS (OR). This data may not be complete. We recommend contacting the local school district to confirm school assignments for this home.
Get a cash offer in 3 minutes
Find out how much your home could sell for in as little as 3 minutes with a no-obligation cash offer.
Estimated market value
$393,200
Get a cash offer in 3 minutes
Find out how much your home could sell for in as little as 3 minutes with a no-obligation cash offer.
Estimated market value
$393,200
- Washington
- Clark County
- Vancouver
- 98682
- Orchards
- 11528 NE 126th Ave
Nearby cities
Nearby neighborhoods
Nearby zip codes
Other Vancouver Topics
