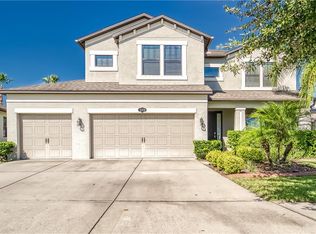
Welcome to this beautifully maintained and thoughtfully upgraded 3-bedroom, 2-bath home located in the highly sought-after Estuary community. This home features a brand-new renovated roof in 2025 and new tile porcelain flooring throughout, paint, new garage floor, new water heater, water softener, new appliances (does not include fridge, washer and dryer) The open-concept layout is perfect for everyday living and entertaining. The kitchen is designed for both function and style, showcasing 42-inch cabinets with crown molding, granite countertops, new stainless steel appliances, a spacious breakfast bar, pantry, and a double stainless-steel sink. The generous family room is highlighted by an open concept, plantation shutters, and serene views of the expansive outdoor living area. Step outside to the extended new covered lanai and enjoy the new T-Cell digital saltwater system with solar heated pool ideal for relaxing, entertaining, or hosting memorable gatherings. The primary suite offers a comfortable retreat with a walk-in closet and an en-suite bath featuring a dual-sink granite vanity. Additional upgrades include hurricane shutters, plantation shutters throughout, and a fully fenced oversized corner lot with mature landscaping. The backyard is truly a standout feature, providing privacy and exceptional outdoor enjoyment. This move-in-ready home seamlessly blends comfort, style, and functionality—an exceptional opportunity in a prime community.
Sold for $515,000
$515,000
11528 PALMETTO PINE STREET, RIVERVIEW, FL 33569
3beds
1,783sqft
Single Family Residence
Built in 2013
9,148 Square Feet Lot
$513,000 Zestimate®
$289/sqft
$2,931 Estimated rent
Home value
$513,000
$482,000 - $549,000
$2,931/mo
Zestimate® history
Owner options
List your home for rent
$2,931/mo
Rent Zestimate®
Find your next renter with Zillow Rental Manager. Plus, with online applications, you can quickly screen prospective tenants – for free.
$2,931/mo
Rent Zestimate®
Refinance and save
$3,617/mo
Est. payment
Refinancing to a lower rate could help reduce your monthly payments and save thousands over the life of the loan.
$3,617/mo
Est. payment
Explore your selling options
Work with a Zillow partner agent
Leverage their expertise and Zillow's premium Showcase listings to get your home seen by more buyers.
Get startedList with your own agent
Get your home in front of millions of buyers by listing it on Zillow.
Learn how to do itSell it yourself
Take full control of how buyers see your home on Zillow by listing For Sale by Owner (FSBO).
List your homeWhat's special
Granite countertopsGenerous family roomOpen-concept layoutDouble stainless-steel sinkHurricane shuttersSpacious breakfast barPlantation shutters
Zillow last checked:
Listing updated:
Listed by:
Yolanda Hodges 404-775-3715,
DALTON WADE INC 888-668-8283
Bought with:
Nicolas Scaron, PLL, 3518005
LPT REALTY, LLC
Source: Stellar MLS,MLS#: TB8474492 Originating MLS: Suncoast Tampa
Originating MLS: Suncoast Tampa
Facts & features
Interior
Bedrooms & bathrooms
- Bedrooms: 3
- Bathrooms: 2
- Full bathrooms: 2
Primary bedroom
- Features: Walk-In Closet(s)
- Level: First
- Area: 180 Square Feet
- Dimensions: 15x12
Bedroom 2
- Features: Built-in Closet
- Level: First
- Area: 120 Square Feet
- Dimensions: 12x10
Bedroom 3
- Features: Built-in Closet
- Level: First
- Area: 120 Square Feet
- Dimensions: 12x10
Primary bathroom
- Level: First
- Area: 132 Square Feet
- Dimensions: 12x11
Bathroom 2
- Level: First
- Area: 54 Square Feet
- Dimensions: 9x6
Balcony porch lanai
- Level: First
- Area: 300 Square Feet
- Dimensions: 30x10
Kitchen
- Level: First
- Area: 169 Square Feet
- Dimensions: 13x13
Laundry
- Level: First
- Area: 56 Square Feet
- Dimensions: 8x7
Living room
- Level: First
Heating
- Central
Cooling
- Central Air
Appliances
- Included: Dishwasher, Disposal, Electric Water Heater, Microwave, Range
- Laundry: Laundry Room
Features
- Ceiling Fan(s), Eating Space In Kitchen, High Ceilings, In Wall Pest System, Kitchen/Family Room Combo, Living Room/Dining Room Combo, Open Floorplan, Pest Guard System, Primary Bedroom Main Floor, Solid Surface Counters, Split Bedroom, Stone Counters, Thermostat, Vaulted Ceiling(s)
- Flooring: Porcelain Tile
- Doors: Sliding Doors
- Windows: Window Treatments, Hurricane Shutters
- Has fireplace: Yes
- Fireplace features: Decorative, Electric, Family Room
- Common walls with other units/homes: Corner Unit
Interior area
- Total structure area: 2,612
- Total interior livable area: 1,783 sqft
Property
Parking
- Total spaces: 2
- Parking features: Driveway, Garage Door Opener, Oversized
- Attached garage spaces: 2
- Has uncovered spaces: Yes
Features
- Levels: One
- Stories: 1
- Patio & porch: Covered, Enclosed, Rear Porch, Screened
- Exterior features: Irrigation System, Sidewalk, Sprinkler Metered
- Has private pool: Yes
- Pool features: Gunite, In Ground, Lighting, Salt Water, Screen Enclosure, Solar Cover, Tile
- Spa features: In Ground
Lot
- Size: 9,148 Square Feet
- Dimensions: 64.88 x 141
Details
- Parcel number: U3330209RA00000400010.0
- Zoning: PD
- Special conditions: None
Construction
Type & style
- Home type: SingleFamily
- Architectural style: Florida
- Property subtype: Single Family Residence
Materials
- Block, Stucco
- Foundation: Slab
- Roof: Shingle
Condition
- New construction: No
- Year built: 2013
Utilities & green energy
- Sewer: Public Sewer
- Water: Public
- Utilities for property: Cable Available, Electricity Connected, Public, Sprinkler Meter, Street Lights
Green energy
- Water conservation: Fl. Friendly/Native Landscape
Community & HOA
Community
- Features: Park, Playground, Sidewalks
- Pet fee: $0 monthly
- Subdivision: ESTUARY PH 1 & 4
HOA
- Has HOA: Yes
- HOA fee: $60 monthly
- HOA name: The Estuary/McNeil Management Service
- HOA phone: 813-571-7100
Location
- Region: Riverview
Financial & listing details
- Price per square foot: $289/sqft
- Tax assessed value: $385,090
- Annual tax amount: $7,107
- Date on market: 2/9/2026
- Cumulative days on market: 100 days
- Listing terms: Cash,Conventional,FHA,VA Loan
- Ownership: Fee Simple
- Total actual rent: 0
- Electric utility on property: Yes
- Road surface type: Concrete
Price history
| Date | Event | Price |
|---|---|---|
| 6/18/2026 | Sold | $515,000+1%$289/sqft |
Source:  Stellar MLS #TB8474492 Report a problem Stellar MLS #TB8474492 Report a problem | ||
| 5/20/2026 | Pending sale | $510,000$286/sqft |
Source: Stellar MLS #TB8474492 Report a problem | ||
| 5/19/2026 | Price change | $510,000-0.4%$286/sqft |
Source: Stellar MLS #TB8474492 Report a problem | ||
| 5/15/2026 | Price change | $512,000-0.6%$287/sqft |
Source: Stellar MLS #TB8474492 Report a problem | ||
| 4/13/2026 | Price change | $515,000-1%$289/sqft |
Source: Stellar MLS #TB8474492 Report a problem | ||
| 3/22/2026 | Price change | $520,000-1%$292/sqft |
Source: Stellar MLS #TB8474492 Report a problem | ||
| 3/9/2026 | Price change | $525,000-0.9%$294/sqft |
Source: Stellar MLS #TB8474492 Report a problem | ||
| 2/9/2026 | Listed for sale | $530,000+18.3%$297/sqft |
Source: Stellar MLS #TB8474492 Report a problem | ||
| 4/17/2024 | Listing removed | -- |
Source: Berkshire Hathaway HomeServices Florida Realty #T3481915 Report a problem | ||
| 12/29/2023 | Sold | $448,000-1.6%$251/sqft |
Source: Stellar MLS #T3481915 Report a problem | ||
| 11/22/2023 | Pending sale | $455,115$255/sqft |
Source: Stellar MLS #T3481915 Report a problem | ||
| 11/14/2023 | Price change | $455,115-0.9%$255/sqft |
Source: Stellar MLS #T3481915 Report a problem | ||
| 11/4/2023 | Listed for sale | $459,115+52.5%$257/sqft |
Source: Stellar MLS #T3481915 Report a problem | ||
| 7/2/2020 | Sold | $301,000+0.4%$169/sqft |
Source: Stellar MLS #T3245445 Report a problem | ||
| 6/5/2020 | Pending sale | $299,900$168/sqft |
Source: CENTURY 21 LINK REALTY, INC. #T3245445 Report a problem | ||
| 6/1/2020 | Listed for sale | $299,900+55.5%$168/sqft |
Source: CENTURY 21 LINK REALTY, INC. #T3245445 Report a problem | ||
| 4/26/2013 | Sold | $192,900$108/sqft |
Source: Public Record Report a problem | ||
Public tax history
| Year | Property taxes | Tax assessment |
|---|---|---|
| 2025 | $7,432 +4.6% | $385,090 -0.1% |
| 2024 | $7,108 -1.3% | $385,426 +15.7% |
| 2023 | $7,202 +7.9% | $333,007 +10% |
| 2022 | $6,673 +12.1% | $302,734 +10% |
| 2021 | $5,950 +50.3% | $275,213 +32.3% |
| 2020 | $3,958 +2.8% | $207,965 +2.3% |
| 2019 | $3,850 | $203,289 +1.9% |
| 2018 | $3,850 +1.5% | $199,499 -9.8% |
| 2017 | $3,795 +1.2% | $221,124 +31.2% |
| 2016 | $3,749 +17.8% | $168,594 +0.7% |
| 2015 | $3,182 +6.4% | $167,422 +0.8% |
| 2014 | $2,990 | $166,093 +2.2% |
| 2013 | $2,990 +4326.6% | $162,474 +4763% |
| 2012 | $68 | $3,341 |
Find assessor info on the county website
Neighborhood: Estuary
Nearby homes
- $503,9005 bd3 ba3.4k sqft11526 Palmetto Pine St, Riverview, FL 33569Off Market
- $369,3003 bd2 ba2.1k sqft11524 Palmetto Pine St, Riverview, FL 33569Off Market
- $570,6003 bd3 ba2.9k sqft11529 Scarlet Ibis Pl, Riverview, FL 33569Off Market
- $470,0005 bd3 ba3.5k sqft11525 Scarlet Ibis Pl, Riverview, FL 33569Sold

- $429,1004 bd3 ba2.9k sqft11610 Palmetto Pne, Riverview, FL 33569Off Market
- $383,80044 bd2 ba2.1k sqft11523 Scarlet Ibis Pl, Riverview, FL 33569Off Market
- $415,1004 bd3 ba2.5k sqft11614 Palmetto Pine St, Riverview, FL 33569Off Market
- $383,1003 bd2 ba2k sqft11521 Scarlet Ibis Pl, Riverview, FL 33569Off Market
Nearby schools
GreatSchools rating
- 3/10Warren Hope Dawson ElementaryGrades: PK-5Distance: 2.7 mi
- 2/10Rodgers Middle SchoolGrades: 6-8Distance: 1.2 mi
- 6/10Riverview High SchoolGrades: 9-12Distance: 1.5 mi
Schools provided by the listing agent
- Elementary: Warren Hope Dawson Elementary
- Middle: Rodgers-HB
- High: Riverview-HB
Source: Stellar MLS. This data may not be complete. We recommend contacting the local school district to confirm school assignments for this home.
Get a cash offer in 3 minutes
Find out how much your home could sell for in as little as 3 minutes with a no-obligation cash offer.
Estimated market value
$513,000
Get a cash offer in 3 minutes
Find out how much your home could sell for in as little as 3 minutes with a no-obligation cash offer.
Estimated market value
$513,000
- Florida
- Hillsborough County
- Riverview
- 33569
- Estuary
- 11528 PALMETTO PINE STREET
Nearby cities
Nearby neighborhoods
Nearby zip codes
Other Riverview Topics
