Skip main navigation
For sale
  • Price cut: $14K (8/13)
    $685,900

    11528 S 4th St, Jenks, OK 74037

    4beds
    4,263sqft
    : 
    $4,496/mo
    Get pre-qualified
    Single Family Residence
    Built in 1994
    0.71 Acres Lot
    $-- Zestimate®
    $161/sqft
    $-- HOA

    What's special

    New landscapingTwo spacious decksProfessionally designed retaining wallsFully fenced backyardBeautifully renovated bathroomsMature treesUpdated lighting throughout
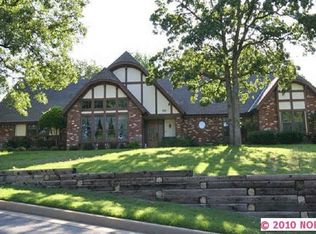
    Timeless Elegance in the Jenks School District Set among mature trees on a private 0.7-acre lot, this beautifully updated 4,263-square-foot (CH) residence offers an exceptional blend of refined design, modern comfort, and everyday livability. Featuring 4 bedrooms, 3 full bathrooms, 2 half bathrooms, and a 3-car garage with an oversized bay designed to accommodate a tall truck or larger vehicle, this home has been thoughtfully updated with quality and longevity in mind. Extensive recent improvements include a whole-house generator (2023), a 12’ x 15’ storage shed (2023), new roof and gutters (2024), new HVAC system and furnace (2024), new tankless water heater (2024), fresh interior and exterior paint completed last month, updated lighting throughout, beautifully renovated bathrooms, new tile in the laundry room, and new upstairs carpet. Rich hand-scraped hardwood floors add warmth and timeless character, while every update has been carefully selected to enhance both style and functionality. Designed for both everyday living and effortless entertaining, the outdoor spaces are equally inviting. The fully fenced backyard is surrounded by towering mature trees and features two spacious decks, professionally designed retaining walls, new landscaping, and the 12’ x 15’ storage shed, providing abundant space for lawn equipment, tools, hobbies, or additional storage while preserving the beauty of the property. Located in the highly sought-after Jenks School District with no HOA, this move-in-ready home offers a rare combination of generous living space, exceptional updates, and a peaceful, wooded setting. Every detail has been thoughtfully considered, creating a residence that is as functional as it is beautiful. This is more than a home—it’s a private retreat where timeless design, quality craftsmanship, and modern conveniences come together in one exceptional property. Agent/Owner
    23 days
    |
    1,599
    |
    107
    |

    Likely to sell faster than

    Zillow last checked:

    Listing updated:

    Listed by:

    Rosalinda Morrison 817-905-2452,

    Chinowth & Cohen

    Source: MLS Technology, Inc.,MLS#: 2627359MLS LogoOriginating MLS: MLS Technology

      Facts & features

      Interior

      Bedrooms & bathrooms
      • Bedrooms: 4
      • Bathrooms: 5
      • Full bathrooms: 3
      • 1/2 bathrooms: 2
      Primary bedroom
      • Description: Master Bedroom,Private Bath,Separate Closets,Walk-in Closet
      • Level: First
      Bedroom
      • Description: Bedroom,Pullman Bath
      • Level: Second
      Bedroom
      • Description: Bedroom,Pullman Bath
      • Level: Second
      Bedroom
      • Description: Bedroom,No Bath
      • Level: Second
      Primary bathroom
      • Description: Master Bath,Bathtub,Double Sink,Full Bath,Heater,Separate Shower,Vent
      • Level: First
      Bathroom
      • Description: Hall Bath,Double Sink,Full Bath,Heater,Vent
      • Level: Second
      Bathroom
      • Description: Hall Bath,Full Bath,Heater,Shower Only,Vent
      • Level: Second
      Den
      • Description: Den/Family Room,
      • Level: Second
      Dining room
      • Description: Dining Room,Formal
      • Level: First
      Kitchen
      • Description: Kitchen,Breakfast Nook,Island,Pantry
      • Level: First
      Living room
      • Description: Living Room,Fireplace
      • Level: First
      Office
      • Description: Office,Bookcase
      • Level: First
      Recreation
      • Description: Hobby Room,Sewing,Workshop
      • Level: Second
      Utility room
      • Description: Utility Room,Inside,Separate,Sink
      • Level: First
      Heating
      • Central, Gas, Multiple Heating Units, Zoned
      Cooling
      • Central Air, 3+ Units, Zoned
      Appliances
      • Included: Built-In Oven, Convection Oven, Cooktop, Dishwasher, Disposal, Gas Water Heater, Microwave, Oven, Range, Tankless Water Heater, Plumbed For Ice Maker
      • Laundry: Washer Hookup, Electric Dryer Hookup
      Features
      • Granite Counters, High Ceilings, High Speed Internet, Quartz Counters, Stone Counters, Vaulted Ceiling(s), Ceiling Fan(s), Gas Range Connection, Gas Oven Connection, Programmable Thermostat
      • Flooring: Carpet, Hardwood, Tile
      • Windows: Vinyl
      • Basement: None,Crawl Space
      • Number of fireplaces: 1
      • Fireplace features: Gas Log
      Interior area
      • Total structure area: 4,263
      • Total interior livable area: 4,263 sqft

      Property

      Parking
      • Total spaces: 3
      • Parking features: Attached, Garage, Shelves, Workshop in Garage
      • Attached garage spaces: 3
      Features
      • Levels: Two
      • Stories: 2
      • Patio & porch: Deck
      • Exterior features: Concrete Driveway, Sprinkler/Irrigation, Landscaping, Rain Gutters
      • Pool features: None
      • Fencing: Full,Privacy
      Lot
      • Size: 0.71 Acres
      • Features: Greenbelt, Mature Trees, Stream/Creek, Spring, Wooded
      Details
      • Additional structures: Shed(s), Storage
      • Parcel number: 60967833104580

      Construction

      Type & style
      • Home type: SingleFamily
      • Architectural style: English
      • Property subtype: Single Family Residence
      Materials
      • Brick, Stone, Stucco, Wood Frame
      • Foundation: Crawlspace
      • Roof: Asphalt,Fiberglass
      Condition
      • Year built: 1994

      Utilities & green energy

      • Sewer: Septic Tank
      • Water: Public
      • Utilities for property: Cable Available, Electricity Available, Natural Gas Available, High Speed Internet Available, Phone Available, Satellite Internet Available

      Community & HOA

      Community
      • Features: Gutter(s)
      • Security: Storm Shelter, Smoke Detector(s)
      • Subdivision: Timber Wood Estates Amd
      HOA
      • Has HOA: No
      Location
      • Region: Jenks

      Financial & listing details

      • Price per square foot: $161/sqft
      • Tax assessed value: $499,300
      • Annual tax amount: $6,890
      • Date on market: 7/24/2026
      • Cumulative days on market: 24 days
      • Listing terms: Conventional,FHA,VA Loan

        Estimated market value

        Not available

        Estimated sales range

        Not available

        Not available

        Price history

        DateEventPrice
        8/13/2026Price change$685,900-2%$161/sqft
        Source: MLS Technology, Inc. #2627359 Report a problem
        7/24/2026Listed for sale$699,900+28.4%$164/sqft
        Source: MLS Technology, Inc. #2627359 Report a problem
        10/11/2022Sold$545,000-3.5%$128/sqft
        Source: MLS Technology, Inc. #2225488 Report a problem
        9/13/2022Pending sale$565,000$133/sqft
        Source: MLS Technology, Inc. #2225488 Report a problem
        8/12/2022Price change$565,000-1.7%$133/sqft
        Source: MLS Technology, Inc. #2225488 Report a problem
        8/3/2022Listed for sale$575,000+113%$135/sqft
        Source: MLS Technology, Inc. #2225488 Report a problem
        6/3/2022Sold$270,000-22.9%$63/sqft
        Source: Public Record Report a problem
        12/31/2014Sold$350,000-6.7%$82/sqft
        Source: Public Record Report a problem
        9/11/2014Price change$375,000-2.6%$88/sqft
        Source: Keller Williams Realty #1425257 Report a problem
        7/25/2014Price change$385,000-1%$90/sqft
        Source: Keller Williams Realty #1414291 Report a problem
        5/13/2014Price change$389,000-1.5%$91/sqft
        Source: Keller Williams Realty #1414291 Report a problem
        4/15/2014Price change$395,000-1%$93/sqft
        Source: Keller Williams Realty #1403679 Report a problem
        2/18/2014Price change$399,000+11.1%$94/sqft
        Source: Keller Williams Realty #1403679 Report a problem
        7/13/2013Price change$359,000-7.7%$84/sqft
        Source: Orlando & Associates, Realtors #1322631 Report a problem
        4/13/2013Listed for sale$389,000-2.5%$91/sqft
        Source: Orlando & Associates, Realtors #1310515 Report a problem
        7/12/2012Listing removed$399,000$94/sqft
        Source: Keller Williams - Tulsa Metro #1211192 Report a problem
        3/26/2012Price change$399,000-9.3%$94/sqft
        Source: Keller Williams Realty #1211192 Report a problem
        3/9/2012Price change$439,900+10.3%$103/sqft
        Source: Keller Williams - Tulsa Metro #1211192 Report a problem
        3/3/2012Price change$399,000-9.3%$94/sqft
        Source: Keller Williams Realty #1211192 Report a problem
        10/13/2011Price change$439,900-2.2%$103/sqft
        Source: Keller Williams Realty #1129926 Report a problem
        6/25/2011Price change$450,000-9.8%$106/sqft
        Source: Chinowth & Cohen Realtors #1109775 Report a problem
        3/5/2011Listed for sale$499,000$117/sqft
        Source: Chinowth & Cohen Realtors #1109775 Report a problem
        9/16/2010Listing removed$499,000$117/sqft
        Source: Visual Tour #1006318 Report a problem
        5/14/2010Price change$499,000-5.7%$117/sqft
        Source: Visual Tour #1006318 Report a problem
        3/6/2010Listed for sale$529,000-2.9%$124/sqft
        Source: Visual Tour #1006318 Report a problem
        7/5/2009Listing removed$545,000$128/sqft
        Source: Listhub #909448 Report a problem
        4/6/2009Listed for sale$545,000+122.4%$128/sqft
        Source: Listhub #909448 Report a problem
        9/9/1998Sold$245,000$57/sqft
        Source: Public Record Report a problem

        Public tax history

        YearProperty taxesTax assessment
        2025$6,890 +1.2%$54,923 +2.1%
        2024$6,810 -3%$53,815 -2.4%
        2023$7,020 +41.3%$55,135 +42.6%
        2022$4,969 +1.8%$38,655 +0.4%
        2021$4,883 +2.3%$38,500
        2020$4,776 -0.7%$38,500
        2019$4,808 +0%$38,500 +2.7%
        2018$4,808 -0.7%$37,500 -2.6%
        2017$4,841 -0.8%$38,500
        2016$4,879 $38,500
        2015$4,879 -1.9%$38,500 +16.9%
        2014$4,972 $32,945
        2013-- $32,945
        2012-- $32,945
        2011-- $32,945
        2010-- $32,945
        2009-- $32,945 +8.5%
        2008-- $30,367 +5%
        2007-- $28,921 +5%
        2006-- $27,544
        2005-- $27,544
        2004$3,178 $27,544
        2003-- $27,544 +2.2%
        2002-- $26,950
        2001-- $26,950
        2000-- $26,950
        Find assessor info on the county website

        Monthly payment

        Est. payment

        Payment breakdown

        Explore the cost of this home by adjusting the details. Changes won't be saved.
        All calculations are estimates and provided by Zillow, Inc. for informational purposes only. Actual amounts may vary.
        HOA fees may include property taxes on listings classified as Co-Ops. Contact the listing agent and/or owner for fee details.
        See how much you could borrow to make a competitive offer.

        Climate risks

        Neighborhood: 74037

        Getting around

        4 / 100
        Car-Dependent
        0 / 100
        No Nearby Transit
        8 / 100
        Somewhat Bikeable

        Nearby schools

        GreatSchools rating
        Schools provided by the listing agent
        • Elementary: West
        • Middle: Jenks
        • High: Jenks
        • District: Jenks - Sch Dist (5)

        Source: MLS Technology, Inc.. This data may not be complete. We recommend contacting the local school district to confirm school assignments for this home.

        A local agent can set up tours, give advice and negotiate with sellers.

        A local lender can help you make sure your offer is ready when you are.

        Browse local experts

        Similar homes