Unrivaled Waterfront & Golf Course Living in River Wilderness awaits! Discover the pinnacle of Florida lifestyle living in this exquisite, move-in-ready Arthur Rutenberg custom-built home. Nestled within the guard-gated community of Savannah Lakes at River Wilderness, this exceptional property offers breathtaking, pond views designed to be the focal point of your daily life. Seamlessly blending indoor elegance with expansive outdoor living, this residence is a private, peaceful sanctuary from the world. "What A View!" here, as Arthur Rutenberg's signature design ensures optimal natural light and indoor/outdoor transitions, maximizing the natural surroundings. The bonus room and open living spaces are crafted to drink in the panoramic views, offering the view you have always wished for. Enjoy 24-hour manned gate security and peace of mind. This home is built for modern demands and storm readiness, with 23 new impact windows and 4 sliders, plus 2 aquarium windows protected by shutters, and two new HVAC units in 2025. The kitchen shines with new Quartz counters, on-point backsplash and stainless steel appliances installed in 2024, providing an open space highlighting your gourmet living. A self-cleaning, saltwater pool provides a low-maintenance, resort-style experience for year-round enjoyment. With many versatile spaces, features include a stately office with built-in shelving and a large garage, catering to work-from-home needs and ample storage. River Wilderness features a rare community boat ramp on the Upper Manatee River, appealing to waterfront property enthusiasts and offering direct access to many waterside restaurants, Anna Maria Island and the Gulf beyond. The Optional Club at River Wilderness is highlighted by Social and athletic memberships that are available/optional for the recently purchased Club, soon to receive a significant investment from the new owners, featuring golf, pickleball, tennis, and more. This offers a premier, active lifestyle option for discerning buyers. Located for ultimate convenience, River Wilderness is "oh so close" to Lakewood Ranch, the Skyway Bridge & St. Pete, I-75, and North to Tampa. Enjoy a country setting with easy access to the region's best dining, shopping, and entertainment options. This property, with more invested than the price offered, represents a rare opportunity for those seeking a premium residence in a popular Florida location, balancing the utmost in privacy with access to top-tier amenities and connectivity. Don't miss this chance to own a piece of paradise in one of the best locations in Parrish, FL/Manatee County.
Sold for $825,000
$825,000
11528 SAVANNAH LAKES DRIVE, PARRISH, FL 34219
3beds
3,246sqft
Single Family Residence
Built in 2004
0.35 Acres Lot
$825,700 Zestimate®
$254/sqft
$4,586 Estimated rent
Home value
$825,700
$760,000 - $892,000
$4,586/mo
Zestimate® history
Owner options
List your home for rent
$4,586/mo
Rent Zestimate®
Find your next renter with Zillow Rental Manager. Plus, with online applications, you can quickly screen prospective tenants – for free.
$4,586/mo
Rent Zestimate®
Refinance and save
$5,638/mo
Est. payment
Refinancing to a lower rate could help reduce your monthly payments and save thousands over the life of the loan.
$5,638/mo
Est. payment
Explore your selling options
Work with a Zillow partner agent
Leverage their expertise and Zillow's premium Showcase listings to get your home seen by more buyers.
Get startedList with your own agent
Get your home in front of millions of buyers by listing it on Zillow.
Learn how to do itSell it yourself
Take full control of how buyers see your home on Zillow by listing For Sale by Owner (FSBO).
List your homeWhat's special
On-point backsplashLarge garageBonus roomOptimal natural lightSelf-cleaning saltwater poolTwo new hvac unitsOpen living spaces
Zillow last checked:
Listing updated:
Listed by:
Steve Slocum 941-730-8071,
COLDWELL BANKER REALTY 941-739-6777
Bought with:
Ella Yadon, 3617332
MARCUS & COMPANY REALTY
Source: Stellar MLS,MLS#: A4677043 Originating MLS: Sarasota - Manatee
Originating MLS: Sarasota - Manatee
Facts & features
Interior
Bedrooms & bathrooms
- Bedrooms: 3
- Bathrooms: 3
- Full bathrooms: 3
Rooms
- Room types: Bonus Room, Den/Library/Office
Primary bedroom
- Features: Ceiling Fan(s), En Suite Bathroom, Walk-In Closet(s)
- Level: First
- Area: 378 Square Feet
- Dimensions: 14x27
Bedroom 2
- Features: Ceiling Fan(s), Built-in Closet
- Level: First
- Area: 144 Square Feet
- Dimensions: 12x12
Bedroom 3
- Features: Ceiling Fan(s), Built-in Closet
- Level: First
- Area: 168 Square Feet
- Dimensions: 14x12
Primary bathroom
- Features: Makeup/Vanity Space, Split Vanities, Stone Counters, Tub with Separate Shower Stall, Built-in Closet
- Level: First
- Area: 182 Square Feet
- Dimensions: 13x14
Balcony porch lanai
- Features: Ceiling Fan(s), No Closet
- Level: First
- Area: 286 Square Feet
- Dimensions: 26x11
Bonus room
- Features: Ceiling Fan(s), Built-in Closet
- Level: First
- Area: 308 Square Feet
- Dimensions: 22x14
Den
- Features: Built-In Shelving, Ceiling Fan(s), No Closet
- Level: First
- Area: 260 Square Feet
- Dimensions: 13x20
Dinette
- Features: No Closet
- Level: First
- Area: 104 Square Feet
- Dimensions: 8x13
Dining room
- Features: No Closet
- Level: First
- Area: 143 Square Feet
- Dimensions: 11x13
Family room
- Features: Ceiling Fan(s), No Closet
- Level: First
- Area: 368 Square Feet
- Dimensions: 16x23
Kitchen
- Features: Pantry, Kitchen Island, Stone Counters, Storage Closet
- Level: First
- Area: 180 Square Feet
- Dimensions: 15x12
Living room
- Features: Ceiling Fan(s), No Closet
- Level: First
- Area: 400 Square Feet
- Dimensions: 16x25
Heating
- Central, Electric
Cooling
- Central Air
Appliances
- Included: Oven, Convection Oven, Cooktop, Dishwasher, Disposal, Electric Water Heater, Microwave, Refrigerator, Washer, Wine Refrigerator
- Laundry: Inside, Laundry Room
Features
- Built-in Features, Ceiling Fan(s), Crown Molding, Dry Bar, Eating Space In Kitchen, High Ceilings, Kitchen/Family Room Combo, Living Room/Dining Room Combo, Open Floorplan, Primary Bedroom Main Floor, Solid Surface Counters, Solid Wood Cabinets, Stone Counters, Thermostat, Walk-In Closet(s)
- Flooring: Carpet, Ceramic Tile
- Doors: Sliding Doors
- Windows: Storm Window(s), Window Treatments, Hurricane Shutters, Hurricane Shutters/Windows
- Has fireplace: Yes
- Fireplace features: Electric
Interior area
- Total structure area: 4,501
- Total interior livable area: 3,246 sqft
Property
Parking
- Total spaces: 3
- Parking features: Garage Faces Side
- Attached garage spaces: 3
- Details: Garage Dimensions: 19x32
Features
- Levels: One
- Stories: 1
- Patio & porch: Front Porch, Rear Porch, Screened
- Has private pool: Yes
- Pool features: Gunite, Heated, In Ground
- Has spa: Yes
- Spa features: Heated, In Ground
- Has view: Yes
- View description: Water, Pond
- Has water view: Yes
- Water view: Water,Pond
- Waterfront features: Pond, Pond Access
- Body of water: COMMUNITY POND
Lot
- Size: 0.35 Acres
- Dimensions: 126 x 139 x 95 x 139
- Features: In County, Landscaped, Level, Near Golf Course, Near Marina, Above Flood Plain
- Residential vegetation: Mature Landscaping, Oak Trees
Details
- Parcel number: 504721379
- Zoning: PDR/NCO
- Special conditions: None
Construction
Type & style
- Home type: SingleFamily
- Architectural style: Florida
- Property subtype: Single Family Residence
Materials
- Block, Stucco
- Foundation: Slab
- Roof: Tile
Condition
- New construction: No
- Year built: 2004
Details
- Builder model: Nassau IV
- Builder name: Arthur Rutenberg
Utilities & green energy
- Sewer: Public Sewer
- Water: Public
- Utilities for property: Cable Connected, Electricity Connected, Phone Available, Public, Sewer Connected, Sprinkler Meter, Street Lights, Underground Utilities, Water Connected
Community & HOA
Community
- Features: Community Boat Ramp, Fishing, Association Recreation - Owned, Clubhouse, Deed Restrictions, Fitness Center, Gated Community - Guard, Golf Carts OK, Golf, Playground, Pool, Restaurant, Sidewalks, Special Community Restrictions, Tennis Court(s)
- Security: Gated Community, Security Gate, Security System Owned, Smoke Detector(s)
- Pet fee: $0 monthly
- Subdivision: RIVER WILDERNESS
HOA
- Has HOA: Yes
- Services included: 24-Hour Guard, Common Area Taxes, Manager, Private Road, Security
- HOA fee: $195 monthly
- HOA name: John Luchkovec
- HOA phone: 941-981-5520
Location
- Region: Parrish
Financial & listing details
- Price per square foot: $254/sqft
- Tax assessed value: $792,121
- Annual tax amount: $9,016
- Date on market: 1/7/2026
- Cumulative days on market: 54 days
- Listing terms: Cash,Conventional,VA Loan
- Ownership: Fee Simple
- Total actual rent: 0
- Electric utility on property: Yes
- Road surface type: Paved
Price history
| Date | Event | Price |
|---|---|---|
| 3/11/2026 | Sold | $825,000-5.7%$254/sqft |
Source:  Stellar MLS #A4677043 Report a problem Stellar MLS #A4677043 Report a problem | ||
| 3/2/2026 | Pending sale | $875,000$270/sqft |
Source: Stellar MLS #A4677043 Report a problem | ||
| 1/28/2026 | Price change | $875,000-2.8%$270/sqft |
Source: Stellar MLS #A4677043 Report a problem | ||
| 1/7/2026 | Listed for sale | $900,000-2.7%$277/sqft |
Source: Stellar MLS #A4677043 Report a problem | ||
| 10/5/2024 | Listing removed | $925,000$285/sqft |
Source: Stellar MLS #A4624730 Report a problem | ||
| 10/5/2024 | Price change | $925,000-2.5%$285/sqft |
Source: Stellar MLS #A4624730 Report a problem | ||
| 9/28/2024 | Listed for sale | $949,000-0.1%$292/sqft |
Source: Stellar MLS #A4624730 Report a problem | ||
| 6/1/2023 | Sold | $950,000-5%$293/sqft |
Source: Public Record Report a problem | ||
| 4/18/2023 | Pending sale | $1,000,000$308/sqft |
Source: Stellar MLS #A4566755 Report a problem | ||
| 4/14/2023 | Listed for sale | $1,000,000+734%$308/sqft |
Source: Stellar MLS #A4566755 Report a problem | ||
| 8/13/2003 | Sold | $119,900$37/sqft |
Source: Public Record Report a problem | ||
Public tax history
| Year | Property taxes | Tax assessment |
|---|---|---|
| 2025 | $9,016 -26.7% | $688,842 -23% |
| 2024 | $12,304 +112.5% | $895,134 +104.4% |
| 2023 | $5,790 +2.6% | $437,911 +3% |
| 2022 | $5,644 -0.3% | $425,156 +3% |
| 2021 | $5,659 +1.9% | $412,773 +1.4% |
| 2020 | $5,552 +1.4% | $407,074 +2.3% |
| 2019 | $5,474 | $397,922 +1.9% |
| 2018 | $5,474 +0.8% | $390,502 +2.1% |
| 2017 | $5,432 +5.7% | $382,470 +2.1% |
| 2016 | $5,136 | $374,603 +0.7% |
| 2015 | $5,136 | $371,999 +0.8% |
| 2014 | $5,136 +0.4% | $369,047 +1.5% |
| 2013 | $5,116 +511526% | $363,593 +1.7% |
| 2012 | $1 | $357,515 -0.8% |
| 2011 | $1 | $360,461 +1.5% |
| 2010 | -- | $355,134 -15.3% |
| 2009 | $5,992 -18.4% | $419,354 -18.8% |
| 2008 | $7,341 -8.1% | $516,403 -5.3% |
| 2007 | $7,984 -5.1% | $545,407 +2.5% |
| 2006 | $8,410 -0.1% | $532,104 +3% |
| 2005 | $8,418 +384.5% | $516,606 +416.6% |
| 2004 | $1,738 -1.8% | $100,000 |
| 2003 | $1,769 -0.5% | $100,000 |
| 2002 | $1,777 | $100,000 |
Find assessor info on the county website
Neighborhood: 34219
Nearby homes
- $890,1003 bd3 ba3.5k sqft11532 Savannah Lakes Dr, Parrish, FL 34219Off Market
- $828,0003 bd3 ba2.9k sqft11522 Savannah Lakes Dr, Parrish, FL 34219Off Market
- $875,8003 bd3 ba3.1k sqft11531 Savannah Lakes Dr, Parrish, FL 34219Off Market

- $946,6004 bd3 ba3.3k sqft11527 Savannah Lakes Dr, Parrish, FL 34219Off Market
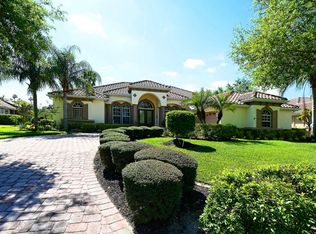
- $885,6003 bd3 ba3.3k sqft11527 Savannah Lakes Dr #EMBERSHIPS, Parrish, FL 34219Off Market
- $885,6003 bd3 ba3.3k sqft11527 Savannah Lakes Dr #REQUIRED, Parrish, FL 34219Off Market
- $814,0004 bd3 ba3k sqft11516 Savannah Lakes Dr, Parrish, FL 34219Off Market
- $1,099,6004 bd3 ba3.8k sqft11523 Savannah Lakes Dr, Parrish, FL 34219Off Market
Nearby schools
GreatSchools rating
- 8/10Annie Lucy Williams Elementary SchoolGrades: PK-5Distance: 1.4 mi
- 5/10Buffalo Creek Middle SchoolGrades: 6-8Distance: 4.2 mi
- 5/10Parrish Community High SchoolGrades: 9-12Distance: 3.6 mi
Schools provided by the listing agent
- Elementary: Annie Lucy Williams Elementary
- Middle: Buffalo Creek Middle
- High: Parrish Community High
Source: Stellar MLS. This data may not be complete. We recommend contacting the local school district to confirm school assignments for this home.
Get a cash offer in 3 minutes
Find out how much your home could sell for in as little as 3 minutes with a no-obligation cash offer.
Estimated market value
$825,700
Get a cash offer in 3 minutes
Find out how much your home could sell for in as little as 3 minutes with a no-obligation cash offer.
Estimated market value
$825,700
- Florida
- Manatee County
- Parrish
- 34219
- 11528 SAVANNAH LAKES DRIVE
Nearby cities
Nearby zip codes
Other Parrish Topics
