Robson Ranch Stunner! Wonderful location! North-East-facing patio overlooking the first green up to the tee box on South course, driving range, environmental area, and first green on the west course! All brick and stone home with casita, courtyard with fireplace. Upscale and tasteful throughout including beams in the living area, fully equipped bar, wood floors, and upscale SS appliances. Discerning buyers will appreciate the stacked stone fireplace and custom built-ins. Relax in the master bath with overhead rain shower, body sprays, handheld shower. Roomy 3-car garage and E-F5 storm shelter. All this and more in store so please come and see it today! Robson Ranch is a 55+ neighborhood with something for everyone!
Sold
Price Unknown
11528 Southerland Dr, Denton, TX 76207
3beds
3,439sqft
Single Family Residence
Built in 2013
8,407 Square Feet Lot
$1,020,500 Zestimate®
$--/sqft
$3,020 Estimated rent
Home value
$1,020,500
$959,000 - $1.08M
$3,020/mo
Zestimate® history
Owner options
List your home for rent
$3,020/mo
Rent Zestimate®
Find your next renter with Zillow Rental Manager. Plus, with online applications, you can quickly screen prospective tenants – for free.
$3,020/mo
Rent Zestimate®
Refinance and save
$1,900/mo
Est. payment
Refinancing to a lower rate could help reduce your monthly payments and save thousands over the life of the loan.
$1,900/mo
Est. payment
Explore your selling options
Work with a Zillow partner agent
Leverage their expertise and Zillow's premium Showcase listings to get your home seen by more buyers.
Get startedList with your own agent
Get your home in front of millions of buyers by listing it on Zillow.
Learn how to do itSell it yourself
Take full control of how buyers see your home on Zillow by listing For Sale by Owner (FSBO).
List your homeWhat's special
Master bathOverhead rain showerDriving rangeUpscale ss appliancesFully equipped barStacked stone fireplaceBody sprays
Zillow last checked:
Listing updated:
Listed by:
Rose Depoe 0677371 817-368-6522,
Keller Williams Realty-FM 972-874-1905
Bought with:
Sharmy McDonald
Keller Williams Realty DPR
Source: NTREIS,MLS#: 20541766
Facts & features
Interior
Bedrooms & bathrooms
- Bedrooms: 3
- Bathrooms: 4
- Full bathrooms: 3
- 1/2 bathrooms: 1
Primary bedroom
- Features: Closet Cabinetry, Double Vanity, En Suite Bathroom, Sitting Area in Primary, Separate Shower, Walk-In Closet(s)
- Level: First
- Dimensions: 19 x 18
Primary bedroom
- Features: Walk-In Closet(s)
- Level: First
- Dimensions: 19 x 12
Bedroom
- Features: En Suite Bathroom, Walk-In Closet(s)
- Level: First
- Dimensions: 15 x 13
Den
- Level: First
- Dimensions: 13 x 11
Dining room
- Level: First
- Dimensions: 13 x 12
Dining room
- Level: First
- Dimensions: 14 x 12
Other
- Features: Built-in Features, Double Vanity, En Suite Bathroom, Jetted Tub, Solid Surface Counters, Separate Shower
- Level: First
- Dimensions: 19 x 14
Other
- Features: Built-in Features
- Level: First
- Dimensions: 6 x 5
Other
- Features: Built-in Features, Solid Surface Counters, Separate Shower
- Level: First
- Dimensions: 8 x 5
Half bath
- Level: First
- Dimensions: 6 x 5
Kitchen
- Features: Breakfast Bar, Built-in Features, Butler's Pantry, Eat-in Kitchen, Kitchen Island, Stone Counters, Walk-In Pantry
- Level: First
- Dimensions: 17 x 13
Living room
- Features: Built-in Features
- Level: First
- Dimensions: 20 x 19
Utility room
- Features: Built-in Features, Utility Room, Utility Sink
- Level: First
- Dimensions: 14 x 8
Heating
- Central, Natural Gas
Cooling
- Central Air, Ceiling Fan(s), Electric
Appliances
- Included: Dishwasher, Electric Oven, Gas Cooktop, Disposal, Gas Water Heater, Microwave, Vented Exhaust Fan, Wine Cooler
- Laundry: Laundry in Utility Room
Features
- Wet Bar, Built-in Features, Decorative/Designer Lighting Fixtures, Eat-in Kitchen, Walk-In Closet(s)
- Flooring: Carpet, Ceramic Tile, Wood
- Windows: Shutters, Window Coverings
- Has basement: No
- Number of fireplaces: 2
- Fireplace features: Gas Log, Living Room
Interior area
- Total interior livable area: 3,439 sqft
Property
Parking
- Total spaces: 3
- Parking features: Door-Multi, Door-Single, Epoxy Flooring, Garage Faces Front, Garage, Garage Door Opener, Inside Entrance, Kitchen Level
- Attached garage spaces: 3
Features
- Levels: One
- Stories: 1
- Patio & porch: Screened, Covered
- Exterior features: Courtyard, Fire Pit
- Pool features: None, Community
- Spa features: Community
- Fencing: None
Lot
- Size: 8,407 Square Feet
- Features: Landscaped, On Golf Course
Details
- Parcel number: R465831
Construction
Type & style
- Home type: SingleFamily
- Architectural style: Traditional,Detached
- Property subtype: Single Family Residence
Materials
- Brick, Rock, Stone, Wood Siding
- Foundation: Slab
- Roof: Composition
Condition
- Year built: 2013
Utilities & green energy
- Sewer: Public Sewer
- Water: Public
- Utilities for property: Electricity Available, Natural Gas Available, Sewer Available, Separate Meters, Water Available
Green energy
- Energy efficient items: Insulation, Thermostat, Windows
Community & HOA
Community
- Features: Clubhouse, Fitness Center, Golf, Gated, Other, Pool, Restaurant, Tennis Court(s), Trails/Paths, Curbs
- Security: Prewired, Security System, Carbon Monoxide Detector(s), Smoke Detector(s)
- Senior community: Yes
- Subdivision: Robson Ranch 7 Phase 1
HOA
- Has HOA: Yes
- Services included: All Facilities, Association Management
- HOA fee: $1,900 semi-annually
- HOA name: Robson Ranch HOA
- HOA phone: 940-246-1028
Location
- Region: Denton
Financial & listing details
- Tax assessed value: $923,335
- Annual tax amount: $11,880
- Date on market: 2/24/2024
- Cumulative days on market: 6 days
- Listing terms: See Agent
- Exclusions: Living Room TV. Wall TVs in 2nd bedroom and casita are negotiable.
- Electric utility on property: Yes
Price history
| Date | Event | Price |
|---|---|---|
| 3/29/2024 | Sold | -- |
Source: NTREIS #20541766 Report a problem | ||
| 3/10/2024 | Pending sale | $1,045,000$304/sqft |
Source: NTREIS #20541766 Report a problem | ||
| 3/2/2024 | Contingent | $1,045,000$304/sqft |
Source: NTREIS #20541766 Report a problem | ||
| 2/24/2024 | Listed for sale | $1,045,000+30.8%$304/sqft |
Source: NTREIS #20541766 Report a problem | ||
| 1/16/2021 | Listing removed | -- |
Source:  Keller Williams Report a problem Keller Williams Report a problem | ||
| 12/4/2020 | Pending sale | $799,000$232/sqft |
Source: Keller Williams Realty-FM #14471672 Report a problem | ||
| 11/18/2020 | Listed for sale | $799,000$232/sqft |
Source: Keller Williams Realty-FM #14471672 Report a problem | ||
Public tax history
| Year | Property taxes | Tax assessment |
|---|---|---|
| 2025 | $12,396 +24.2% | $923,335 +14.7% |
| 2024 | $9,983 -0.1% | $804,657 +10% |
| 2023 | $9,997 -17.6% | $731,506 +10% |
| 2022 | $12,134 -7.1% | $665,005 +10% |
| 2021 | $13,064 +16.5% | $604,550 +15.8% |
| 2020 | $11,213 -2.4% | $522,093 +0.4% |
| 2019 | $11,483 -1.6% | $519,759 +2.6% |
| 2018 | $11,673 +5.9% | $506,647 +5.3% |
| 2017 | $11,024 | $481,259 +4% |
| 2016 | $11,024 -16.8% | $462,969 -10.5% |
| 2015 | $13,243 | $517,283 -4.2% |
| 2014 | $13,243 | $539,899 +1631.3% |
| 2013 | $13,243 | $31,185 |
| 2012 | -- | $31,185 |
| 2011 | -- | $31,185 |
Find assessor info on the county website
Neighborhood: Robson Ranch
Nearby homes
- $--2 bd3 ba2.4k sqft11532 Southerland Dr, Denton, TX 76207Sold

- $566,9002 bd3 ba2k sqft11524 Southerland Dr, Denton, TX 76207Off Market
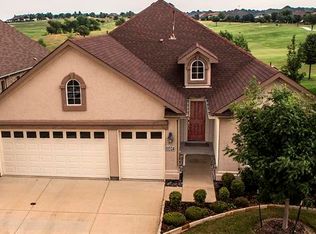
- $850,2003 bd4 ba3.3k sqft11536 Southerland Dr, Denton, TX 76207Off Market
- $709,8952 bd2 ba2k sqft11520 Southerland Dr, Denton, TX 76207Off Market
- $661,7002 bd2 ba2.4k sqft11529 Southerland Dr, Denton, TX 76207Off Market
- $105,606 Square Feet11620 Southerland Dr, Denton, TX 76207Off Market
- $657,1002 bd2 ba2.4k sqft11525 Southerland Dr, Denton, TX 76207Off Market
- $644,2003 bd3 ba2.4k sqft11533 Southerland Dr, Argyle, TX 76207Off Market
Nearby schools
GreatSchools rating
- 3/10Borman Elementary SchoolGrades: PK-5Distance: 7.1 mi
- 6/10McMath Middle SchoolGrades: 6-8Distance: 8 mi
- 5/10Denton High SchoolGrades: 9-12Distance: 9.3 mi
Schools provided by the listing agent
- Elementary: Borman
- Middle: Mcmath
- High: Denton
- District: Denton ISD
Source: NTREIS. This data may not be complete. We recommend contacting the local school district to confirm school assignments for this home.
Get a cash offer in 3 minutes
Find out how much your home could sell for in as little as 3 minutes with a no-obligation cash offer.
Estimated market value
$1,020,500
Get a cash offer in 3 minutes
Find out how much your home could sell for in as little as 3 minutes with a no-obligation cash offer.
Estimated market value
$1,020,500
- Texas
- Denton County
- Denton
- 76207
- Robson Ranch
- 11528 Southerland Dr
Nearby cities
Nearby neighborhoods
Nearby zip codes
Other Denton Topics
