Adorable townhome condo in a wonderful wooded community near Calumet Farms and in the highly desirable Sycamore Community School District. Peaceful living close to everything. Open 1st floor w screened deck overlooking tree lined views. 3 spacious bdrms on 2nd fl. Primary w walk-in closet & en suite bath. Finished LL offers bonus flex space w a walkout to the patio & ample storage. Fresh interior paint, new carpet, & all-new stainless appliances (2026). HVAC & HW (2024). W/D included. Attached garage & convenient guest parking.
For sale
$290,000
11528 Symmes Gate Ln, Cincinnati, OH 45249
3beds
1,853sqft
Condominium, Townhouse
Built in 1986
-- sqft lot
$-- Zestimate®
$157/sqft
$365/mo HOA
What's special
Attached garageAll-new stainless appliancesConvenient guest parkingFresh interior paintWonderful wooded communityNew carpetAmple storage
- 8 days |
- 534 |
- 20 |
Likely to sell faster than
Zillow last checked:
Listing updated:
Listed by:
Ann M Rigling 513-673-7687,
Coldwell Banker Realty 513-321-9944,
Megan S Stacey 513-702-8886,
Coldwell Banker Realty
Source: Cincy MLS,MLS#: 1886278 Originating MLS: Cincinnati Area Multiple Listing Service
Originating MLS: Cincinnati Area Multiple Listing Service
Loading...
Facts & features
Interior
Bedrooms & bathrooms
- Bedrooms: 3
- Bathrooms: 3
- Full bathrooms: 2
- 1/2 bathrooms: 1
Primary bedroom
- Features: Bath Adjoins, Walk-In Closet(s), Wall-to-Wall Carpet
- Level: Second
- Area: 160
- Dimensions: 16 x 10
Bedroom 2
- Level: Second
- Area: 140
- Dimensions: 14 x 10
Bedroom 3
- Level: Second
- Area: 144
- Dimensions: 12 x 12
Bedroom 4
- Area: 0
- Dimensions: 0 x 0
Bedroom 5
- Area: 0
- Dimensions: 0 x 0
Primary bathroom
- Features: Double Vanity, Tub w/Shower
Bathroom 1
- Features: Full
- Level: Second
Bathroom 2
- Features: Full
- Level: Second
Bathroom 3
- Features: Partial
- Level: First
Dining room
- Features: Chandelier, Walkout
- Level: First
- Area: 110
- Dimensions: 11 x 10
Family room
- Features: Walkout, Wall-to-Wall Carpet
- Area: 504
- Dimensions: 24 x 21
Kitchen
- Features: Wood Cabinets
- Area: 104
- Dimensions: 13 x 8
Living room
- Features: Walkout
- Area: 198
- Dimensions: 18 x 11
Office
- Area: 0
- Dimensions: 0 x 0
Heating
- Electric, Heat Pump
Cooling
- Central Air
Appliances
- Included: Electric Water Heater
Features
- Windows: Insulated Windows
- Basement: Full,Finished,Walk-Out Access,WW Carpet
Interior area
- Total structure area: 1,853
- Total interior livable area: 1,853 sqft
Property
Parking
- Total spaces: 1
- Parking features: Driveway
- Attached garage spaces: 1
- Has uncovered spaces: Yes
Features
- Levels: Two
- Stories: 2
Details
- Parcel number: 6200210054800
Construction
Type & style
- Home type: Townhouse
- Architectural style: Other
- Property subtype: Condominium, Townhouse
Materials
- Cedar
- Foundation: Concrete Perimeter
- Roof: Shingle
Condition
- New construction: No
- Year built: 1986
Utilities & green energy
- Gas: None
- Sewer: Public Sewer
- Water: Public
Community & HOA
HOA
- Has HOA: Yes
- HOA fee: $365 monthly
Location
- Region: Cincinnati
Financial & listing details
- Price per square foot: $157/sqft
- Tax assessed value: $196,950
- Annual tax amount: $3,448
- Date on market: 7/10/2026
- Listing terms: No Special Financing
Estimated market value
Not available
Estimated sales range
Not available
Not available
Price history
| Date | Event | Price |
|---|---|---|
| 7/10/2026 | Listed for sale | $290,000$157/sqft |
Source:  Cincy MLS #1886278 Report a problem Cincy MLS #1886278 Report a problem | ||
| 6/9/2026 | Listing removed | $290,000$157/sqft |
Source: Cincy MLS #1879313 Report a problem | ||
| 5/28/2026 | Listed for sale | $290,000$157/sqft |
Source: Cincy MLS #1879313 Report a problem | ||
| 5/22/2026 | Pending sale | $290,000$157/sqft |
Source: Cincy MLS #1879313 Report a problem | ||
| 5/15/2026 | Listed for sale | $290,000+84.7%$157/sqft |
Source: Cincy MLS #1879313 Report a problem | ||
| 11/10/2005 | Sold | $157,000$85/sqft |
Source: Cincy MLS #956894 Report a problem | ||
Public tax history
| Year | Property taxes | Tax assessment |
|---|---|---|
| 2024 | $3,341 +0.5% | $68,933 |
| 2023 | $3,325 +21.7% | $68,933 +49.6% |
| 2022 | $2,732 -3.7% | $46,071 |
| 2021 | $2,836 +5% | $46,071 +0% |
| 2020 | $2,702 -0.1% | $46,070 |
| 2019 | $2,704 +6.7% | $46,070 0% |
| 2018 | $2,534 | $46,071 |
| 2017 | $2,534 +13.3% | $46,071 +5.6% |
| 2016 | $2,235 | $43,645 |
| 2015 | $2,235 +0.7% | $43,645 |
| 2014 | $2,221 -3% | $43,645 |
| 2013 | $2,289 -0.3% | $43,645 |
| 2012 | $2,295 +1.8% | $43,645 |
| 2011 | $2,254 -9.3% | $43,645 -12.5% |
| 2010 | $2,484 +5.4% | $49,875 |
| 2009 | $2,356 -7.1% | $49,875 -9.2% |
| 2008 | $2,536 +12.9% | $54,950 +14.9% |
| 2007 | $2,245 +1.8% | $47,810 |
| 2006 | $2,205 -4.6% | $47,810 |
| 2005 | $2,312 -1.9% | $47,810 +0.8% |
| 2003 | $2,356 -0.7% | $47,425 |
| 2002 | $2,373 +20.2% | $47,425 +26.4% |
| 2001 | $1,974 +2.5% | $37,520 |
| 2000 | $1,926 | $37,520 |
Find assessor info on the county website
Monthly payment
Est. payment
Payment breakdown
Explore the cost of this home by adjusting the details. Changes won't be saved.Climate risks
Neighborhood: 45249
Nearby schools
GreatSchools rating
- 9/10Symmes Elementary SchoolGrades: PK-4Distance: 1.1 mi
- 7/10Edwin H Greene Intermediate Middle SchoolGrades: 5-7Distance: 3.6 mi
- 9/10Sycamore High SchoolGrades: 9-12Distance: 1.5 mi
- $291,3003 bd3 ba1.4k sqft11520 Symmes Gate Ln, Cincinnati, OH 45249Off Market
- $310,5003 bd2 ba1.3k sqft11524 Symmes Gate Ln, Cincinnati, OH 45249Off Market
- $270,7002 bd3 ba1.3k sqft11532 Symmes Gate Ln, Cincinnati, OH 45249Off Market
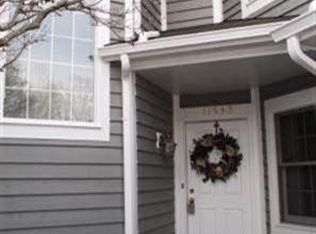
- $260,1003 bd2 ba1.3k sqft11536 Symmes Gate Ln, Cincinnati, OH 45249Off Market
- $282,9003 bd3 ba1.3k sqft11540 Symmes Gate Ln, Cincinnati, OH 45249Off Market
- $280,4003 bd2 ba1.3k sqft11544 Symmes Gate Ln, Cincinnati, OH 45249Off Market
- $266,5003 bd2 ba1.3k sqft11548 Symmes Gate Ln, Cincinnati, OH 45249Off Market
- $333,9003 bd4 ba2k sqft11520 Symmes Gate Ln #24, Cincinnati, OH 45249Off Market
A local agent can set up tours, give advice and negotiate with sellers.
Similar homes
- $279,0002 bd3 ba1.4k sqft5072 Lord Alfred Ct, Cincinnati, OH 45241For Sale
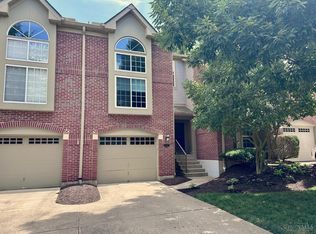
 MLS ID #1886667, Susan K Welsh, Coldwell Banker Realty. Cincy MLS
 - $249,9002 bd3 ba1.5k sqft10883 Lakehurst Ct, Cincinnati, OH 45242For Sale
 MLS ID #1883865, Cindy J Shetterly, Keller Williams Distinctive RE. Cincy MLS
 - $279,9003 bd3 ba1.2k sqft8081 Hetz Dr, Cincinnati, OH 45242For Sale
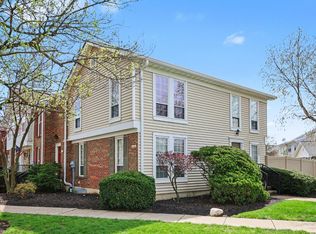 MLS ID #1878712, Ragan McKinney, Ragan McKinney Real Estate. Cincy MLS
 - $325,0002 bd3 ba1.8k sqft10555 Montgomery Rd APT 77, Montgomery, OH 45242For Sale
 MLS ID #1883913, Simon Moksin, OwnerLand Realty, Inc.. Cincy MLS
 - $289,9003 bd3 ba1.3k sqft6445 Eagle View Dr, Mason, OH 45040For SaleMLS ID #1882693, Tom Hambly, Relocation Planners. Cincy MLS
- $275,0003 bd2 ba1k sqft348 Antietam Blvd, Maineville, OH 45039For SaleMLS ID #1886411, Matthew McCollum, ERA REAL Solutions Realty. LLC. Cincy MLS
- $169,9002 bd2 ba1.1k sqft610 Carrington Pl APT 312, Loveland, OH 45140For SaleMLS ID #1887282, Anne C Hawkins, eXp Realty. Cincy MLS
- $259,9002 bd3 ba1.5k sqft3937 Olde Savannah Dr, Cincinnati, OH 45247For SaleMLS ID #1887128, Bryan L. Hoelzer, Coldwell Banker Realty. Cincy MLS
- $325,0003 bd2 ba1.4k sqft8724 Meadow Dr, Mason, OH 45040For SaleMLS ID #1885500, Noah Bradtke-Litwack, Best Homes Real Estate Ltd.. Cincy MLS
- $325,0003 bd2 ba1.3k sqft9032 Oak Dr, Loveland, OH 45140For SaleMLS ID #1884858, Michael J Slafka, Plum Tree Realty. Cincy MLS
- $320,0003 bd2 ba1.5k sqft768 Tradewind Dr, Mason, OH 45040For SaleMLS ID #1883265, Michelle M Ellison, Comey & Shepherd. Cincy MLS
- $235,0002 bd2 ba952 sqft5392 Gantzfield Ct, Cincinnati, OH 45241For SaleMLS ID #1885744, Denis M Joseph, Real of Ohio. Cincy MLS
- $339,0002 bd2 ba1.9k sqft11709 Bedivere Ct, Cincinnati, OH 45241For SaleMLS ID #1885292, Sky Dong, RE/MAX Preferred Group. Cincy MLS
- $309,0003 bd2 ba1.2k sqft8051 2nd St, West Chester, OH 45069For SaleMLS ID #1884308, Tim A Cox, The Six Realty, LLC. Cincy MLS
- $259,9002 bd3 ba1.2k sqft9964 Timbers Dr, Cincinnati, OH 45242For SaleMLS ID #1883998, Molly Eynon, Coldwell Banker Realty. Cincy MLS
- $356,5003 bd4 ba2.4k sqft10555 Montgomery Rd #70, Cincinnati, OH 45242For SaleMLS ID #1879578, Rachel Newkirk, Keller Williams Seven Hills Re. Cincy MLS
- $231,9003 bd3 ba2.3k sqft20 N Applewood Ct, Fairfield, OH 45014For SaleMLS ID #1886484, Thuy Nguyen-Meyer, OwnerLand Realty, Inc.. Cincy MLS
- $260,0003 bd2 ba1.6k sqft1576 Hazelgrove Dr, Cincinnati, OH 45240For SaleMLS ID #1886083, Christine M. Breitenbach, Comey & Shepherd. Cincy MLS
- $237,0003 bd2 ba1.4k sqft6510 Amber Ct, Mason, OH 45040For SaleMLS ID #1885327, Kathleen M Beckstedt, Keller Williams Seven Hills Re. Cincy MLS
- $300,0003 bd3 ba1.6k sqft5806 Hall Ct, Loveland, OH 45140For SaleMLS ID #1886305, Diane D Gillespie, Coldwell Banker Realty. Cincy MLS
