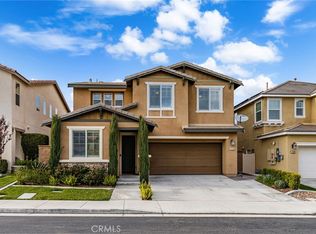
PRICE IMPROVEMENT BY $50,000. Welcome to Serrano Ridge, a gated enclave within the master-planned community of Sycamore Creek. As you enter the gates, you’re greeted by a beautifully maintained neighborhood complete with its own private amenities. From the moment you arrive at the property, the curb appeal stands out—featuring newly installed turf and elegant exterior steps. The charming front porch offers a cozy spot for morning coffee or evening relaxation. Step inside to a stunning foyer showcasing soaring ceilings and an eye-catching drop-down chandelier. The first-floor features wall-to-wall laminate wood flooring and an open layout filled with natural light. The family room offers breathtaking panoramic views, complemented by a cozy fireplace. The kitchen impresses with grey and black granite countertops, abundant white cabinetry, a walk-in pantry, and an additional flex space perfect for extra storage or a small workstation. A stylish half bath for guests and a spacious linen closet complete the lower level. Upstairs, you’ll find a versatile loft ideal for an office, playroom, or second living area. Two generously sized secondary bedrooms share a full bathroom with dual sinks and a separate tub and shower. The laundry room is conveniently located upstairs as well. The expansive primary suite offers incredible space and comfort, featuring dual sinks, a standalone shower, a soaking tub, and a beautifully upgraded walk-in closet with custom shelving. Additional upgrades include custom interior paint and plantation shutters on most windows throughout the home. Step into the backyard and prepare to be amazed—sweeping panoramic views stretch from the mountains to the valley, showcasing unforgettable sunrises and sunsets. The outdoor space features tile flooring, a built-in BBQ with sink, and a covered patio for shaded enjoyment on warm summer days. Come experience this one-of-a-kind property for yourself. This home truly has it all—WOW!
Sold for $699,990
Listed by: Suarez Realty Group • Javier Suarez • Contact: 909-224-4758
Bought with: New Star Realty
$699,990
11528 Valley Oak Ln, Corona, CA 92883
3beds
2,022sqft
Single Family Residence
Built in 2016
3,485 Square Feet Lot
$707,100 Zestimate®
$346/sqft
$3,453 Estimated rent
Home value
$707,100
$643,000 - $778,000
$3,453/mo
Zestimate® history
Owner options
List your home for rent
$3,453/mo
Rent Zestimate®
Find your next renter with Zillow Rental Manager. Plus, with online applications, you can quickly screen prospective tenants – for free.
$3,453/mo
Rent Zestimate®
Refinance and save
$4,654/mo
Est. payment
Refinancing to a lower rate could help reduce your monthly payments and save thousands over the life of the loan.
$4,654/mo
Est. payment
Explore your selling options
Work with a Zillow partner agent
Leverage their expertise and Zillow's premium Showcase listings to get your home seen by more buyers.
Get startedList with your own agent
Get your home in front of millions of buyers by listing it on Zillow.
Learn how to do itSell it yourself
Take full control of how buyers see your home on Zillow by listing For Sale by Owner (FSBO).
List your homeWhat's special
Cozy fireplaceCharming front porchBeautifully maintained neighborhoodUnforgettable sunrises and sunsetsNewly installed turfCustom interior paintEye-catching drop-down chandelier
Zillow last checked:
Listing updated:
Listed by:
Javier Suarez DRE #01452518 909-224-4758,
Suarez Realty Group
Bought with:
Eun Kim, DRE #02067809
New Star Realty
Source: CRMLS,MLS#: CV25263890 Originating MLS: California Regional MLS
Originating MLS: California Regional MLSFacts & features
Interior
Bedrooms & bathrooms
- Bedrooms: 3
- Bathrooms: 3
- Full bathrooms: 2
- 1/2 bathrooms: 1
- Main level bathrooms: 1
Rooms
- Room types: Bedroom, Family Room, Kitchen, Laundry, Loft, Primary Bathroom, Primary Bedroom, Other, Pantry
Bedroom
- Features: All Bedrooms Up
Bathroom
- Features: Bathtub, Dual Sinks, Separate Shower, Tub Shower
Kitchen
- Features: Granite Counters, Kitchen Island, Kitchen/Family Room Combo, Walk-In Pantry
Other
- Features: Walk-In Closet(s)
Pantry
- Features: Walk-In Pantry
Heating
- Central
Cooling
- Central Air
Appliances
- Included: Barbecue, Dishwasher, Gas Range, Microwave, Refrigerator, Tankless Water Heater
- Laundry: Laundry Room
Features
- Granite Counters, High Ceilings, Open Floorplan, Pantry, Recessed Lighting, See Remarks, Unfurnished, All Bedrooms Up, Loft, Walk-In Pantry, Walk-In Closet(s)
- Flooring: Carpet, Laminate, See Remarks
- Has fireplace: Yes
- Fireplace features: Family Room
- Common walls with other units/homes: No Common Walls
Interior area
- Total interior livable area: 2,022 sqft
Property
Parking
- Total spaces: 2
- Parking features: Direct Access, Driveway, Garage Faces Front, Garage, Garage Door Opener, See Remarks
- Attached garage spaces: 2
Features
- Levels: Two
- Stories: 2
- Entry location: 1
- Patio & porch: Covered, See Remarks, Tile
- Pool features: Association
- Spa features: None
- Fencing: Block,Brick,Glass,See Remarks,Wood
- Has view: Yes
- View description: City Lights, Hills, Mountain(s), Neighborhood, Panoramic, Valley, Trees/Woods
Lot
- Size: 3,485 Square Feet
- Features: 0-1 Unit/Acre
Details
- Parcel number: 290760002
- Special conditions: Standard
Construction
Type & style
- Home type: SingleFamily
- Property subtype: Single Family Residence
Materials
- Roof: Tile
Condition
- Turnkey
- New construction: No
- Year built: 2016
Utilities & green energy
- Sewer: Public Sewer
- Water: Public
- Utilities for property: Electricity Connected, Natural Gas Connected, Sewer Connected, See Remarks, Water Connected
Community & HOA
Community
- Features: Biking, Curbs, Dog Park, Foothills, Gutter(s), Hiking, Park, Storm Drain(s), Street Lights, Suburban, Sidewalks, Gated
- Security: Gated Community, Key Card Entry, Security Guard, Security Lights
HOA
- Has HOA: Yes
- Amenities included: Call for Rules, Clubhouse, Sport Court, Dog Park, Fitness Center, Jogging Path, Meeting Room, Management, Meeting/Banquet/Party Room, Outdoor Cooking Area, Other Courts, Barbecue, Other, Picnic Area, Playground, Pickleball, Pool, Pets Allowed, Recreation Room, Security, Tennis Court(s)
- HOA fee: $165 monthly
- HOA name: Serrano Ridge
- HOA phone: 855-333-5149
- Second HOA fee: $85 monthly
- Second HOA name: Sycamore Creek
- Second HOA phone: 855-333-5149
Location
- Region: Corona
Financial & listing details
- Price per square foot: $346/sqft
- Tax assessed value: $494,351
- Annual tax amount: $7,986
- Date on market: 11/20/2025
- Cumulative days on market: 19 days
- Listing terms: Cash,Cash to New Loan,Conventional,FHA,Submit,VA Loan
- Exclusions: Lighting in the garage.
- Road surface type: Paved
Price history
| Date | Event | Price |
|---|---|---|
| 1/14/2026 | Sold | $699,990$346/sqft |
Source:  CRMLS #CV25263890 Report a problem CRMLS #CV25263890 Report a problem | ||
| 12/14/2025 | Pending sale | $699,990$346/sqft |
Source: CRMLS #CV25263890 Report a problem | ||
| 12/6/2025 | Price change | $699,990-6.7%$346/sqft |
Source: CRMLS #CV25263890 Report a problem | ||
| 11/20/2025 | Listed for sale | $749,990+77.7%$371/sqft |
Source: CRMLS #CV25263890 Report a problem | ||
| 10/28/2016 | Sold | $422,000$209/sqft |
Source: Public Record Report a problem | ||
Public tax history
| Year | Property taxes | Tax assessment |
|---|---|---|
| 2025 | $7,986 +2.6% | $494,351 +2% |
| 2024 | $7,782 +5.8% | $484,659 +3% |
| 2023 | $7,355 +1.5% | $470,745 +2% |
| 2022 | $7,243 +1.7% | $461,515 +2% |
| 2021 | $7,124 +1% | $452,467 +1% |
| 2020 | $7,053 +1.9% | $447,828 +2% |
| 2019 | $6,922 +1.6% | $439,048 +2% |
| 2018 | $6,812 +1.8% | $430,440 +2% |
| 2017 | $6,694 | $422,000 +354.6% |
| 2016 | $6,694 | $92,839 |
Find assessor info on the county website
Neighborhood: Sycamore Creek
Nearby homes
- $698,9003 bd2 ba2.2k sqft11540 Valley Oak Ln, Corona, CA 92883Off Market
- $735,0004 bd3 ba2.4k sqft11516 Valley Oak Ln, Corona, CA 92883Sold
- $720,0003 bd3 ba2k sqft11555 Valley Oak Ln, Corona, CA 92883For Sale

- $677,5003 bd3 ba2k sqft11504 Valley Oak Ln, Corona, CA 92883Off Market

- $736,4004 bd3 ba2.2k sqft25411 Hibiscus Dr, Corona, CA 92883Off Market
- $712,3004 bd3 ba2.2k sqft25420 Jack Rabbit Ln, Corona, CA 92883Off Market
- $743,3004 bd3 ba2.4k sqft11492 Valley Oak Ln, Corona, CA 92883Off Market
- $744,6003 bd3 ba2.2k sqft11564 Valley Oak Ln, Corona, CA 92883Off Market
Nearby schools
GreatSchools rating
- 8/10Todd ElementaryGrades: K-6Distance: 0.7 mi
- 6/10El Cerrito Middle SchoolGrades: 6-8Distance: 7 mi
- 8/10Santiago High SchoolGrades: 9-12Distance: 7.7 mi
Schools provided by the listing agent
- High: Santiago
Source: CRMLS. This data may not be complete. We recommend contacting the local school district to confirm school assignments for this home.
Get a cash offer in 3 minutes
Find out how much your home could sell for in as little as 3 minutes with a no-obligation cash offer.
Estimated market value
$707,100
Get a cash offer in 3 minutes
Find out how much your home could sell for in as little as 3 minutes with a no-obligation cash offer.
Estimated market value
$707,100
- California
- Riverside County
- Corona
- 92883
- Sycamore Creek
- 11528 Valley Oak Ln
Nearby cities
Nearby neighborhoods
Nearby zip codes
Other Corona Topics
