Skip main navigation
Off market
  • $719,700

    11529 Charles St, La Plata, MD 20646

    5beds
    3,263sqft
    Detached
    Built in 1989
    5 Acres Lot
    $719,700 Zestimate®
    $221/sqft
    $4,123 Estimated rent

    Home value

    $719,700

    $684,000 - $763,000

    $4,123/mo

    Zestimate® history
    Loading
    Loading...

    Owner options

    List your home for rent

    $4,123/mo

    Rent Zestimate®

    Find your next renter with Zillow Rental Manager. Plus, with online applications, you can quickly screen prospective tenants – for free.

    Learn more

    $4,123/mo

    Rent Zestimate®

    Refinance and save

    $4,456/mo

    Est. payment

    Refinancing to a lower rate could help reduce your monthly payments and save thousands over the life of the loan.

    See today's rates

    $4,456/mo

    Est. payment

    Explore your selling options

    Work with a Zillow partner agent

    Leverage their expertise and Zillow's premium Showcase listings to get your home seen by more buyers.

    Get started

    List with your own agent

    Get your home in front of millions of buyers by listing it on Zillow.

    Learn how to do it

    Sell it yourself

    Take full control of how buyers see your home on Zillow by listing For Sale by Owner (FSBO).

    List your home

    What's special

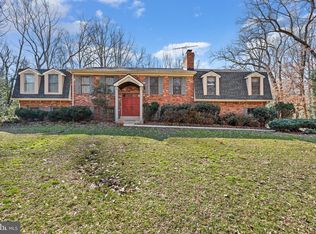
    Country roads will take you home to this beautiful well appointed rambler that was custom built with every thoughtful touch you could want in a home. You will appreciate the entrance way that is decorated with iron fencing, stone pillars and a security gate with remotes. As you drive into the 5 acres of artfully landscaped property, your eyes will capture visions of serene beauty from Japanese maples, quant cherry trees, weeping cherries, dogwoods, river birch and ornamental grasses, just to mention a few. The grounds host a beautiful in-ground pool, 3-9 feet deep, 6' iron fencing, Polaris, picnic area, 5 hole putt putt course, sport court with fencing and rebound net, gazebo, over sized deck, huge shed, flagstone sidewalks and porch, custom outdoor summer awning for front and on deck, river stone used in all beds, architectural roof, oversized leaf shield gutters, two heat systems (hot water and heat pumps) . Two master bedroom suites and a bonus in law suite that has a separate entrance, kitchenette and full bath, but can enter from the main home as well. 3 fireplaces, custom drapes, large sunroom that has a hot tub for 8 with a safety bar. laundry room with tons of space and drying rack and 4 pantry cabinets. The kitchen was renovated with alder wood, custom drawers, warming drawer, oven includes convection and convention microwave. Raised counters for easier access, oversized porcelain sink, and recessed lighting. All four bath rooms have been updated and have custom cabinets. Master bedroom has a loft that can be used as a hobby area, home office or storage, Gas fire place, Windows are sun tinted with a life time warranty ,shades, outside entrance to the deck. The master bath has a seamless glass door, deep soaking tub with jets, and a huge walk in closet. Solid oak flooring. Oversized 2 car garage that is perfect for a small business owner. It has built in shelving, the back of the garage has double doors for easy equipment access, tons of storage and a u

    This property is off market, which means it's not currently listed for sale or rent on Zillow. This may be different from what's available on other websites or public sources.

    Facts & features

    Interior

    Bedrooms & bathrooms
    • Bedrooms: 5
    • Bathrooms: 4
    • Full bathrooms: 4
    Heating
    • Heat pump, Oil
    Cooling
    • Central
    Appliances
    • Included: Dryer, Refrigerator, Washer
    Features
    • Pantry, Recessed Lighting, Walk-In Closet(s), Built-Ins, Eat-in Kitchen, Crown Molding, Studio, Attic, 2nd Kitchen, Entry Level Bedroom, Master Bath(s), Breakfast Area, Upgraded Countertops, Kitchen - Table Space, Floor Plan - Traditional, Chair Railings, WhirlPool/HotTub, Store/Office
    • Flooring: Carpet, Hardwood
    • Windows: Window Treatments
    • Has fireplace: Yes
    Interior area
    • Total interior livable area: 3,263 sqft
    • Finished area below ground: 0

    Property

    Parking
    • Parking features: Garage - Detached
    Accessibility
    • Accessibility features: Other, Level Entry - Main, Low Pile Carpeting
    Features
    • Exterior features: Stucco, Brick
    • Pool features: Yes - Personal
    • Has spa: Yes
    Lot
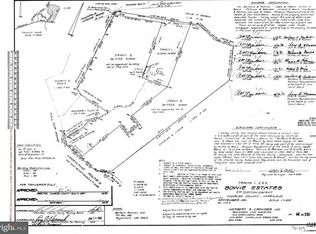
    • Size: 5 Acres
    Details
    • Parcel number: 04007832
    • Special conditions: Standard

    Construction

    Type & style
    • Home type: SingleFamily
    • Architectural style: Conventional
    • Property subtype: Detached
    Materials
    • brick
    • Roof: Shake / Shingle
    Condition
    • Year built: 1989

    Community & neighborhood

    Location
    • Region: La Plata

    Other

    Other facts
    • Appliances: Dishwasher, Refrigerator, Built-in Microwave, Exhaust Fan, Water Heater, Dryer, Washer
    • FireplaceYN: true
    • GarageYN: true
    • HeatingYN: true
    • CoolingYN: true
    • StructureType: Detached
    • ConstructionMaterials: Stucco, Brick
    • StoriesTotal: 1
    • Heating: Heat Pump
    • InteriorFeatures: Pantry, Recessed Lighting, Walk-In Closet(s), Built-Ins, Eat-in Kitchen, Crown Molding, Studio, Attic, 2nd Kitchen, Entry Level Bedroom, Master Bath(s), Breakfast Area, Upgraded Countertops, Kitchen - Table Space, Floor Plan - Traditional, Chair Railings, WhirlPool/HotTub, Store/Office
    • SpecialListingConditions: Standard
    • ParkingFeatures: Storage, Covered, Detached Garage, Garage Door Opener, Asphalt
    • CoveredSpaces: 2
    • Cooling: Central Air, Ceiling Fan(s)
    • WindowFeatures: Window Treatments
    • BelowGradeFinishedArea: 0
    • PropertySubType: Detached
    • AccessibilityFeatures: Other, Level Entry - Main, Low Pile Carpeting
    • Flooring: Wood Floors
    • ArchitecturalStyle: Ranch/Rambler
    • PoolFeatures: Yes - Personal
    • MlsStatus: Active

    Price history

    DateEventPrice
    2/12/2020Sold$550,000-8.3%$169/sqft
    Source: Public Record Report a problem
    2/6/2020Listed for sale$599,900$184/sqft
    Source: RE/MAX 100 #MDCH206754 Report a problem
    12/6/2019Pending sale$599,900$184/sqft
    Source: RE/MAX 100 #MDCH206754 Report a problem
    11/24/2019Listed for sale$599,900$184/sqft
    Source: RE/MAX 100 #MDCH206754 Report a problem

    Public tax history

    YearProperty taxesTax assessment
    2025$8,778 +7%$636,333 +7.2%
    2024$8,206 +18.9%$593,567 +7.8%
    2023$6,902 +25.3%$550,800
    2022$5,509 -0.1%$550,800 +25.2%
    2021$5,514 +14.4%$440,067 +14.4%
    2020$4,820 -4.1%$384,700
    2019$5,025 +0.8%$384,700 +1.7%
    2018$4,984 +0.8%$378,433 +0.8%
    2017$4,943 +2.6%$375,300 +2.7%
    2016$4,817 $365,433 +2.8%
    2015$4,817 $355,567 +2.9%
    2014$4,817 $345,700
    2013-- $345,700
    2012-- $345,700 -17.8%
    2011-- $420,650
    2010-- $420,650
    2009-- $420,650 -7.2%
    2008-- $453,360 +16.8%
    2007-- $388,176 +20.2%
    2006-- $322,993 +25.3%
    2005-- $257,810 +4.8%
    2004-- $246,116 +5%
    2003-- $234,423 +5.2%
    2002-- $222,730 +0.4%
    2001-- $221,740

    Find assessor info on the county website

    Neighborhood: 20646

    Nearby schools

    GreatSchools rating
    Schools provided by the listing agent
    • District: CHARLES COUNTY PUBLIC SCHOOLS

    Source: The MLS. This data may not be complete. We recommend contacting the local school district to confirm school assignments for this home.

    Get a cash offer in 3 minutes
    Find out how much your home could sell for in as little as 3 minutes with a no-obligation cash offer.
    Estimated market value
    $719,700
    Get a cash offer in 3 minutes
    Find out how much your home could sell for in as little as 3 minutes with a no-obligation cash offer.
    Estimated market value
    $719,700