Skip main navigation
Sold for $325,000
  • $325,000

    11529 Durango Dr, Lusby, MD 20657

    3beds
    1,120sqft
    Single Family Residence
    Built in 1989
    10,010 Square Feet Lot
    $333,300 Zestimate®
    $290/sqft
    $2,153 Estimated rent

    Home value

    $333,300

    $303,000 - $367,000

    $2,153/mo

    Zestimate® history
    Loading
    Loading...

    Owner options

    List your home for rent

    $2,153/mo

    Rent Zestimate®

    Find your next renter with Zillow Rental Manager. Plus, with online applications, you can quickly screen prospective tenants – for free.

    Learn more

    $2,153/mo

    Rent Zestimate®

    Refinance and save

    $1,995/mo

    Est. payment

    Refinancing to a lower rate could help reduce your monthly payments and save thousands over the life of the loan.

    See today's rates

    $1,995/mo

    Est. payment

    Explore your selling options

    Work with a Zillow partner agent

    Leverage their expertise and Zillow's premium Showcase listings to get your home seen by more buyers.

    Get started

    List with your own agent

    Get your home in front of millions of buyers by listing it on Zillow.

    Learn how to do it

    Sell it yourself

    Take full control of how buyers see your home on Zillow by listing For Sale by Owner (FSBO).

    List your home

    What's special

    Private oasisFully updated kitchenSpacious paved drivewayFunctional layoutFully fenced backyardVaulted ceilingsSleek stainless steel appliances
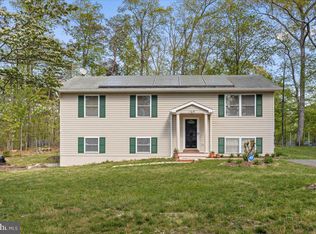
    Stunning Modern Rambler - Fully Remodeled in 2022 Welcome to your dream home! This one-story rambler is a true gem, boasting a thoughtful design and modern upgrades that make it stand out. With 3 spacious bedrooms and 2 full bathrooms, this home offers comfort and elegance in equal measure. The open-concept living room and kitchen are the heart of the home, featuring vaulted ceilings that create an airy and inviting atmosphere. The fully updated kitchen is a chef's delight, complete with granite countertops, sleek stainless steel appliances, and a functional layout perfect for cooking and entertaining. Step outside to your private oasis—a fully fenced backyard that’s perfect for relaxing, hosting gatherings, or letting pets roam freely. The spacious paved driveway offers ample parking for multiple vehicles, ensuring convenience for you and your guests. Don’t miss the chance to own this exceptional property that perfectly combines style, functionality, and comfort. Schedule your showing today!

    Zillow last checked:

    Listing updated:

    Listed by:

    Tommy Davis 443-624-7098,

    EXP Realty, LLC,

    Co-Listing Agent: Meagan E Davis 240-577-0854,

    EXP Realty, LLC

    Bought with:

    Mark Frisco Jr., 633534

    CENTURY 21 New Millennium

    Source: Bright MLS,MLS#: MDCA2019016MLS Logo

    Facts & features

    Interior

    Bedrooms & bathrooms
    • Bedrooms: 3
    • Bathrooms: 2
    • Full bathrooms: 2
    • Main level bathrooms: 2
    • Main level bedrooms: 3
    Basement
    • Area: 0
    Heating
    • Heat Pump, Electric
    Cooling
    • Central Air, Electric
    Appliances
    • Included: Microwave, Dishwasher, Dryer, Oven/Range - Electric, Refrigerator, Stainless Steel Appliance(s), Washer, Washer/Dryer Stacked, Water Heater, Electric Water Heater
    Features
    • Bathroom - Tub Shower, Ceiling Fan(s), Combination Kitchen/Living, Open Floorplan, Kitchen Island, Upgraded Countertops
    • Windows: Window Treatments
    • Has basement: No
    • Has fireplace: No
    Interior area
    • Total structure area: 1,120
    • Total interior livable area: 1,120 sqft
    • Finished area above ground: 1,120
    • Finished area below ground: 0

    Property

    Parking
    • Total spaces: 5
    • Parking features: Asphalt, Driveway
    • Uncovered spaces: 5
    Accessibility
    • Accessibility features: None
    Features
    • Levels: One
    • Stories: 1
    • Patio & porch: Deck, Porch
    • Pool features: None
    • Fencing: Wood
    Lot
    • Size: 10,010 sqft
    • Dimensions: 91.0 x 110.0 x 91.0 x 110.0
    Details
    • Additional structures: Above Grade, Below Grade
    • Parcel number: 0501102583
    • Zoning: R
    • Special conditions: Standard

    Construction

    Type & style
    • Home type: SingleFamily
    • Architectural style: Ranch/Rambler
    • Property subtype: Single Family Residence
    Materials
    • Frame
    • Foundation: Crawl Space
    Condition
    • New construction: No
    • Year built: 1989

    Utilities & green energy

    • Sewer: Private Septic Tank
    • Water: Public

    Community & neighborhood

    Location
    • Region: Lusby
    • Subdivision: Chesapeake Ranch Estates

    HOA & financial

    HOA
    • Has HOA: Yes
    • HOA fee: $48 monthly

    Other

    Other facts
    • Listing agreement: Exclusive Right To Sell
    • Ownership: Fee Simple

    Price history

    DateEventPrice
    1/10/2025Sold$325,000+1.9%$290/sqft
    Source: Bright MLS #MDCA2019016 Report a problem
    12/31/2024Pending sale$319,000$285/sqft
    Source: Bright MLS #MDCA2019016 Report a problem
    12/9/2024Contingent$319,000$285/sqft
    Source: Bright MLS #MDCA2019016 Report a problem
    12/7/2024Listed for sale$319,000+16.8%$285/sqft
    Source: Bright MLS #MDCA2019016 Report a problem
    6/27/2022Sold$273,000+95%$244/sqft
    Source: Public Record Report a problem
    4/4/2022Sold$140,000$125/sqft
    Source: Public Record Report a problem

    Public tax history

    YearProperty taxesTax assessment
    2025$2,436 +10.8%$225,733 +10.8%
    2024$2,199 +16.4%$203,767 +12.1%
    2023$1,889 +3.9%$181,800
    2022$1,818 +4.1%$181,800 +8.2%
    2021$1,746 +3.8%$168,067 +4.3%
    2020$1,683 +2.8%$161,200
    2019$1,638 +3.4%$161,200 +6.7%
    2018$1,585 +2%$151,067 +3.5%
    2017$1,553 -33.4%$146,000
    2016$2,332 $146,000
    2015$2,332 $146,000 -1.2%
    2014$2,332 $147,700
    2013-- $147,700
    2012-- $147,700 -27.3%
    2011-- $203,100 +4.1%
    2010-- $195,040 +4.3%
    2009-- $186,980 +4.5%
    2008-- $178,920 +14.6%
    2007-- $156,190 +17%
    2006-- $133,460 +20.5%
    2005-- $110,730 +4.8%
    2004-- $105,616 +5.1%
    2003-- $100,503 +5.4%
    2002-- $95,390 +0.8%
    2001-- $94,606

    Find assessor info on the county website

    Neighborhood: 20657

    Nearby schools

    GreatSchools rating
    Schools provided by the listing agent
    • Elementary: Patuxent Appeal Elementary Campus
    • Middle: Mill Creek
    • High: Patuxent
    • District: Calvert County Public Schools

    Source: Bright MLS. This data may not be complete. We recommend contacting the local school district to confirm school assignments for this home.

    Get a cash offer in 3 minutes
    Find out how much your home could sell for in as little as 3 minutes with a no-obligation cash offer.
    Estimated market value
    $333,300
    Get a cash offer in 3 minutes
    Find out how much your home could sell for in as little as 3 minutes with a no-obligation cash offer.
    Estimated market value
    $333,300