Welcome to Beautiful Surrey Hills Addition, This Charming 4 Bedroom 2.5 Bath with pool in Surrey Hills Located within 1 mile of Surrey Hills Elementary and within 2 miles from Redstone intermediate. Just minutes from Surrey Hills Golf course and neighborhood pool. Home has 2 spacious living areas, one of these would make a great office/study overlooking the front manicured flowerbed and front yard. This floor plan works well as either for a formal dining or potential media room. Wood Flooring in most areas in the main part of the house excluding the bedrooms that are carpeted. The Kitchen overlooks the living area and the backyard. Enjoy your dining overlooking the swimming pool with 10 ft privacy fences in the backyard.
Key features include:
Open floor plan with a cozy living room, formal dining area, and modern kitchen. Master suite with private bath and walk-in closet.three additional bedrooms and 1.5 baths. Back yard is perfect for swimming, gardening, barbecues, and relaxation. Enjoy your own private swimming pool from your covered patio, ideal for summer fun and outdoor entertaining.
Recent updates include:
New roof in 2023
Master and second bath renovation, updated 10' private fencing, and new hot water tank in 2023
Hot and Cold waterlines all re-plumbed in 2022
Air conditioner less than 10 years old
Sold for $299,999
$299,999
11529 E Hastings Ave, Yukon, OK 73099
4beds
2,225sqft
Single Family Residence
Built in 1972
8,276 Square Feet Lot
$277,800 Zestimate®
$135/sqft
$2,335 Estimated rent
Home value
$277,800
$253,000 - $303,000
$2,335/mo
Zestimate® history
Owner options
List your home for rent
$2,335/mo
Rent Zestimate®
Find your next renter with Zillow Rental Manager. Plus, with online applications, you can quickly screen prospective tenants – for free.
$2,335/mo
Rent Zestimate®
Refinance and save
$2,176/mo
Est. payment
Refinancing to a lower rate could help reduce your monthly payments and save thousands over the life of the loan.
$2,176/mo
Est. payment
Explore your selling options
Work with a Zillow partner agent
Leverage their expertise and Zillow's premium Showcase listings to get your home seen by more buyers.
Get startedList with your own agent
Get your home in front of millions of buyers by listing it on Zillow.
Learn how to do itSell it yourself
Take full control of how buyers see your home on Zillow by listing For Sale by Owner (FSBO).
List your homeWhat's special
Zillow last checked:
Listing updated:
Listed by:
Allen Schommer 405-202-4660,
Cleaton & Assoc, Inc
Bought with:
Brenda Meadors, 153968
Real Broker LLC
Source: MLSOK/OKCMAR as distributed by MLS GRID,MLS#: 1113963
Facts & features
Interior
Bedrooms & bathrooms
- Bedrooms: 4
- Bathrooms: 3
- Full bathrooms: 2
- 1/2 bathrooms: 1
Heating
- Central
Cooling
- Has cooling: Yes
Appliances
- Included: Dishwasher, Disposal, Built-In Electric Oven, Built-In Gas Range
Features
- Flooring: Combination
- Number of fireplaces: 1
- Fireplace features: Masonry
Interior area
- Total structure area: 2,225
- Total interior livable area: 2,225 sqft
Property
Parking
- Total spaces: 2
- Parking features: Concrete
- Garage spaces: 2
Features
- Levels: One
- Stories: 1
- Patio & porch: Patio, Porch
- Has private pool: Yes
- Pool features: Concrete
- Fencing: Wood
Lot
- Size: 8,276 Square Feet
- Features: Interior Lot
Details
- Parcel number: 11529EHastings73099
- Special conditions: None
Construction
Type & style
- Home type: SingleFamily
- Architectural style: Dallas
- Property subtype: Single Family Residence
Materials
- Brick & Frame
- Foundation: Slab
- Roof: Composition
Condition
- Year built: 1972
Community & HOA
HOA
- Has HOA: Yes
- Services included: Maintenance
- HOA fee: $300 annually
Location
- Region: Yukon
Financial & listing details
- Price per square foot: $135/sqft
- Annual tax amount: $2,616
- Date on market: 11/20/2024
Price history
| Date | Event | Price |
|---|---|---|
| 6/27/2024 | Sold | $299,999$135/sqft |
Source:  MLSOK/OKCMAR as distributed by MLS GRID #1113963 Report a problem MLSOK/OKCMAR as distributed by MLS GRID #1113963 Report a problem | ||
Public tax history
Tax history is unavailable.
Neighborhood: 73099
Nearby homes
- $300,0004 bd2 ba2.2k sqft11529 Hastings Ave, Yukon, OK 73099Sold
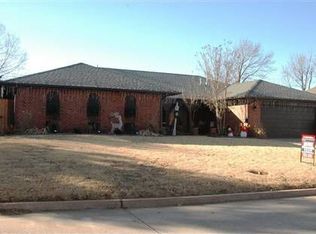
- $270,7003 bd2 ba2k sqft11533 Hastings Ave, Yukon, OK 73099Off Market

- $220,0003 bd2 ba1.8k sqft11525 Hastings Ave, Yukon, OK 73099Sold
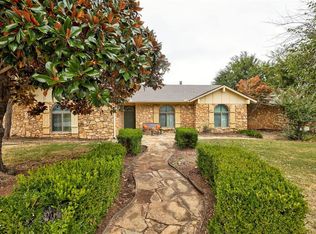
- $245,4003 bd2 ba1.8k sqft11601 Hastings Ave, Yukon, OK 73099Off Market

- $257,6003 bd2 ba1.8k sqft11601 N Hastings Ave, Yukon, OK 73099Off Market
- $240,7003 bd2 ba1.7k sqft11120 Coachman Rd, Yukon, OK 73099Off Market
- $333,2003 bd2 ba1.2k sqft11203 Coachmans Rd, Yukon, OK 73099Off Market
- $229,7003 bd2 ba1.3k sqft11201 Coachmans Rd, Yukon, OK 73099Off Market
Nearby schools
GreatSchools rating
- 8/10Surrey Hills Elementary SchoolGrades: PK-3Distance: 0.6 mi
- 7/10Yukon Middle SchoolGrades: 7-8Distance: 6.4 mi
- 9/10Yukon High SchoolGrades: 9-12Distance: 6.8 mi
Schools provided by the listing agent
- Elementary: Surrey Hills ES
- Middle: Yukon MS
- High: Yukon HS
Source: MLSOK/OKCMAR as distributed by MLS GRID. This data may not be complete. We recommend contacting the local school district to confirm school assignments for this home.
Get a cash offer in 3 minutes
Find out how much your home could sell for in as little as 3 minutes with a no-obligation cash offer.
Estimated market value
$277,800
Get a cash offer in 3 minutes
Find out how much your home could sell for in as little as 3 minutes with a no-obligation cash offer.
Estimated market value
$277,800
- Oklahoma
- Canadian County
- Yukon
- 73099
- 11529 E Hastings Ave
Nearby cities
Nearby zip codes
Other Yukon Topics
