Skip main navigation
Sold for $800,000
  • Listed by: Century 21 Affiliated • Carol Kellison • Contact: 714-322-7321
    Bought with: Century 21 Affiliated
    $800,000

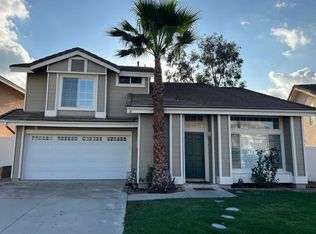
    11529 Norgate Cir, Corona, CA 92878

    4beds
    1,747sqft
    Single Family Residence
    Built in 1988
    4,356 Square Feet Lot
    $797,600 Zestimate®
    $458/sqft
    $4,157 Estimated rent

    Home value

    $797,600

    $718,000 - $885,000

    $4,157/mo

    Zestimate® history
    Loading
    Loading...

    Owner options

    List your home for rent

    $4,157/mo

    Rent Zestimate®

    Find your next renter with Zillow Rental Manager. Plus, with online applications, you can quickly screen prospective tenants – for free.

    Learn more

    $4,157/mo

    Rent Zestimate®

    Refinance and save

    $5,266/mo

    Est. payment

    Refinancing to a lower rate could help reduce your monthly payments and save thousands over the life of the loan.

    See today's rates

    $5,266/mo

    Est. payment

    Explore your selling options

    Work with a Zillow partner agent

    Leverage their expertise and Zillow's premium Showcase listings to get your home seen by more buyers.

    Get started

    List with your own agent

    Get your home in front of millions of buyers by listing it on Zillow.

    Learn how to do it

    Sell it yourself

    Take full control of how buyers see your home on Zillow by listing For Sale by Owner (FSBO).

    List your home

    What's special

    New water heaterExpansive primary bedroomSecondary bedroomsWalk in closetSmart thermostatSmart sprinkler controlStainless appliances
    Within the 24 hour GUARD GATED community of GREEN RIVER, this MOVE IN READY 4 BEDROOM, 3 BATH home, is located on a sought after internal street. As you enter the home into the expansive LIVING ROOM ( and DINING ROOM area if you so choose ) you will observe the high CATHEDRAL CEILINGS. To the right of the entry is a REMODELED HALF BATH located at the bottom of the stairway that houses a large storage closet under it & a door to the DIRECT ACCESS 2 CAR GARAGE. KITCHEN boasts expansive storage cabinetry with GRANITE COUNTERS & STAINLESS APPLIANCES including newer STOVE & BUILT IN MICROWAVE. OPEN FAMILY/DINING ROOM & KITCHEN boasts RECESSED LIGHTING & a cozy FIREPLACE with a slider to the backyard. Extend your indoor living outside in any weather as you entertain your family & friends from your own backyard oasis that includes an expansive newer VINYL PATIO COVER with CEILING FANLIGHT over your patio which is located next to a large GRASSY AREA for children & pets to safely enjoy your private backyard oasis. At the top of the stairs is the EXPANSIVE PRIMARY BEDROOM with HIGH CATHEDRAL CEILING, closet with sliding MIRRORED DOORS & a SEPARATE WALK IN CLOSET. The PRIMARY BATH has RECESSED LIGHTING, DUAL SINKS in a long vanity counter, & an OVERSIZED OVAL TUB with SHOWER. Another 3 SECONDARY BEDROOMS, a REMODELED FULL HALL GUEST BATH with TILE FLOORING, & a large LINEN CLOSET at the end of the upstairs hallway, completes the second story level. WINDOW BLINDS cover the updated DUAL PANE VINYL WINDOWS throughout & WOOD LOOK PLANK TILE FLOORING is found on the first floor. Other amenities include CEILING FAN LIGHTS in all bedrooms, living room, & kitchen, newer DOOR HANDLES, RING DOORBELL, NEST SMART THERMOSTAT, WYZE SMART SPRINKLER CONTROL, NEW WATER HEATER, newer LIGHT FIXTURES on PORCH, PATIO, ENTRY & STAIRS, RAIN GUTTERS, GARAGE features a SINK, STORAGE SHELVES & WORK BENCH. Enjoy RESORT STYLE LIVING while using the amenities at the ASSOCIATION COMMUNITY COMPLEX that boasts a CLUBHOUSE with FITNESS CENTER & RACKET BALL COURTS, an Olympic size POOL, KIDS POOL, BBQ PICNIC AREA, SPA, TENNIS COURTS & PICKLE BALL COURT, gated DOG PARK, gated CHILDREN'S PARK & much more.

    Zillow last checked:

    Listing updated:

    Listed by:

    Carol Kellison DRE #01102365 714-322-7321,

    Century 21 Affiliated,

    Sachu Desai DRE #01082131,

    Century 21 Affiliated

    Bought with:

    Sachu Desai, DRE #01082131

    Century 21 Affiliated

    Carol Kellison, DRE #01102365

    Century 21 Affiliated

    Source: CRMLS,MLS#: PW25044681MLS LogoOriginating MLS: California Regional MLS

    Facts & features

    Interior

    Bedrooms & bathrooms
    • Bedrooms: 4
    • Bathrooms: 3
    • Full bathrooms: 2
    • 1/2 bathrooms: 1
    • Main level bathrooms: 1
    Rooms
    • Room types: Bedroom, Family Room, Kitchen, Living Room, Other
    Bedroom
    • Features: All Bedrooms Up
    Bathroom
    • Features: Bathroom Exhaust Fan, Bathtub, Dual Sinks, Remodeled, Separate Shower, Tub Shower
    Other
    • Features: Dressing Area
    Kitchen
    • Features: Granite Counters, Kitchen/Family Room Combo
    Other
    • Features: Walk-In Closet(s)
    Heating
    • Central
    Cooling
    • Central Air
    Appliances
    • Included: Dishwasher, Gas Range, Microwave, Water Heater
    • Laundry: In Garage
    Features
    • Ceiling Fan(s), Cathedral Ceiling(s), Recessed Lighting, All Bedrooms Up, Dressing Area, Walk-In Closet(s)
    • Flooring: Carpet, Tile
    • Windows: Blinds, Double Pane Windows
    • Has fireplace: Yes
    • Fireplace features: Family Room, Gas
    • Common walls with other units/homes: No Common Walls
    Interior area
    • Total interior livable area: 1,747 sqft

    Property

    Parking
    • Total spaces: 2
    • Parking features: Door-Multi, Direct Access, Driveway, Garage, On Street
    • Attached garage spaces: 2
    Features
    • Levels: Two
    • Stories: 2
    • Entry location: 1
    • Patio & porch: Concrete, Covered, Patio
    • Exterior features: Rain Gutters
    • Pool features: Association
    • Has spa: Yes
    • Spa features: Association
    • Fencing: Vinyl,Wrought Iron
    • Has view: Yes
    • View description: None
    Lot
    • Size: 4,356 Square Feet
    • Features: Sprinklers In Rear, Sprinklers In Front, Lawn, Level, Yard
    Details
    • Parcel number: 101281077
    • Zoning: R-1
    • Special conditions: Standard

    Construction

    Type & style
    • Home type: SingleFamily
    • Architectural style: Contemporary
    • Property subtype: Single Family Residence
    Materials
    • Frame, Stucco
    • Foundation: Slab
    • Roof: Slate
    Condition
    • Turnkey
    • New construction: No
    • Year built: 1988

    Utilities & green energy

    • Sewer: Public Sewer
    • Water: Public
    • Utilities for property: Sewer Connected, Water Connected

    Community & HOA

    Community
    • Features: Curbs, Dog Park, Street Lights, Sidewalks, Gated
    • Security: Carbon Monoxide Detector(s), Security Gate, Gated with Guard, Gated Community, Gated with Attendant, 24 Hour Security, Smoke Detector(s)
    • Subdivision: Green River
    HOA
    • Has HOA: Yes
    • Amenities included: Clubhouse, Dog Park, Fitness Center, Management, Outdoor Cooking Area, Barbecue, Playground, Pickleball, Pool, Racquetball, Recreation Room, Guard, Sauna, Spa/Hot Tub, Security, Tennis Court(s)
    • HOA fee: $220 monthly
    • HOA name: Green River
    • HOA phone: 951-734-9900
    Location
    • Region: Corona

    Financial & listing details

    • Price per square foot: $458/sqft
    • Tax assessed value: $577,834
    • Annual tax amount: $6,534
    • Date on market: 4/25/2025
    • Cumulative days on market: 17 days
    • Listing terms: Cash,Cash to New Loan,Submit
    • Road surface type: Paved

    Price history

    DateEventPrice
    6/12/2025Sold$800,000+0%$458/sqft
    Source: CRMLS #PW25044681 Report a problem
    5/13/2025Contingent$799,999$458/sqft
    Source: CRMLS #PW25044681 Report a problem
    4/25/2025Listed for sale$799,999+54.4%$458/sqft
    Source: CRMLS #PW25044681 Report a problem
    7/24/2018Sold$518,000-1.3%$297/sqft
    Source: Public Record Report a problem
    6/26/2018Pending sale$524,888$300/sqft
    Source: Remax Real Pros #IG18133298 Report a problem
    6/5/2018Listed for sale$524,888+59.1%$300/sqft
    Source: Remax Real Pros #IG18133298 Report a problem
    10/2/2008Sold$330,000$189/sqft
    Source: Public Record Report a problem
    8/4/2008Listed for sale$330,000-27.6%$189/sqft
    Source: Prudential Real Estate #K08109524 Report a problem
    12/13/2006Sold$455,745-14.8%$261/sqft
    Source: Public Record Report a problem
    8/11/2005Sold$535,000+57.4%$306/sqft
    Source: Public Record Report a problem
    6/5/2003Sold$340,000$195/sqft
    Source: Public Record Report a problem

    Public tax history

    YearProperty taxesTax assessment
    2025$6,534 +3.4%$577,834 +2%
    2024$6,320 +1.4%$566,505 +2%
    2023$6,233 +1.9%$555,398 +2%
    2022$6,119 +2%$544,509 +2%
    2021$5,998 +1.1%$533,833 +1%
    2020$5,932 $528,360 +2%
    2019-- $518,000 +38.7%
    2018$4,096 +2.6%$373,472 +2%
    2017$3,994 $366,150 +2%
    2016$3,994 +3.3%$358,972 +1.5%
    2015$3,866 +3.8%$353,582 +2%
    2014$3,723 $346,658 +3.2%
    2013-- $336,000 +7%
    2012-- $314,000 +0.3%
    2011-- $313,000 -0.6%
    2010-- $315,000
    2009-- $315,000 -32.8%
    2008-- $469,000 -14.1%
    2007-- $545,700 +2%
    2006-- $535,000 +51.4%
    2005-- $353,272 +72.6%
    2003-- $204,709 +2%
    2002-- $200,696 +2%
    2001$2,237 +1.4%$196,762 +2%
    2000$2,207 $192,904
    Find assessor info on the county website

    Neighborhood: Green River

    Nearby schools

    GreatSchools rating
    Get pre-qualified for a loan
    At Zillow Home Loans, we can pre-qualify you in as little as 5 minutes with no impact to your credit score.

    An equal housing lender. NMLS #10287.