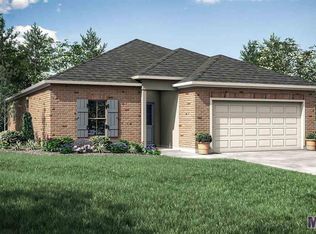
11529 Oasis Drive, Denham Springs 3-bedroom 2 bath home with open floor plan. This like new and already built and move in ready. The open floor plan with living room, dining room, and kitchen opening off the entry door. The roomy kitchen provides plenty of space for family and friends to gather around the large island workspace with granite countertops, stainless appliances, cabinets that extend to the ceiling, walk-in pantry, and entrance hall to the two-car garage. The living room features a fireplace with mantle, floating shelves, a wall of windows for natural light and a full glass door to the extended patio and fenced in back yard. A gas hookup on the patio for a grill or outdoor kitchen is already in place and the yard is fenced. A wooded area in the back adds privacy and a nice view. The spacious light filled master bedroom with sitting area has a trey ceiling and a large window to view of the secluded back yard. A private master bathroom, includes two sinks with granite countertops, separate water closet, soaker tub, walk in shower, and two closets. Two secondary bedrooms share a hall bathroom with granite counters. The large separate laundry room has extra hanging for wet clothes. The home is painted in neutral colors, has designer touches throughout, custom lighting, crown molding, 12-foot ceilings, alarm with cameras, and has energy efficient HVAC system. This is a smart home and can be hooked up to the phone to control. Excellent location and move in ready. X flood zone.
This property is off market, which means it's not currently listed for sale or rent on Zillow. This may be different from what's available on other websites or public sources.