Start the New Year in your New Home! Prime location, within a gated community on premium corner lot with a beautiful, upgraded Privacy cedar fence and more! Bring your water toys, as you will only be 1 mile from Lake Lewisville and Hidden Cove Park and Marina! Cast-iron door leads into grand entrance with vaulted ceilngs, accented by light, bright, and airy colors. An entertainer's kitchen, with white cabinets, granite counters, stainless steel appliances, open concept eat-in dining and living space. This home truly has it all with 2 living spaces, media room, as well as 2 bedrooms on the first floor. Backyard pavers extend the back patio, with additional privacy for relaxing or grilling! Cedar Fence added in 2022. Talk about close to everything! This home is within 15 minutes of major Plano and Frisco attractions- Grandscape, Nebraska Furniture Mart, Legacy West Shopping, Frisco Star and much more. Community has 3 pools, playground, greenbelts and several walking trails!
Sold
Price Unknown
11529 Parade Dr, Frisco, TX 75036
4beds
3,012sqft
Single Family Residence
Built in 2015
6,141 Square Feet Lot
$514,500 Zestimate®
$--/sqft
$2,954 Estimated rent
Home value
$514,500
$489,000 - $540,000
$2,954/mo
Zestimate® history
Owner options
List your home for rent
$2,954/mo
Rent Zestimate®
Find your next renter with Zillow Rental Manager. Plus, with online applications, you can quickly screen prospective tenants – for free.
$2,954/mo
Rent Zestimate®
Refinance and save
$278/mo
Est. payment
Refinancing to a lower rate could help reduce your monthly payments and save thousands over the life of the loan.
$278/mo
Est. payment
Explore your selling options
Work with a Zillow partner agent
Leverage their expertise and Zillow's premium Showcase listings to get your home seen by more buyers.
Get startedList with your own agent
Get your home in front of millions of buyers by listing it on Zillow.
Learn how to do itSell it yourself
Take full control of how buyers see your home on Zillow by listing For Sale by Owner (FSBO).
List your homeWhat's special
Cedar fenceWater toysUpgraded privacy cedar fenceStainless steel appliancesBack patioNebraska furniture martGranite counters
Zillow last checked:
Listing updated:
Listed by:
Jennifer Bowden 0721974 214-970-3442,
Keller Williams Realty 817-329-8850
Bought with:
Austin Whitis
Great Western Realty
Source: NTREIS,MLS#: 20501412
Facts & features
Interior
Bedrooms & bathrooms
- Bedrooms: 4
- Bathrooms: 3
- Full bathrooms: 3
Primary bedroom
- Features: Dual Sinks, Garden Tub/Roman Tub, Separate Shower, Walk-In Closet(s)
- Level: First
- Dimensions: 15 x 16
Bedroom
- Features: Walk-In Closet(s)
- Level: First
- Dimensions: 11 x 16
Bedroom
- Level: Second
- Dimensions: 11 x 12
Bedroom
- Features: Walk-In Closet(s)
- Level: Second
- Dimensions: 11 x 16
Breakfast room nook
- Level: First
- Dimensions: 8 x 12
Dining room
- Level: First
- Dimensions: 11 x 13
Game room
- Level: Second
- Dimensions: 26 x 16
Kitchen
- Features: Built-in Features, Eat-in Kitchen, Granite Counters, Walk-In Pantry
- Level: First
- Dimensions: 11 x 13
Living room
- Features: Fireplace
- Level: First
- Dimensions: 20 x 16
Heating
- Central, Electric, Fireplace(s)
Cooling
- Central Air, Ceiling Fan(s), Electric
Appliances
- Included: Dishwasher, Electric Cooktop, Electric Range, Electric Water Heater, Disposal, Microwave, Water Softener, Vented Exhaust Fan
- Laundry: Washer Hookup, Electric Dryer Hookup, Laundry in Utility Room
Features
- Decorative/Designer Lighting Fixtures, Eat-in Kitchen, Granite Counters, Open Floorplan, Pantry, Smart Home, Cable TV, Walk-In Closet(s), Wired for Sound
- Flooring: Carpet, Ceramic Tile
- Windows: Window Coverings
- Has basement: No
- Number of fireplaces: 1
- Fireplace features: Living Room, Wood Burning
Interior area
- Total interior livable area: 3,012 sqft
Property
Parking
- Total spaces: 2
- Parking features: Direct Access, Driveway, Garage Faces Front, Garage, Garage Door Opener, Inside Entrance, Kitchen Level
- Attached garage spaces: 2
- Has uncovered spaces: Yes
Features
- Levels: Two
- Stories: 2
- Patio & porch: Patio, Covered
- Exterior features: Lighting, Private Entrance, Rain Gutters
- Pool features: None, Community
- Fencing: Back Yard,High Fence,Privacy,Wood
Lot
- Size: 6,141 Square Feet
- Features: Corner Lot, Subdivision, Sprinkler System, Few Trees
Details
- Parcel number: R660132
- Other equipment: Irrigation Equipment
Construction
Type & style
- Home type: SingleFamily
- Architectural style: Traditional,Detached
- Property subtype: Single Family Residence
Materials
- Brick
- Foundation: Slab
- Roof: Composition
Condition
- Year built: 2015
Utilities & green energy
- Sewer: Public Sewer
- Water: Public
- Utilities for property: Electricity Available, Sewer Available, Separate Meters, Underground Utilities, Water Available, Cable Available
Community & HOA
Community
- Features: Playground, Pool, Curbs, Gated, Sidewalks
- Security: Security System, Fire Alarm, Gated Community, Smoke Detector(s)
- Subdivision: The Shores At Hidden Cove Phas
HOA
- Has HOA: Yes
- Services included: All Facilities, Association Management, Maintenance Grounds
- HOA fee: $278 quarterly
- HOA name: Spectrum Association Management
- HOA phone: 972-992-3444
Location
- Region: Frisco
Financial & listing details
- Annual tax amount: $5,864
- Date on market: 3/6/2024
- Cumulative days on market: 66 days
- Listing terms: Cash,Conventional,FHA,VA Loan
- Exclusions: All security cameras inside and outside of home
- Electric utility on property: Yes
Price history
| Date | Event | Price |
|---|---|---|
| 3/4/2024 | Sold | -- |
Source: NTREIS #20501412 Report a problem | ||
| 1/28/2024 | Contingent | $585,000$194/sqft |
Source: NTREIS #20501412 Report a problem | ||
| 12/29/2023 | Listed for sale | $585,000$194/sqft |
Source: NTREIS #20501412 Report a problem | ||
Public tax history
Tax history is unavailable.
Neighborhood: 75036
Nearby homes
- $506,0004 bd3 ba2.9k sqft11529 Parade Dr, Frisco, TX 75034Off Market

- $405,5004 bd2 ba2k sqft11525 Parade Dr, Frisco, TX 75036Off Market
- $524,8874 bd2 ba2.3k sqft11601 Parade Dr, Frisco, TX 75034Off Market
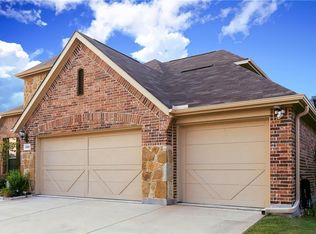
- $--3 bd2 ba1.8k sqft11521 Parade Dr, Frisco, TX 75036Sold

- $403,1003 bd2 ba1.8k sqft11520 Champion Creek Dr, Frisco, TX 75036Off Market
- $426,9004 bd3 ba2.1k sqft11516 Champion Creek Dr, Frisco, TX 75034Off Market
- $465,6004 bd2 ba2.5k sqft5001 Texana Dr, Frisco, TX 75034Off Market
- $465,0004 bd3 ba2.9k sqft11517 Parade Dr, Frisco, TX 75036Off Market
Nearby schools
GreatSchools rating
- 4/10Hackberry Elementary SchoolGrades: PK-5Distance: 1 mi
- 6/10Lowell H Strike MiddleGrades: 6-8Distance: 1.9 mi
- 5/10Little Elm High SchoolGrades: 9-12Distance: 3.2 mi
Schools provided by the listing agent
- Elementary: Hackberry
- Middle: Lowell Strike
- High: Little Elm
- District: Little Elm ISD
Source: NTREIS. This data may not be complete. We recommend contacting the local school district to confirm school assignments for this home.
Get a cash offer in 3 minutes
Find out how much your home could sell for in as little as 3 minutes with a no-obligation cash offer.
Estimated market value
$514,500
Get a cash offer in 3 minutes
Find out how much your home could sell for in as little as 3 minutes with a no-obligation cash offer.
Estimated market value
$514,500
- Texas
- Denton County
- Frisco
- 75036
- 11529 Parade Dr
