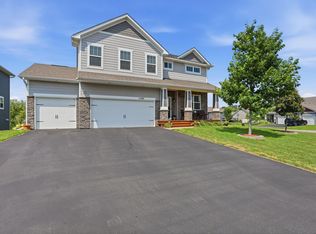
Welcome to this beautifully designed, 2019 built, 5-bedroom, 4-bathroom home offering spacious living areas, thoughtful finishes, and plenty of room for everyone. Step inside to an inviting main-level office, conveniently located just steps from the front door. Continue into the open-concept living, dining, and gourmet kitchen area—an ideal layout for both everyday living and entertaining. The kitchen features a gas cooktop, double ovens, oversized island, and granite countertops. Upstairs, you’ll find four bedrooms, a convenient laundry area, and a spacious loft that offers additional flexibility for a media room, play area, or second living space. The primary suite is a true retreat, featuring a huge walk-in closet and private en-suite bathroom. Two additional bedrooms share a convenient Jack-and-Jill bathroom, and then the fourth bedroom. The lower level provides even more living space with a fifth bedroom, full bathroom, and comfortable walk-out family room. Step outside to the backyard patio, perfect for grilling, entertaining, relaxing, or enjoying the peaceful setting next to the adjacent nature preserve. The low $100 quarterly HOA fee includes access to a community recreational area featuring pickleball and basketball courts, as well as a play area. With its spacious floor plan, multiple living areas, desirable amenities, and beautiful natural surroundings, this home has so much to offer. Schedule your private showing today!
Coming soon 09/14
$600,000
11529 Pineridge Way N, Dayton, MN 55327
5beds
3,788sqft
Single Family
Built in 2019
9,583 Square Feet Lot
$-- Zestimate®
$158/sqft
$33/mo HOA
What's special
- 5 days
- 168
- 5
Zillow last checked:
Listing updated:
Listed by:
Brian Parker-Parker House Group 651-300-9044,
Coldwell Banker Realty,
Ndidi Marie Parker House Group 952-201-1778
Source: NorthstarMLS as distributed by MLS GRID,MLS#: 7134982
Facts & features
Interior
Bedrooms & bathrooms
- Bedrooms: 5
- Bathrooms: 4
- Full bathrooms: 3
- 1/4 bathrooms: 1
Bedroom
- Level: Upper
- Area: 224 Square Feet
- Dimensions: 16x14
Bedroom 2
- Level: Upper
- Area: 160 Square Feet
- Dimensions: 16x10
Bedroom 3
- Level: Upper
- Area: 154 Square Feet
- Dimensions: 14x11
Bedroom 4
- Level: Upper
- Area: 110 Square Feet
- Dimensions: 11x10
Bedroom 5
- Level: Lower
- Area: 143 Square Feet
- Dimensions: 13x11
Primary bathroom
- Level: Upper
- Area: 156 Square Feet
- Dimensions: 12x13
Dining room
- Level: Main
- Area: 192 Square Feet
- Dimensions: 16x12
Family room
- Level: Lower
- Area: 464 Square Feet
- Dimensions: 29x16
Kitchen
- Level: Main
- Area: 144 Square Feet
- Dimensions: 16x9
Laundry
- Level: Upper
- Area: 35 Square Feet
- Dimensions: 7x5
Living room
- Level: Main
- Area: 272 Square Feet
- Dimensions: 17x16
Loft
- Level: Upper
- Area: 297 Square Feet
- Dimensions: 11x27
Office
- Level: Main
- Area: 100 Square Feet
- Dimensions: 10x10
Heating
- Forced Air
Cooling
- Central Air
Appliances
- Included: Cooktop, Dishwasher, Disposal, Double Oven, Dryer, Gas Water Heater, Microwave, Refrigerator, Washer, Water Softener Owned
- Laundry: Upper Level
Features
- Basement: Block,Drain Tiled,Finished,Full,Sump Pump,Walk-Out Access
- Number of fireplaces: 1
- Fireplace features: Gas
Interior area
- Total structure area: 4,136
- Total interior livable area: 3,788 sqft
- Finished area above ground: 2,730
- Finished area below ground: 1,058
Property
Parking
- Total spaces: 3
- Parking features: Attached, Asphalt, Garage Door Opener
- Attached garage spaces: 3
- Has uncovered spaces: Yes
Accessibility
- Accessibility features: None
Features
- Levels: Two
- Stories: 2
- Patio & porch: Patio
- Pool features: None
- Fencing: None
Lot
- Size: 9,583 Square Feet
- Dimensions: 33 x 33 x 133 x 77 x 135
Details
- Foundation area: 1406
- Parcel number: 2312022120014
- Zoning description: Residential-Single Family
Construction
Type & style
- Home type: SingleFamily
- Property subtype: Single Family
Materials
- Block
- Roof: Age 8 Years or Less,Asphalt
Condition
- New construction: No
- Year built: 2019
Utilities & green energy
- Electric: Circuit Breakers, 100 Amp Service, Power Company: Connexus Energy
- Gas: Natural Gas
- Sewer: City Sewer/Connected
- Water: City Water/Connected
Community & HOA
Community
- Subdivision: The Enclave At Hayden Hills 2nd Add
HOA
- Has HOA: Yes
- Services included: Recreation Facility, Sanitation
- HOA fee: $100 quarterly
- HOA name: New Concept
- HOA phone: 952-922-2500
Location
- Region: Dayton
Financial & listing details
- Price per square foot: $158/sqft
- Tax assessed value: $593,500
- Annual tax amount: $6,908
- Date on market: 9/3/2026
- Road surface type: Paved
Estimated market value
Not available
Estimated sales range
Not available
Not available
Price history
| Date | Event | Price |
|---|---|---|
| 8/25/2026 | Listing removed | $629,000$166/sqft |
Source:  NorthstarMLS as distributed by MLS GRID #7090383 Report a problem NorthstarMLS as distributed by MLS GRID #7090383 Report a problem | ||
| 8/7/2026 | Price change | $629,000-1.7%$166/sqft |
Source: NorthstarMLS as distributed by MLS GRID #7090383 Report a problem | ||
| 6/27/2026 | Price change | $639,900-1.5%$169/sqft |
Source: NorthstarMLS as distributed by MLS GRID #7090383 Report a problem | ||
| 6/18/2026 | Listed for sale | $649,900+43.1%$172/sqft |
Source: NorthstarMLS as distributed by MLS GRID #7090383 Report a problem | ||
| 6/27/2019 | Sold | $454,000$120/sqft |
Source: NorthstarMLS as distributed by MLS GRID #5192073 Report a problem | ||
Public tax history
| Year | Property taxes | Tax assessment |
|---|---|---|
| 2025 | $6,831 +2.2% | $593,500 +0.4% |
| 2024 | $6,685 +6.6% | $591,200 +0.9% |
| 2023 | $6,268 +0.4% | $586,100 +6% |
| 2022 | $6,246 -5.6% | $553,000 +17.7% |
| 2021 | $6,618 +1916.3% | $470,000 -2.3% |
| 2020 | $328 -95% | $481,000 +2458.5% |
| 2019 | $6,618 +1916.3% | $18,800 |
| 2018 | $328 | -- |
Find assessor info on the county website
Monthly payment
Est. payment
Payment breakdown
Explore the cost of this home by adjusting the details. Changes won't be saved.Climate risks
Neighborhood: 55327
Similar homes
- $625,0005 bd5 ba3.7k sqft11780 Evergreen Cir N, Dayton, MN 55327For Sale
 MLS ID #7121965, Devin Perry, eXp Realty. NorthstarMLS as distributed by MLS GRID
 - $550,0004 bd3 ba2.7k sqft11572 Pineridge Way N, Dayton, MN 55327For Sale
 MLS ID #7127708, Benjamin C Dzurik, Keller Williams Premier Realty Lake Minnetonka. NorthstarMLS as distributed by MLS GRID
 - $660,0004 bd4 ba3.5k sqft12920 Granstrom Cir, Dayton, MN 55327For Sale
 MLS ID #7104340, Mark P. Abdel, RE/MAX Advantage Plus. NorthstarMLS as distributed by MLS GRID
 - $649,9004 bd3 ba2.8k sqft14905 142nd Ave N, Dayton, MN 55327New Construction
 MLS ID #7137482, Rick Canniff, Real Estate Masters, Ltd.. NorthstarMLS as distributed by MLS GRID
 - $439,0003 bd2 ba2k sqft11881 132nd Ave N, Dayton, MN 55327For SaleMLS ID #7133208, Ryan Edick, Reliance Realty Advisers, LLC. NorthstarMLS as distributed by MLS GRID
- $749,9005 bd5 ba3.6k sqft14960 143rd Ave N, Dayton, MN 55327For SaleMLS ID #7110064, Jeremy Stuber, Pro Flat Fee Realty LLC. NorthstarMLS as distributed by MLS GRID
- $529,9004 bd4 ba2.4k sqft14111 Berkshire Ln N, Dayton, MN 55327For SaleMLS ID #7091428, Lee R Shelton, Home Avenue Flat Fee Realty. NorthstarMLS as distributed by MLS GRID
- $574,9005 bd4 ba3.3k sqft7566 159th Ave NW, Ramsey, MN 55303For SaleMLS ID #7066567, Barbara Donaldson Janasz, Ashworth Real Estate. NorthstarMLS as distributed by MLS GRID
- $749,0005 bd5 ba4k sqft12933 Burr Oak Ln N, Champlin, MN 55316For SaleMLS ID #7082399, Andrew J. Price, Edina Realty, Inc.. NorthstarMLS as distributed by MLS GRID
- $825,0005 bd5 ba4.2k sqft10887 131st Ave N, Champlin, MN 55316For SaleMLS ID #6816655, Shannon Brooks, Compass. NorthstarMLS as distributed by MLS GRID
- $599,9994 bd4 ba3k sqft17617 51st St NE, Otsego, MN 55374For SaleMLS ID #7040672, Marie Suchy, Compass. NorthstarMLS as distributed by MLS GRID
- $450,0004 bd3 ba1.9k sqft14653 Dallas Ln N, Dayton, MN 55327For SaleMLS ID #7131471, Charlie Campos, Coldwell Banker Realty - Southwest Regional. NorthstarMLS as distributed by MLS GRID
- $649,9004 bd3 ba3k sqft15258 116th Ave N, Osseo, MN 55369For SaleMLS ID #7121318, Daniel J Bachmann, Luke Real Estate. NorthstarMLS as distributed by MLS GRID
- $670,0005 bd4 ba4k sqft11975 Castle Rock Ct N, Champlin, MN 55316For SaleMLS ID #7111842, Caprice W Ayau, My Mobile Agents Realty. NorthstarMLS as distributed by MLS GRID
- $675,0004 bd3 ba2.6k sqft12309 Lever St NE, Blaine, MN 55449For SaleMLS ID #7140795, Brent Peterson, RE/MAX Results. NorthstarMLS as distributed by MLS GRID
- $600,0005 bd4 ba2.9k sqft14124 55th Ave N, Plymouth, MN 55446For SaleMLS ID #7134025, Bethany Nelson, Keller Williams Premier Realty Lake Minnetonka. NorthstarMLS as distributed by MLS GRID
- $630,0005 bd5 ba4.5k sqft22915 Wood Ln, Rogers, MN 55374For SaleMLS ID #7093402, Kris Lindahl, Kris Lindahl Real Estate. NorthstarMLS as distributed by MLS GRID
- $534,9005 bd4 ba3.3k sqft3717 90th Cres N, Brooklyn Park, MN 55443For SaleMLS ID #7120682, Kurt Peterson, RE/MAX Advantage Plus. NorthstarMLS as distributed by MLS GRID
- $529,9005 bd5 ba3.8k sqft15197 Snowy Owl St NW, Ramsey, MN 55303For SaleMLS ID #7126764, David O Bichanga, RE/MAX Results. NorthstarMLS as distributed by MLS GRID
- $565,0002 bd2 ba1.9k sqft16580 Territorial Trl, Osseo, MN 55369For SaleMLS ID #7132752, John D. Squier, eXp Realty. NorthstarMLS as distributed by MLS GRID
