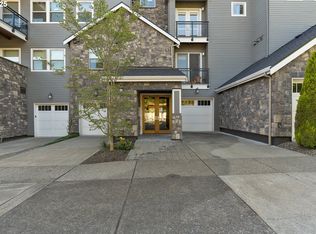
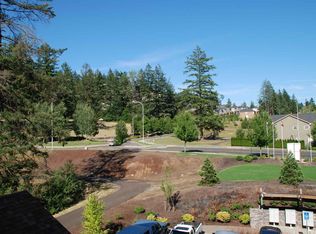
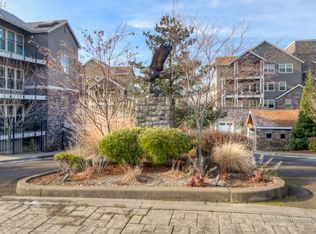
Desirable top floor unit in the Eagles Loft Condominiums. Immaculate two-bedroom, two bath 1908 square foot condo with wonderful views. Open and inviting layout, and tasteful upgrades throughout. Two outside decks, one deck off living room and one deck off primary bedroom. Includes all appliances and furniture currently in unit. Secure building, with elevator and Two-car tandem garage with storage. HOA includes: Golf (27-hole Par3, Miniature, and Soccer Golf) 3 times a week with guest, discount event rental at The Aerie, landscaping, and weight room. Utilities included: water, sewer, trash, internet and cable TV. Convenient to shopping and restaurants.
Sold
$500,000
11529 SE Bateleur Way #C8, Happy Valley, OR 97086
2beds
1,908sqft
Residential, Condominium
Built in 2005
-- sqft lot
$500,600 Zestimate®
$262/sqft
$2,709 Estimated rent
Home value
$500,600
$471,000 - $536,000
$2,709/mo
Zestimate® history
Owner options
List your home for rent
$2,709/mo
Rent Zestimate®
Find your next renter with Zillow Rental Manager. Plus, with online applications, you can quickly screen prospective tenants – for free.
$2,709/mo
Rent Zestimate®
Refinance and save
$4,102/mo
Est. payment
Refinancing to a lower rate could help reduce your monthly payments and save thousands over the life of the loan.
$4,102/mo
Est. payment
Explore your selling options
Work with a Zillow partner agent
Leverage their expertise and Zillow's premium Showcase listings to get your home seen by more buyers.
Get startedList with your own agent
Get your home in front of millions of buyers by listing it on Zillow.
Learn how to do itSell it yourself
Take full control of how buyers see your home on Zillow by listing For Sale by Owner (FSBO).
List your homeWhat's special
Wonderful viewsTasteful upgradesTwo outside decksTop floor unitImmaculate two-bedroomOpen and inviting layout
Zillow last checked:
Listing updated:
Listed by:
Sean Besso 503-806-9014,
MORE Realty
Bought with:
Shannon Janssen, 201238099
Coldwell Banker Bain
Source: RMLS (OR),MLS#: 24175054
Facts & features
Interior
Bedrooms & bathrooms
- Bedrooms: 2
- Bathrooms: 2
- Full bathrooms: 2
- Main level bathrooms: 2
Rooms
- Room types: Bedroom 2, Dining Room, Family Room, Kitchen, Living Room, Primary Bedroom
Primary bedroom
- Features: Bathroom, Ceiling Fan, Closet Organizer, Deck, Fireplace Insert, Soaking Tub, Walkin Closet
- Level: Main
- Area: 198
- Dimensions: 11 x 18
Bedroom 2
- Level: Main
- Area: 143
- Dimensions: 11 x 13
Dining room
- Level: Main
- Area: 120
- Dimensions: 10 x 12
Kitchen
- Features: Builtin Range, Builtin Refrigerator, Dishwasher, Eat Bar, Island, Microwave, Trash Compactor, Granite
- Level: Main
- Area: 187
- Width: 17
Living room
- Features: Ceiling Fan, Deck, Fireplace, Living Room Dining Room Combo
- Level: Main
- Area: 450
- Dimensions: 15 x 30
Heating
- Heat Pump, Fireplace(s)
Cooling
- Heat Pump
Appliances
- Included: Built In Oven, Built-In Refrigerator, Dishwasher, Disposal, Microwave, Range Hood, Stainless Steel Appliance(s), Washer/Dryer, Built-In Range, Trash Compactor, Gas Water Heater
Features
- Ceiling Fan(s), Elevator, Granite, High Ceilings, Soaking Tub, Eat Bar, Kitchen Island, Living Room Dining Room Combo, Bathroom, Closet Organizer, Walk-In Closet(s), Cook Island
- Flooring: Hardwood
- Windows: Double Pane Windows
- Number of fireplaces: 2
- Fireplace features: Gas, Insert
- Furnished: Yes
Interior area
- Total structure area: 1,908
- Total interior livable area: 1,908 sqft
Property
Parking
- Total spaces: 1
- Parking features: Driveway, Condo Garage (Attached), Tandem
- Garage spaces: 1
- Has uncovered spaces: Yes
Accessibility
- Accessibility features: Accessible Elevator Installed, Garage On Main, Walkin Shower, Accessibility
Features
- Levels: One
- Stories: 1
- Entry location: Upper Floor
- Patio & porch: Deck
- Exterior features: Gas Hookup
- Has view: Yes
- View description: City, Territorial, Valley
Lot
- Features: Commons, Golf Course
Details
- Additional structures: GasHookup, Furnished
- Parcel number: 05013884
Construction
Type & style
- Home type: Condo
- Property subtype: Residential, Condominium
Materials
- Other
- Roof: Composition
Condition
- Resale
- New construction: No
- Year built: 2005
Utilities & green energy
- Gas: Gas Hookup, Gas
- Sewer: Public Sewer
- Water: Public
Community & HOA
Community
- Features: Condo Elevator
- Security: Entry, Intercom Entry
HOA
- Has HOA: Yes
- Amenities included: Cable T V, Commons, Exterior Maintenance, Internet, Party Room, Sewer, Trash, Water, Weight Room
- HOA fee: $1,056 monthly
- Second HOA fee: $337 annually
Location
- Region: Happy Valley
Financial & listing details
- Price per square foot: $262/sqft
- Annual tax amount: $6,607
- Date on market: 11/21/2024
- Cumulative days on market: 201 days
- Listing terms: Cash,Conventional,FHA,VA Loan
- Road surface type: Paved
Price history
| Date | Event | Price |
|---|---|---|
| 8/1/2025 | Sold | $500,000-2.9%$262/sqft |
Source:  RMLS (OR) #24175054 Report a problem RMLS (OR) #24175054 Report a problem | ||
| 6/10/2025 | Pending sale | $515,000$270/sqft |
Source: RMLS (OR) #24175054 Report a problem | ||
| 5/14/2025 | Price change | $515,000-1%$270/sqft |
Source: RMLS (OR) #24175054 Report a problem | ||
| 1/15/2025 | Price change | $520,000-1%$273/sqft |
Source: RMLS (OR) #24175054 Report a problem | ||
| 11/21/2024 | Listed for sale | $525,000+18.2%$275/sqft |
Source: RMLS (OR) #24175054 Report a problem | ||
| 12/6/2019 | Sold | $444,000-2.2%$233/sqft |
Source: RMLS (OR) #19644992 Report a problem | ||
| 11/22/2019 | Pending sale | $454,000$238/sqft |
Source: Move Real Estate Inc #19644992 Report a problem | ||
| 9/28/2019 | Listed for sale | $454,000$238/sqft |
Source: Move Real Estate Inc #19644992 Report a problem | ||
Public tax history
Tax history is unavailable.
Neighborhood: 97086
Nearby homes
- $440,0002 bd2 ba1.9k sqft11525 SE Bateleur Way, Happy Valley, OR 97086Sold
- $519,0003 bd2 ba2.1k sqft11527 SE Bateleur Way, Happy Valley, OR 97086Off Market
- $405,9002 bd2 ba1.9k sqft11525 SE Bateleur Ln, Happy Valley, OR 97086Off Market
- $517,7003 bd2 ba2.1k sqft11523 SE Bateleur Way, Happy Valley, OR 97086Off Market
- $448,2002 bd2 ba1.8k sqft11521 SE Bateleur Way, Happy Valley, OR 97086Off Market
- $412,9002 bd2 ba1.9k sqft11521 SE Bateleur Ln, Happy Valley, OR 97086Off Market
- $532,6003 bd2 ba2.1k sqft11519 SE Bateleur Way, Happy Valley, OR 97086Off Market
- $540,7003 bd2 ba2.1k sqft11519 SE Bateleur Way #C-3, Happy Valley, OR 97086Off Market
Nearby schools
GreatSchools rating
- 6/10Mount Scott Elementary SchoolGrades: K-5Distance: 0.5 mi
- 4/10Rock Creek Middle SchoolGrades: 6-8Distance: 1.9 mi
- 7/10Clackamas High SchoolGrades: 9-12Distance: 1.8 mi
Schools provided by the listing agent
- Elementary: Mt Scott
- Middle: Rock Creek
- High: Clackamas
Source: RMLS (OR). This data may not be complete. We recommend contacting the local school district to confirm school assignments for this home.
Get a cash offer in 3 minutes
Find out how much your home could sell for in as little as 3 minutes with a no-obligation cash offer.
Estimated market value
$500,600
Get a cash offer in 3 minutes
Find out how much your home could sell for in as little as 3 minutes with a no-obligation cash offer.
Estimated market value
$500,600
- Oregon
- Clackamas County
- Happy Valley
- 97086
- 11529 SE Bateleur Way Unit C8
Nearby cities
Nearby zip codes
Other Happy Valley Topics
