Welcome to 11529 Taneytown Pike—a beautifully renovated rancher style farmette offering over 2,200 square feet of finished living space. Set on a generous lot just minutes from the heart of Emmitsburg this move-in-ready 3-bedroom, 2-bathroom home checks all the boxes for modern country living. Step inside to a bright, open layout with neutral pain pallet, brand-new LVP flooring throughout the main level and well defined living and dining area. The kitchen shows off modern with white shaker cabinetry, quartz countertops, black accents, a timeless backsplash, single deep sink, stainless steel appliances, and large pantry. A breakfast bar with pendant lighting and bonus coffee bar area with floating shelves add even more style and functionality. All three bedrooms and both full bathrooms are located on this main level, with the primary suite featuring walk through closet and brand new modern bathroom with glass shower. Outside, enjoy a large lot with 2 car garage, long driveway for extra parking, covered front porch, fenced in yard, rear decking, and a bonus structure that can be transformed to fit your needs. Downstairs, the fully finished basement offers brand-new carpet, fresh paint, utility room and endless potential—ideal for a second family room, home office, gym, or guest space. Major system updates include a brand-new roof, windows, siding, and HVAC, offering peace of mind and long-term value. With its clean design, generous space, and ideal location, this is the perfect blend of rural charm and turnkey comfort. Don’t miss your chance to tour this stunning Emmitsburg home—schedule your showing today!
Sold for $402,000
$402,000
11529 Taneytown Pike, Emmitsburg, MD 21727
3beds
2,080sqft
Single Family Residence
Built in 1967
0.68 Acres Lot
$400,600 Zestimate®
$193/sqft
$2,236 Estimated rent
Home value
$400,600
$373,000 - $429,000
$2,236/mo
Zestimate® history
Owner options
List your home for rent
$2,236/mo
Rent Zestimate®
Find your next renter with Zillow Rental Manager. Plus, with online applications, you can quickly screen prospective tenants – for free.
$2,236/mo
Rent Zestimate®
Refinance and save
$2,498/mo
Est. payment
Refinancing to a lower rate could help reduce your monthly payments and save thousands over the life of the loan.
$2,498/mo
Est. payment
Explore your selling options
Work with a Zillow partner agent
Leverage their expertise and Zillow's premium Showcase listings to get your home seen by more buyers.
Get startedList with your own agent
Get your home in front of millions of buyers by listing it on Zillow.
Learn how to do itSell it yourself
Take full control of how buyers see your home on Zillow by listing For Sale by Owner (FSBO).
List your homeWhat's special
Timeless backsplashFenced in yardStainless steel appliancesBright open layoutUtility roomQuartz countertopsLarge pantry
Zillow last checked:
Listing updated:
Listed by:
Michael Liberto 443-824-3724,
VYBE Realty
Bought with:
Maureen Sasse, 652242
Real Estate Innovations
Source: Bright MLS,MLS#: MDFR2074038
Facts & features
Interior
Bedrooms & bathrooms
- Bedrooms: 3
- Bathrooms: 2
- Full bathrooms: 2
- Main level bathrooms: 2
- Main level bedrooms: 3
Basement
- Area: 1120
Heating
- Heat Pump, Electric
Cooling
- Central Air, Ceiling Fan(s), Electric
Appliances
- Included: Electric Water Heater
Features
- Attic, Ceiling Fan(s), Combination Kitchen/Dining, Dining Area, Open Floorplan, Kitchen Island, Pantry, Primary Bath(s), Recessed Lighting, Upgraded Countertops
- Flooring: Carpet
- Basement: Walk-Out Access,Windows,Rear Entrance,Interior Entry,Improved,Heated
- Has fireplace: No
Interior area
- Total structure area: 2,240
- Total interior livable area: 2,080 sqft
- Finished area above ground: 1,120
- Finished area below ground: 960
Property
Parking
- Total spaces: 8
- Parking features: Garage Door Opener, Garage Faces Front, Inside Entrance, Driveway, Attached
- Attached garage spaces: 2
- Uncovered spaces: 6
Accessibility
- Accessibility features: None
Features
- Levels: Two
- Stories: 2
- Pool features: None
Lot
- Size: 0.68 Acres
Details
- Additional structures: Above Grade, Below Grade
- Parcel number: 1105173027
- Zoning: RESIDENTIAL
- Special conditions: Standard
Construction
Type & style
- Home type: SingleFamily
- Architectural style: Ranch/Rambler
- Property subtype: Single Family Residence
Materials
- Asphalt, Combination, Concrete, CPVC/PVC, Vinyl Siding
- Foundation: Slab
- Roof: Shingle
Condition
- New construction: No
- Year built: 1967
Utilities & green energy
- Sewer: Septic Exists
- Water: Well
Community & HOA
Community
- Subdivision: None Available
HOA
- Has HOA: No
Location
- Region: Emmitsburg
Financial & listing details
- Price per square foot: $193/sqft
- Tax assessed value: $179,267
- Annual tax amount: $2,173
- Date on market: 12/3/2025
- Listing agreement: Exclusive Agency
- Ownership: Fee Simple
Price history
| Date | Event | Price |
|---|---|---|
| 12/23/2025 | Sold | $402,000+3.3%$193/sqft |
Source:  Bright MLS #MDFR2074038 Report a problem Bright MLS #MDFR2074038 Report a problem | ||
| 12/8/2025 | Contingent | $389,000$187/sqft |
Source: Bright MLS #MDFR2074038 Report a problem | ||
| 12/3/2025 | Listed for sale | $389,000+151%$187/sqft |
Source: Bright MLS #MDFR2074038 Report a problem | ||
| 8/28/2025 | Sold | $155,000+24%$75/sqft |
Source: Public Record Report a problem | ||
| 7/17/2001 | Sold | $125,000$60/sqft |
Source: Public Record Report a problem | ||
Public tax history
| Year | Property taxes | Tax assessment |
|---|---|---|
| 2025 | $2,279 +12.4% | $179,267 +8.1% |
| 2024 | $2,026 +13.5% | $165,833 +8.8% |
| 2023 | $1,786 +0.1% | $152,400 |
| 2022 | $1,785 +0.1% | $152,400 +0.2% |
| 2021 | $1,783 +0.1% | $152,133 |
| 2020 | $1,781 +3.9% | -- |
| 2019 | $1,715 +4% | $152,000 +8.1% |
| 2018 | $1,649 +4.2% | $140,667 +4.2% |
| 2017 | $1,582 -19.9% | $135,000 |
| 2016 | $1,975 | $135,000 |
| 2015 | $1,975 | $135,000 -1.7% |
| 2014 | $1,975 | $137,400 |
| 2013 | -- | $137,400 |
| 2012 | -- | $137,400 -22.1% |
| 2011 | -- | $176,300 0% |
| 2010 | -- | $176,340 |
| 2009 | -- | $176,340 -0.1% |
| 2008 | -- | $176,480 +12.4% |
| 2007 | -- | $157,006 +14.2% |
| 2006 | -- | $137,533 +16.5% |
| 2005 | -- | $118,060 +6.2% |
| 2004 | -- | $111,210 +6.6% |
| 2003 | -- | $104,360 +7% |
| 2002 | -- | $97,510 +1.1% |
| 2001 | -- | $96,472 |
Find assessor info on the county website
Neighborhood: 21727
Nearby homes
- $341,4002 bd1 ba1k sqft11614 Taneytown Pike, Emmitsburg, MD 21727Off Market
- $524,1004 bd3 ba1.7k sqft11537 Taneytown Pike, Emmitsburg, MD 21727Off Market
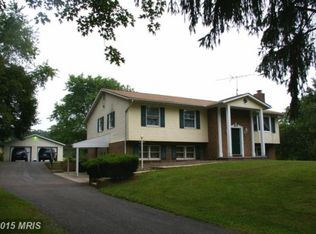
- $365,2333 bd3 ba2.5k sqft11605 Taneytown Pike, Emmitsburg, MD 21727Off Market

- $525,0004 bd3 ba1.8k sqft11615 Taneytown Pike, Emmitsburg, MD 21727Sold
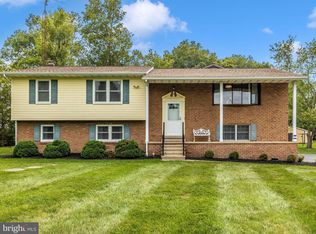
- $408,6003 bd2 ba1.5k sqft11642 Simmons Rd, Taneytown, MD 21787Off Market
- $355,800-- bd1 ba1.3k sqft11608 Simmons Rd, Taneytown, MD 21787Off Market
- $333,700-- bd1 ba1.2k sqft11636 Simmons Rd, Taneytown, MD 21787Off Market
- $413,200-- bd2 ba1.4k sqft11628 Simmons Rd, Taneytown, MD 21787Off Market
Nearby schools
GreatSchools rating
- 7/10Emmitsburg Elementary SchoolGrades: PK-5Distance: 3.7 mi
- 5/10Thurmont Middle SchoolGrades: 6-8Distance: 8.8 mi
- 6/10Catoctin High SchoolGrades: 9-12Distance: 8.4 mi
Schools provided by the listing agent
- District: Frederick County Public Schools
Source: Bright MLS. This data may not be complete. We recommend contacting the local school district to confirm school assignments for this home.
Get a cash offer in 3 minutes
Find out how much your home could sell for in as little as 3 minutes with a no-obligation cash offer.
Estimated market value
$400,600
Get a cash offer in 3 minutes
Find out how much your home could sell for in as little as 3 minutes with a no-obligation cash offer.
Estimated market value
$400,600
- Maryland
- Frederick County
- Emmitsburg
- 21727
- 11529 Taneytown Pike
Nearby cities
Nearby zip codes
Other Emmitsburg Topics
