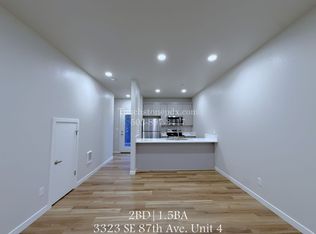
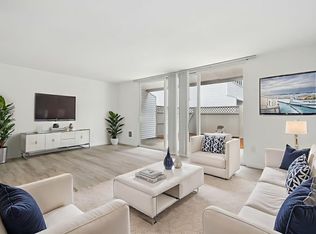
This bright and beautifully updated 2-bedroom, 1-bathroom front unit is tucked away on a quiet cul-de-sac and offers comfort, convenience, and plenty of space to enjoy.
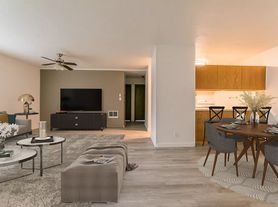
The light and inviting two-level layout featuring fresh interior paint, updated flooring, new cabinets, and updated appliances throughout. The living room offers a cozy fireplace, creating the perfect spot to relax. The kitchen is finished with stainless steel appliances, including a microwave, oven, dishwasher, and refrigerator.
A washer and dryer are included, making laundry day easy and convenient. The bathroom features a tub/shower combination upstairs.
Outside, enjoy your own backyard with direct access to the included garage. Off-street parking for added convenience. Water, sewer, and garbage are included.
With its fresh updates, private outdoor space, garage, and peaceful cul-de-sac setting, this home is a great place to settle in and make your own!
Schools (information deemed reliable, not guaranteed):
Ventura Park Elementary School
Floyd Light Middle School
David Douglas High School
-- APPLICATION PERIOD OPENS: 8/20/2026 at 9:30AM.
Applications received before this day/time, shall be re-recorded as eight (8) hours after this open Application Period. In order for application(s) to be considered IN LINE, the application(s) must be submitted FULLY COMPLETED at 8/20/2026 at 9:30AM with ALL completed documents, co-applicants, and co-signers, as listed in the rental criteria.
-- Residency must occur within (5) five days of approval unless available on date is provided then the available date must be the move-in date.
-- Security Deposit: $1,200.00 due within 48 hours of approved application. *See Rental Requirements for additional options.
-- Application Fee: $65 per applicant & per any applicable Cosigners over the age of 18*
*Application fee not applicable if applying within the City of Portland jurisdiction as a Non-Financially Responsible applicant.
Terms:
* Available Date: 8/27/2026
* Lease Terms: One year lease
* Utilities Paid by Tenant: Electric
* Utilities Paid by Owner: Water, Sewer, Garbage
* Yard Care: Maintained by: Tenant
* Pet Policy: 2x MAX (25lbs). No aggressive breeds *Regulations apply.
* Smoking Policy: This is a no smoking home.
* Accessibility: This unit is not an Accessible Dwelling Unit.
* Late Fee: 5% of the monthly rent will be charged for every five (5) days rent is late.
* Lease Break / Buyout Fee: 1.5 times the monthly rent (applicable only if the lease is broken).
* Renter's Insurance: Required. See Rental Requirements for exclusions, limits, and additional details.
-- Residency must occur within (5) five days of approval unless available on date is provided then the available date must be the move-in date. Security deposit & Agreement to Execute must be received within forty-eight (48) hours of approval.
BRING PHOTO IDENTIFICATION WITH YOU TO THE SHOWING
*See Rental Requirements for additional options.
**Showings may be group style showing.
No showing on occupied homes
**Photos and unit layout may be of a comparable/similar unit.
APPLICANT MUST REVIEW RENTAL REQUIREMENTS before calling to view the property! Please visit www.tindellco.
ALL RIGHTS RESERVED. - Information deemed reliable but not guaranteed and should be verified. Square footage is approximate and may include both finished and unfinished areas. Property rented in condition presented at showings. No upgrades will be performed unless agreed to in writing. Pre-existing conditions will be noted at move-in. Any maintenance issues noted at move-in requiring repair will need to be submitted in writing to Tindell & Co.
*The City of Portland requires a notice to applicants of the Portland Housing Bureau's Statement of Applicant Rights. Additionally, Portland requires a notice to applicants relating to a Tenant's right to request a Modification or Accommodation.
Statement of Applicant Rights and Responsibilities Notice:
Right to Request a Modification or Accommodation Notice:
Listing Type House
*Pet Policy: All pets must be properly licensed and vaccinated in accordance with applicable laws and regulations at all times.
Apartment for rent
$1,695/moFees may apply
1153-1155 NE 120th Ave, # 1, Portland, OR 97220
2beds
1,100sqft
Price may not include required fees and charges. Learn more|
Apartment
Available Thu Aug 27 2026
What's special
Peaceful cul-de-sac settingUpdated flooringFresh interior paintNew cabinetsUpdated appliances throughoutPrivate outdoor spaceOff-street parking
- 7 days |
- -- |
- -- |
Zillow last checked:
Listing updated:
The City of Portland requires a notice to applicants of the Portland Housing Bureau’s Statement of Applicant Rights. Additionally, Portland requires a notice to applicants relating to a Tenant’s right to request a Modification or Accommodation.
Learn more about the building:
Travel times

Let’s turn your rent into credit progress
Build credit history with every on-time payment and get credit for the payment you’re already making.
Facts & features
Interior
Bedrooms & bathrooms
- Bedrooms: 2
- Bathrooms: 1
- Full bathrooms: 1
Interior area
- Total interior livable area: 1,100 sqft
Property
Parking
- Details: Contact manager
Features
- Patio & porch: Patio
- Exterior features: Stainless Steel Appliance, Stainless Steel Appliances, Stainless Steel Dishwasher, Stainless Steel Microwave, Stainless Steel Oven, Stainless Steel Refrigerator, Two Levels, Updated, Water/Sewer/Garbage, ["Washer", "Dryer"]
Lot
- Features: Back Yard
Details
- Additional structures: Garage(s)
Construction
Type & style
- Home type: Apartment
- Property subtype: Apartment
Utilities & green energy
- Utilities for property: Garbage, Sewage, Water
Building
Details
- Building name: 344-02
Community & HOA
HOA
- Amenities included: Parking
Location
- Region: Portland
Financial & listing details
- Lease term: Contact For Details
Nearby apartments for rent

Price history
| Date | Event | Price |
|---|---|---|
| 8/17/2026 | Listed for rent | $1,695$2/sqft |
Source: Zillow Rentals Report a problem | ||
Neighborhood: Hazelwood
Nearby schools
GreatSchools rating
- 3/10Ventura Park Elementary SchoolGrades: PK-5Distance: 0.8 mi
- 5/10Floyd Light Middle SchoolGrades: 6-8Distance: 1.2 mi
- 2/10David Douglas High SchoolGrades: 9-12Distance: 1.3 mi