Skip main navigation
Closed
  • $400,000

    1153 Ash St, Beecher, IL 60401

    3beds
    2,531sqft
    Single Family Residence
    Built in 2005
    8,248 Square Feet Lot
    $405,600 Zestimate®
    $158/sqft
    $3,273 Estimated rent

    Home value

    $405,600

    $385,000 - $426,000

    $3,273/mo

    Zestimate® history
    Loading
    Loading...

    Owner options

    List your home for rent

    $3,273/mo

    Rent Zestimate®

    Find your next renter with Zillow Rental Manager. Plus, with online applications, you can quickly screen prospective tenants – for free.

    Learn more

    $3,273/mo

    Rent Zestimate®

    Refinance and save

    $3,087/mo

    Est. payment

    Refinancing to a lower rate could help reduce your monthly payments and save thousands over the life of the loan.

    See today's rates

    $3,087/mo

    Est. payment

    Explore your selling options

    Work with a Zillow partner agent

    Leverage their expertise and Zillow's premium Showcase listings to get your home seen by more buyers.

    Get started

    List with your own agent

    Get your home in front of millions of buyers by listing it on Zillow.

    Learn how to do it

    Sell it yourself

    Take full control of how buyers see your home on Zillow by listing For Sale by Owner (FSBO).

    List your home

    What's special

    Versatile loftWarm sophisticated feelHigh-end finishesPrivate patioExpansive open floor planPrivacy and tranquilityLuxurious private bath
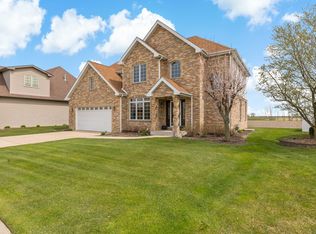
    Welcome to luxury living in the highly sought-after Prairie Crossing Subdivision! This stunning 3-bedroom, 3 full-bath ranch offers the perfect blend of timeless elegance, modern design, and everyday functionality. From the moment you step inside, you'll be captivated by the expansive open floor plan, soaring 10-foot ceilings throughout, and an impressive 13-foot vaulted ceiling that creates a breathtaking living room filled with natural light. Designed for both entertaining and comfortable daily living, this home boasts a seamless flow from room to room with high-end finishes and a warm, sophisticated feel. The spacious primary suite is a true retreat featuring a luxurious private bath, while one of the guest bedrooms offers its own private en-suite bathroom and is connected to a versatile loft-creating the perfect private guest suite, home office, reading nook, or extra living space. The full basement offers incredible potential with rough-in plumbing already in place, a dedicated gas line for a future range, and endless possibilities to create a second kitchen, related living space, or the ultimate entertainment area. Step outside and unwind on the private patio where you'll enjoy peaceful evenings with no backyard neighbors-offering the privacy and tranquility you've been searching for. From its exceptional layout and upscale finishes to its unbeatable location, every inch of this home has been thoughtfully designed to impress. Opportunities like this don't come along often. Schedule your private showing today and discover why this remarkable home is one you simply don't want to miss!

    Zillow last checked:

    Listing updated:

    Listed by:

    Nick Oosting, ABR 630-284-9624,

    Listing Leaders Northwest

    Bought with:

    Elizabeth Quintero

    @properties Christie's International Real Estate

    Source: MRED as distributed by MLS GRID,MLS#: 12696063MLS Logo

    Facts & features

    Interior

    Bedrooms & bathrooms
    • Bedrooms: 3
    • Bathrooms: 3
    • Full bathrooms: 3
    Rooms
    • Room types: Loft
    Primary bedroom
    • Features: Bathroom (Full)
    • Level: Main
    • Area: 195 Square Feet
    • Dimensions: 15X13
    Bedroom 2
    • Level: Second
    • Area: 143 Square Feet
    • Dimensions: 13X11
    Bedroom 3
    • Level: Main
    • Area: 195 Square Feet
    • Dimensions: 13X15
    Dining room
    • Level: Main
    • Area: 130 Square Feet
    • Dimensions: 10X13
    Kitchen
    • Level: Main
    • Area: 308 Square Feet
    • Dimensions: 22X14
    Laundry
    • Level: Main
    • Area: 60 Square Feet
    • Dimensions: 10X6
    Living room
    • Level: Main
    • Area: 368 Square Feet
    • Dimensions: 23X16
    Loft
    • Level: Second
    • Area: 345 Square Feet
    • Dimensions: 23X15
    Heating
    • Natural Gas, Forced Air
    Cooling
    • Central Air
    Features
    • Basement: Unfinished,Full
    Interior area
    • Total structure area: 0
    • Total interior livable area: 2,531 sqft

    Property

    Parking
    • Total spaces: 2
    • Parking features: Yes, Attached, Garage
    • Attached garage spaces: 2
    Accessibility
    • Accessibility features: No Disability Access
    Features
    • Stories: 1
    Lot
    • Size: 8,248 Square Feet
    • Dimensions: 69.9X118
    Details
    • Parcel number: 2222162100150000
    • Special conditions: None

    Construction

    Type & style
    • Home type: SingleFamily
    • Property subtype: Single Family Residence
    Materials
    • Vinyl Siding, Brick
    Condition
    • New construction: No
    • Year built: 2005

    Utilities & green energy

    • Sewer: Public Sewer
    • Water: Public

    Community & HOA

    Community
    • Features: Curbs, Sidewalks, Street Paved
    HOA
    • Has HOA: Yes
    • Services included: Other
    • HOA fee: $175 annually
    Location
    • Region: Beecher

    Financial & listing details

    • Price per square foot: $158/sqft
    • Tax assessed value: $348,129
    • Annual tax amount: $9,229
    • Date on market: 7/7/2026
    • Listing terms: Conventional
    • Ownership: Fee Simple

    Price history

    DateEventPrice
    8/19/2026Sold$400,000-2.4%$158/sqft
    Source: MRED as distributed by MLS GRID #12696063 Report a problem
    7/14/2026Contingent$410,000$162/sqft
    Source: MRED as distributed by MLS GRID #12696063 Report a problem
    7/7/2026Listed for sale$410,000+22.4%$162/sqft
    Source: MRED as distributed by MLS GRID #12696063 Report a problem
    12/12/2006Sold$335,000$132/sqft
    Source: Public Record Report a problem

    Public tax history

    YearProperty taxesTax assessment
    2024$9,229 +4.5%$116,043 +10.3%
    2023$8,830 +14.1%$105,178 +9%
    2022$7,741 -4.3%$96,458 +7.9%
    2021$8,089 +3%$89,395 +7.2%
    2020$7,856 +4.4%$83,352 +6.4%
    2019$7,527 +2.6%$78,353 +6.5%
    2018$7,333 +2.3%$73,571 +3.6%
    2017$7,170 -2.1%$71,028
    2016$7,325 +4.7%$71,028 +1.1%
    2015$6,994 $70,255 -1%
    2014$6,994 +0.1%$70,965 -4.3%
    2013$6,983 -2.4%$74,123 -6%
    2012$7,157 +0.7%$78,854 -6.7%
    2011$7,106 -17.6%$84,526 -22%
    2010$8,624 +3.5%$108,347 -7.3%
    2009$8,328 -3.3%$116,833
    2008$8,609 $116,833 +7.5%
    2007-- $108,641 +9.6%
    2006$7,689 +5913.9%$99,159 +6398%
    2005$128 +5.8%$1,526
    2004$121 $1,526
    Find assessor info on the county website

    Neighborhood: 60401

    Nearby schools

    GreatSchools rating
    Schools provided by the listing agent
    • District: 200U

    Source: MRED as distributed by MLS GRID. This data may not be complete. We recommend contacting the local school district to confirm school assignments for this home.

    Get a cash offer in 3 minutes
    Find out how much your home could sell for in as little as 3 minutes with a no-obligation cash offer.
    Estimated market value
    $405,600
    Get a cash offer in 3 minutes
    Find out how much your home could sell for in as little as 3 minutes with a no-obligation cash offer.
    Estimated market value
    $405,600