Skip main navigation
Closed
  • Price Unknown

    1153 Avenue St, Covington, LA 70433

    5beds
    2,853sqft
    Single Family Residence
    Built in 2010
    0.29 Acres Lot
    $529,400 Zestimate®
    $--/sqft
    $3,399 Estimated rent

    Home value

    $529,400

    $498,000 - $566,000

    $3,399/mo

    Zestimate® history
    Loading
    Loading...

    Owner options

    List your home for rent

    $3,399/mo

    Rent Zestimate®

    Find your next renter with Zillow Rental Manager. Plus, with online applications, you can quickly screen prospective tenants – for free.

    Learn more

    $3,399/mo

    Rent Zestimate®

    Refinance and save

    $420/mo

    Est. payment

    Refinancing to a lower rate could help reduce your monthly payments and save thousands over the life of the loan.

    See today's rates

    $420/mo

    Est. payment

    Explore your selling options

    Work with a Zillow partner agent

    Leverage their expertise and Zillow's premium Showcase listings to get your home seen by more buyers.

    Get started

    List with your own agent

    Get your home in front of millions of buyers by listing it on Zillow.

    Learn how to do it

    Sell it yourself

    Take full control of how buyers see your home on Zillow by listing For Sale by Owner (FSBO).

    List your home

    What's special

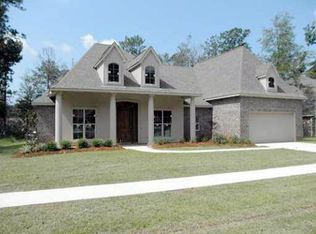
    Must see this elegant and pristine home in Covington’s Versailles subdivision. Is also located with in the Mandeville School District! This spacious home features a remarkable layout with trey ceilings, wooden floors, and a gas fireplace in the living and dining rooms. A spacious sunroom off the living room boasts a wall of windows, allowing plenty of natural sunlight to illuminate the kitchen, living, and dining areas. The kitchen has an over-sized pantry, granite countertops and stainless steel appliances and bathrooms also have granite countertops. The primary bedroom has trey ceilings and updated vinyl flooring, along with the adjacent guest bedroom. The primary bathroom is a retreat of its own, featuring an updated walk-in shower, a large jacuzzi tub, dual sinks with granite countertops, and a wall of mirrors that gives the room a stunning and elegant feel. The three remaining guest bedrooms are updated with new carpet. The exterior of the home has been pressure washed, and the lawn and garden are nicely manicured. The two-car garage is very spacious with plenty of shelving for storage. The attic is floored with multiple levels and can be accessed from the garage. A French drainage system has been installed from the back to the front of the home. A lot of value has been added to this gem! The home comes with a home warranty.

    Zillow last checked:

    Listing updated:

    Listed by:

    Gregg Tepper 985-789-8717,

    Keller Williams Realty Services,

    Brandon Duracher 985-273-7511,

    Keller Williams Realty Services

    Bought with:

    Holly Breaux

    1 Percent Lists Premier

    Source: GSREIN,MLS#: 2469816MLS Logo

    Facts & features

    Interior

    Bedrooms & bathrooms
    • Bedrooms: 5
    • Bathrooms: 3
    • Full bathrooms: 3
    Primary bedroom
    • Description: Flooring: Plank,Simulated Wood
    • Level: Lower
    • Dimensions: 17.5 x 14.8
    Bedroom
    • Description: Flooring: Plank,Simulated Wood
    • Level: Lower
    • Dimensions: 12.5 x 10.5
    Bedroom
    • Description: Flooring: Carpet
    • Level: Lower
    • Dimensions: 10.6 x 11.11
    Bedroom
    • Description: Flooring: Carpet
    • Level: Lower
    • Dimensions: 11.8 x 10.10
    Bedroom
    • Description: Flooring: Carpet
    • Level: Lower
    • Dimensions: 14.10 x 12.4
    Dining room
    • Description: Flooring: Wood
    • Level: Lower
    • Dimensions: 11.2 x 13
    Kitchen
    • Description: Flooring: Tile
    • Level: Lower
    • Dimensions: 14.7 x 18.3
    Living room
    • Description: Flooring: Wood
    • Level: Lower
    • Dimensions: 19.9 x 19
    Sunroom
    • Description: Flooring: Tile
    • Level: Lower
    • Dimensions: 23.2 x 11.5
    Heating
    • Central, Multiple Heating Units
    Cooling
    • Central Air, 2 Units
    Appliances
    • Included: Cooktop, Dryer, Dishwasher, Disposal, Microwave, Oven, Washer
    • Laundry: Washer Hookup, Dryer Hookup
    Features
    • Tray Ceiling(s), Ceiling Fan(s), Granite Counters, Jetted Tub, Pantry, Stainless Steel Appliances
    • Windows: Screens
    • Has fireplace: Yes
    • Fireplace features: Gas
    Interior area
    • Total structure area: 3,307
    • Total interior livable area: 2,853 sqft

    Property

    Parking
    • Parking features: Attached, Garage, Two Spaces, Garage Door Opener
    • Has garage: Yes
    Features
    • Levels: One
    • Stories: 1
    • Patio & porch: Concrete, Covered
    • Exterior features: Fence
    • Pool features: Community
    Lot
    • Size: 0.29 Acres
    • Dimensions: 90 x 140
    • Features: Outside City Limits, Rectangular Lot
    Details
    • Additional structures: Shed(s)
    • Parcel number: 33387
    • Special conditions: None

    Construction

    Type & style
    • Home type: SingleFamily
    • Architectural style: Traditional
    • Property subtype: Single Family Residence
    Materials
    • Brick, Stucco, Vinyl Siding
    • Foundation: Slab
    • Roof: Shingle
    Condition
    • Excellent
    • Year built: 2010

    Utilities & green energy

    • Sewer: Public Sewer
    • Water: Public
    Green energy
    • Energy efficient items: Insulation, Lighting, Water Heater, Windows

    Community & neighborhood

    Community
    • Community features: Pool
    Location
    • Region: Covington
    • Subdivision: Versailles

    HOA & financial

    HOA
    • Has HOA: Yes
    • HOA fee: $420 annually

    Price history

    DateEventPrice
    10/25/2024Sold--
    Source: GSREIN #2469816 Report a problem
    10/7/2024Contingent$478,500$168/sqft
    Source: GSREIN #2469816 Report a problem
    9/30/2024Listed for sale$478,500+35.9%$168/sqft
    Source: GSREIN #2469816 Report a problem
    1/3/2017Sold--
    Source: GSREIN #2062000 Report a problem
    12/21/2016Pending sale$352,000$123/sqft
    Source: Coldwell Banker TEC Realtors #2062000 Report a problem
    12/3/2016Price change$352,000-2.2%$123/sqft
    Source: Coldwell Banker TEC Realtors #2062000 Report a problem
    10/12/2016Price change$360,000-2.7%$126/sqft
    Source: Coldwell Banker TEC Realtors #2062000 Report a problem
    9/23/2016Price change$370,000-1.3%$130/sqft
    Source: Coldwell Banker TEC Realtors #2062000 Report a problem
    9/12/2016Price change$375,000-1.8%$131/sqft
    Source: Coldwell Banker TEC Realtors #2062000 Report a problem
    8/11/2016Price change$382,000-1%$134/sqft
    Source: Coldwell Banker TEC Realtors #2062000 Report a problem
    7/14/2016Price change$386,000-2.3%$135/sqft
    Source: Coldwell Banker TEC Realtors #2062000 Report a problem
    6/21/2016Listed for sale$395,000$138/sqft
    Source: Coldwell Banker TEC Realtors #2062000 Report a problem

    Public tax history

    YearProperty taxesTax assessment
    2025$4,355 +22.5%$44,108 +21.4%
    2024$3,556 -3.7%$36,321
    2023$3,691 0%$36,321
    2022$3,691 +0.2%$36,321
    2021$3,684 +0.1%$36,321
    2020$3,679 -2.9%$36,321 +0.4%
    2019$3,790 -0.9%$36,164
    2018$3,826 -20.8%$36,164
    2017$4,828 +24.7%$36,164
    2016$3,871 $36,164 +4.5%
    2015$3,871 +3.6%$34,607
    2014$3,735 +1%$34,607
    2013$3,699 +2.6%$34,607 +0.2%
    2011$3,607 -0.2%$34,535
    2010$3,614 $34,535

    Find assessor info on the county website

    Neighborhood: 70433

    Nearby schools

    GreatSchools rating
    Get a cash offer in 3 minutes
    Find out how much your home could sell for in as little as 3 minutes with a no-obligation cash offer.
    Estimated market value
    $529,400
    Get a cash offer in 3 minutes
    Find out how much your home could sell for in as little as 3 minutes with a no-obligation cash offer.
    Estimated market value
    $529,400