Great location and functional floor plan in this 3-bedroom, 2-bath home. Conveniently located near Sallie Zetterower Elementary School, restaurants, and shopping. Features include a formal dining room and a spacious eat-in kitchen, ideal for family meals and entertaining. Large laundry room located off the entry from the garage and adjacent to the kitchen. Hall bathroom has been updated with new flooring and a new toilet. Large attached garage with storage. Outdoor features include a grilling patio and a generous yard with mature landscaping. Home needs some TLC and new flooring, offering an excellent opportunity to add value in a desirable area.
Closed
$285,000
1153 Bartlett Dr, Statesboro, GA 30461
3beds
1,838sqft
Single Family Residence
Built in 1999
0.63 Acres Lot
$286,800 Zestimate®
$155/sqft
$2,116 Estimated rent
Home value
$286,800
$232,000 - $353,000
$2,116/mo
Zestimate® history
Owner options
List your home for rent
$2,116/mo
Rent Zestimate®
Find your next renter with Zillow Rental Manager. Plus, with online applications, you can quickly screen prospective tenants – for free.
$2,116/mo
Rent Zestimate®
Refinance and save
$1,766/mo
Est. payment
Refinancing to a lower rate could help reduce your monthly payments and save thousands over the life of the loan.
$1,766/mo
Est. payment
Explore your selling options
Work with a Zillow partner agent
Leverage their expertise and Zillow's premium Showcase listings to get your home seen by more buyers.
Get startedList with your own agent
Get your home in front of millions of buyers by listing it on Zillow.
Learn how to do itSell it yourself
Take full control of how buyers see your home on Zillow by listing For Sale by Owner (FSBO).
List your homeWhat's special
Grilling patioSpacious eat-in kitchenFormal dining room
Zillow last checked:
Listing updated:
Listed by:
Patricia A Hirsch 912-690-0924,
ERA Hirsch Real Estate Team
Bought with:
Non Mls Salesperson
Non-Mls Company
Source: GAMLS,MLS#: 10671195
Facts & features
Interior
Bedrooms & bathrooms
- Bedrooms: 3
- Bathrooms: 2
- Full bathrooms: 2
- Main level bathrooms: 2
- Main level bedrooms: 3
Rooms
- Room types: Great Room, Laundry
Dining room
- Features: Separate Room
Kitchen
- Features: Breakfast Area
Heating
- Electric, Heat Pump
Cooling
- Ceiling Fan(s), Central Air, Electric
Appliances
- Included: Dishwasher, Electric Water Heater, Microwave
- Laundry: In Hall
Features
- Double Vanity, Master On Main Level, Separate Shower, Soaking Tub, Walk-In Closet(s)
- Flooring: Carpet, Hardwood, Laminate
- Basement: None
- Number of fireplaces: 1
Interior area
- Total structure area: 1,838
- Total interior livable area: 1,838 sqft
- Finished area above ground: 1,838
- Finished area below ground: 0
Property
Parking
- Total spaces: 2
- Parking features: Attached, Garage, Garage Door Opener
- Has attached garage: Yes
Features
- Levels: One
- Stories: 1
- Patio & porch: Patio
Lot
- Size: 0.63 Acres
- Features: Level
Details
- Additional structures: Outbuilding
- Parcel number: 107 000004D068
Construction
Type & style
- Home type: SingleFamily
- Architectural style: Brick 4 Side,Ranch
- Property subtype: Single Family Residence
Materials
- Brick
- Foundation: Slab
- Roof: Composition
Condition
- Resale
- New construction: No
- Year built: 1999
Utilities & green energy
- Sewer: Septic Tank
- Water: Shared Well
- Utilities for property: Cable Available, Electricity Available, High Speed Internet, Underground Utilities, Water Available
Community & HOA
Community
- Features: Street Lights
- Subdivision: Bradford Place
HOA
- Has HOA: No
- Services included: None
Location
- Region: Statesboro
Financial & listing details
- Price per square foot: $155/sqft
- Tax assessed value: $272,400
- Annual tax amount: $2,384
- Date on market: 1/13/2026
- Cumulative days on market: 62 days
- Listing agreement: Exclusive Right To Sell
- Electric utility on property: Yes
Price history
| Date | Event | Price |
|---|---|---|
| 4/17/2026 | Sold | $285,000-5%$155/sqft |
Source:  GAMLS #10671195 Report a problem GAMLS #10671195 Report a problem | ||
| 3/16/2026 | Pending sale | $299,900$163/sqft |
Source: GAMLS #10671195 Report a problem | ||
| 1/13/2026 | Listed for sale | $299,900+79%$163/sqft |
Source: GAMLS #10671195 Report a problem | ||
| 11/30/2015 | Sold | $167,500-4%$91/sqft |
Source: Public Record Report a problem | ||
| 7/31/2015 | Listed for sale | $174,500+7.7%$95/sqft |
Source: COLDWELL BANKER TANNER REALTY #07498780 Report a problem | ||
| 5/11/2011 | Sold | $162,000-4.6%$88/sqft |
Source: Public Record Report a problem | ||
| 2/14/2011 | Price change | $169,900-4.1%$92/sqft |
Source: Osborne Inc. dba RE/MAX Preferred Realty #02978792 Report a problem | ||
| 12/1/2010 | Price change | $177,200-0.7%$96/sqft |
Source: Osborne Inc. dba RE/MAX Preferred Realty #02978792 Report a problem | ||
| 10/18/2010 | Price change | $178,500-6.7%$97/sqft |
Source: Coldwell Banker Tanner Realty #02838296 Report a problem | ||
| 3/20/2010 | Listed for sale | $191,235+12.5%$104/sqft |
Source: Coldwell Banker Tanner Realty #02838296 Report a problem | ||
| 8/15/2008 | Sold | $170,000-4.8%$92/sqft |
Source: Public Record Report a problem | ||
| 5/18/2008 | Listed for sale | $178,500+17.4%$97/sqft |
Source: Coldwell Banker** #114070 Report a problem | ||
| 11/26/2007 | Sold | $152,000-3.5%$83/sqft |
Source: Public Record Report a problem | ||
| 9/1/2005 | Sold | $157,500$86/sqft |
Source: Public Record Report a problem | ||
Public tax history
| Year | Property taxes | Tax assessment |
|---|---|---|
| 2025 | $2,697 +13.1% | $108,960 +0.4% |
| 2024 | $2,385 +5.4% | $108,480 +15.3% |
| 2023 | $2,262 +25.2% | $94,120 +14% |
| 2022 | $1,806 +12.4% | $82,588 +15.2% |
| 2021 | $1,607 +2.8% | $71,673 +3.9% |
| 2020 | $1,564 +0.8% | $68,967 +0.8% |
| 2019 | $1,551 +3.2% | $68,395 +8.4% |
| 2018 | $1,503 +1.1% | $63,078 +2.3% |
| 2017 | $1,487 +1.2% | $61,653 +1.6% |
| 2016 | $1,469 -0.7% | $60,664 -1.2% |
| 2015 | $1,480 -1.5% | $61,380 |
| 2014 | $1,503 | $61,380 |
| 2013 | -- | -- |
| 2012 | -- | -- |
| 2011 | -- | -- |
| 2010 | -- | -- |
| 2009 | -- | $65,480 |
| 2008 | -- | $65,480 |
| 2007 | -- | $65,480 +18.8% |
| 2006 | -- | $55,120 +7.9% |
| 2005 | -- | $51,080 |
| 2004 | -- | $51,080 +12.8% |
| 2003 | -- | $45,280 |
| 2002 | -- | $45,280 |
Find assessor info on the county website
Neighborhood: 30461
Nearby homes
- $273,3003 bd2 ba1.6k sqft1155 Bartlett Dr, Statesboro, GA 30461Off Market
- $289,8003 bd2 ba1.7k sqft1151 Bartlett Dr, Statesboro, GA 30461Off Market
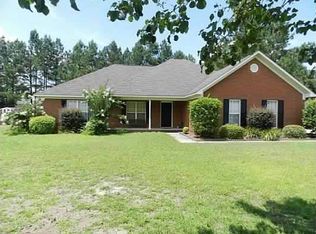
- $282,7003 bd2 ba1.7k sqft1157 Bartlett Dr, Statesboro, GA 30461Off Market
- $303,2003 bd2 ba1.9k sqft1140 Bartlett Dr, Statesboro, GA 30461Off Market

- $334,9003 bd2 ba1.8k sqft1142 Bartlett Dr, Statesboro, GA 30461Sold
- $380,3003 bd3 ba2.4k sqft1149 Bartlett Dr, Statesboro, GA 30461Off Market
- $308,7004 bd2 ba1.9k sqft1138 Bartlett Dr, Statesboro, GA 30461Off Market
- $351,3003 bd2 ba1.8k sqft1144 Bartlett Dr, Statesboro, GA 30461Off Market
Nearby schools
GreatSchools rating
- 6/10Sallie Zetterower Elementary SchoolGrades: PK-5Distance: 0.1 mi
- 4/10Langston Chapel Middle SchoolGrades: 6-8Distance: 3.6 mi
- 4/10Statesboro High SchoolGrades: PK,9-12Distance: 1.9 mi
Schools provided by the listing agent
- Elementary: Sallie Zetterower
- Middle: Langston Chapel
- High: Statesboro
Source: GAMLS. This data may not be complete. We recommend contacting the local school district to confirm school assignments for this home.


Get pre-qualified for a loan
At Zillow Home Loans, we can pre-qualify you in as little as 5 minutes with no impact to your credit score.An equal housing lender. NMLS #10287.
Sell for more on Zillow
Get a Zillow Showcase℠ listing at no additional cost and you could sell for .
$286,800
2% more
+$5,736
With Zillow Showcase(estimated)
$292,536
- Georgia
- Bulloch County
- Statesboro
- 30461
- 1153 Bartlett Dr
Nearby cities
Nearby zip codes
Other Statesboro Topics
