Experience exceptional craftsmanship, luxury finishes, and resort-style living in this stunning 4,000+ square foot custom-built estate situated on a picturesque 2-acre homesite surrounded by mature trees and breathtaking views.
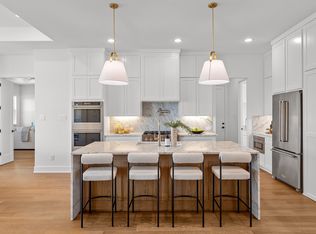
Designed with flexibility and multigenerational living in mind, the home features 6 spacious bedrooms, 6.5 bathrooms, a private mother-in-law suite, and a secondary primary suite, making it ideal for extended family, guests, or long-term visitors. Expansive living spaces flow seamlessly into a gourmet chef's kitchen equipped with custom cabinetry, premium appliances, oversized island seating, and abundant storage.
Built with quality and comfort as top priorities, the home includes two laundry rooms, three tankless water heaters, and fully insulated interior walls for superior energy efficiency and sound reduction throughout the residence.
Step outside to your private backyard retreat featuring a sparkling pool and spa, an enormous covered outdoor living area, and a fully equipped entertainment space designed for year-round gatherings. Whether hosting family celebrations or enjoying a quiet evening overlooking the trees, this outdoor oasis delivers an unmatched lifestyle experience.
The property also includes a 2,000-square-foot shop, perfect for hobbies, equipment storage, workshop space, or business use. A 3-car garage and elegant covered porte-cochère provide ample parking and a grand arrival experience.
Sold
Price Unknown
1153 Block Rd, Gunter, TX 75058
6beds
4,062sqft
Single Family Residence
Built in 2022
2.23 Acres Lot
$1,294,900 Zestimate®
$--/sqft
$5,556 Estimated rent
Home value
$1,294,900
$1.23M - $1.36M
$5,556/mo
Zestimate® history
Owner options
List your home for rent
$5,556/mo
Rent Zestimate®
Find your next renter with Zillow Rental Manager. Plus, with online applications, you can quickly screen prospective tenants – for free.
$5,556/mo
Rent Zestimate®
Refinance and save
Refinancing to a lower rate could help reduce your monthly payments and save thousands over the life of the loan.
Explore your selling options
Work with a Zillow partner agent
Leverage their expertise and Zillow's premium Showcase listings to get your home seen by more buyers.
Get startedList with your own agent
Get your home in front of millions of buyers by listing it on Zillow.
Learn how to do itSell it yourself
Take full control of how buyers see your home on Zillow by listing For Sale by Owner (FSBO).
List your homeWhat's special
Sparkling pool and spaPrivate mother-in-law suiteLuxury finishesPrivate backyard retreatPremium appliancesBreathtaking viewsExpansive living spaces
Zillow last checked:
Listing updated:
Listed by:
Josh Long 0694673,
CAPROCK Real Estate Advisors LLC 469-834-8063
Bought with:
Sydney Williams, 0847327
Danny Swafford, Jr.
Source: NTREIS,MLS#: 21308700
Facts & features
Interior
Bedrooms & bathrooms
- Bedrooms: 6
- Bathrooms: 7
- Full bathrooms: 6
- 1/2 bathrooms: 1
Primary bedroom
- Features: En Suite Bathroom, Garden Tub/Roman Tub, Separate Shower, Walk-In Closet(s)
- Level: First
- Dimensions: 18 x 14
Primary bedroom
- Features: Ceiling Fan(s), En Suite Bathroom, Separate Shower, Walk-In Closet(s)
- Level: First
- Dimensions: 13 x 11
Bedroom
- Features: En Suite Bathroom, Walk-In Closet(s)
- Level: First
- Dimensions: 13 x 11
Bedroom
- Features: Ceiling Fan(s), En Suite Bathroom, Walk-In Closet(s)
- Level: First
- Dimensions: 13 x 11
Bedroom
- Features: Ceiling Fan(s), En Suite Bathroom, Walk-In Closet(s)
- Level: First
- Dimensions: 13 x 11
Bedroom
- Level: First
- Dimensions: 13 x 11
Dining room
- Level: Second
- Dimensions: 12 x 19
Family room
- Level: First
- Dimensions: 14 x 17
Kitchen
- Features: Breakfast Bar, Built-in Features, Dual Sinks, Eat-in Kitchen, Galley Kitchen, Granite Counters, Kitchen Island, Pantry, Pot Filler, Sink
- Level: First
- Dimensions: 17 x 15
Living room
- Features: Ceiling Fan(s), Fireplace
- Level: First
- Dimensions: 18 x 19
Mud room
- Level: First
- Dimensions: 13 x 6
Heating
- Propane
Cooling
- Central Air, Ceiling Fan(s), ENERGY STAR Qualified Equipment, Multi Units
Appliances
- Included: Double Oven, Dishwasher, Gas Cooktop, Disposal, Gas Oven, Ice Maker, Microwave, Refrigerator, Tankless Water Heater
Features
- Decorative/Designer Lighting Fixtures, Eat-in Kitchen, Granite Counters, Kitchen Island, Multiple Master Suites, Open Floorplan, Walk-In Closet(s)
- Has basement: No
- Number of fireplaces: 1
- Fireplace features: Dining Room, Double Sided, Gas Starter, Living Room, Wood Burning
Interior area
- Total interior livable area: 4,062 sqft
Property
Parking
- Total spaces: 4
- Parking features: Additional Parking, Circular Driveway, Concrete, RV Garage, Garage Faces Side, Storage, Workshop in Garage
- Attached garage spaces: 3
- Carport spaces: 1
Features
- Levels: One
- Stories: 1
- Patio & porch: Covered
- Exterior features: Barbecue, Outdoor Living Area, Rain Gutters, Storage
- Pool features: In Ground, Outdoor Pool, Pool, Pool/Spa Combo, Salt Water
Lot
- Size: 2.23 Acres
- Features: Acreage, Interior Lot, Subdivision
Details
- Parcel number: 435549
Construction
Type & style
- Home type: SingleFamily
- Architectural style: Traditional,Detached
- Property subtype: Single Family Residence
- Attached to another structure: Yes
Condition
- Year built: 2022
Utilities & green energy
- Sewer: Aerobic Septic, Septic Tank
- Water: Community/Coop
- Utilities for property: Electricity Available, Propane, Septic Available, Underground Utilities, Water Available
Community & HOA
Community
- Subdivision: Hunters Ridge
HOA
- Has HOA: No
Location
- Region: Gunter
Financial & listing details
- Tax assessed value: $1,477,537
- Annual tax amount: $23,801
- Date on market: 6/25/2026
- Cumulative days on market: 9 days
- Listing terms: Cash,Conventional,VA Loan
- Road surface type: Gravel
Price history
| Date | Event | Price |
|---|---|---|
| 7/23/2026 | Sold | -- |
Source: NTREIS #21308700 Report a problem | ||
| 7/15/2026 | Pending sale | $1,450,000$357/sqft |
Source: NTREIS #21308700 Report a problem | ||
| 7/5/2026 | Contingent | $1,450,000$357/sqft |
Source: NTREIS #21308700 Report a problem | ||
| 6/25/2026 | Listed for sale | $1,450,000$357/sqft |
Source: NTREIS #21308700 Report a problem | ||
Public tax history
| Year | Property taxes | Tax assessment |
|---|---|---|
| 2025 | $21,238 +9.7% | $1,452,821 +15.6% |
| 2024 | $19,361 +10.2% | $1,256,717 +10% |
| 2023 | $17,566 +374.2% | $1,142,470 +484.4% |
| 2022 | $3,704 | $195,506 |
Find assessor info on the county website
Neighborhood: 75058
Nearby homes
- $--4 bd4 ba3.3k sqft1301 Hunt Rd, Gunter, TX 75058Sold
- $1,184,600-- bd-- ba3.5k sqft1147 Block Rd, Gunter, TX 75058Off Market
- $963,700-- bd-- ba-- sqftBlock Rd, Gunter, TX 75058Off Market
- $1,232,600-- bd-- ba3.5k sqft1141 Block Rd, Gunter, TX 75058Off Market
- $--1.59 acres1135 Block Rd, Gunter, TX 75058Sold
- $1,107,200-- bd1 ba1.5k sqft1023 Block Rd, Gunter, TX 75058Off Market
- $--1.2 acres1257 Hunt Rd, Gunter, TX 75058Sold
- $1,051,200-- bd-- ba3.4k sqft1347 Hunt Rd, Gunter, TX 75058Off Market
Nearby schools
GreatSchools rating
- 9/10Gunter Elementary SchoolGrades: PK-4Distance: 1.8 mi
- 6/10Gunter Middle SchoolGrades: 5-8Distance: 2.5 mi
- 8/10Gunter High SchoolGrades: 9-12Distance: 2.5 mi
Schools provided by the listing agent
- Elementary: Gunter
- Middle: Gunter
- High: Gunter
- District: Gunter ISD
Source: NTREIS. This data may not be complete. We recommend contacting the local school district to confirm school assignments for this home.
Get a cash offer in 3 minutes
Find out how much your home could sell for in as little as 3 minutes with a no-obligation cash offer.
Estimated market value
$1,294,900
Get a cash offer in 3 minutes
Find out how much your home could sell for in as little as 3 minutes with a no-obligation cash offer.
Estimated market value
$1,294,900
- Texas
- Grayson County
- Gunter
- 75058
- 1153 Block Rd
