Skip main navigation
Closed
  • $950,000

    1153 Brighton Dr, Alcoa, TN 37701

    5beds
    4,510sqft
    Single Family Residence, Residential
    Built in 2006
    0.61 Acres Lot
    $950,800 Zestimate®
    $211/sqft
    $4,577 Estimated rent

    Home value

    $950,800

    $875,000 - $1.03M

    $4,577/mo

    Zestimate® history
    Loading
    Loading...

    Owner options

    List your home for rent

    $4,577/mo

    Rent Zestimate®

    Find your next renter with Zillow Rental Manager. Plus, with online applications, you can quickly screen prospective tenants – for free.

    Learn more

    $4,577/mo

    Rent Zestimate®

    Refinance and save

    $5,607/mo

    Est. payment

    Refinancing to a lower rate could help reduce your monthly payments and save thousands over the life of the loan.

    See today's rates

    $5,607/mo

    Est. payment

    Explore your selling options

    Work with a Zillow partner agent

    Leverage their expertise and Zillow's premium Showcase listings to get your home seen by more buyers.

    Get started

    List with your own agent

    Get your home in front of millions of buyers by listing it on Zillow.

    Learn how to do it

    Sell it yourself

    Take full control of how buyers see your home on Zillow by listing For Sale by Owner (FSBO).

    List your home

    What's special

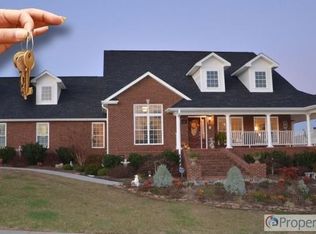
    Your dream home awaits—Located in the prestigious Andover subdivision, this 5-bedroom, 3.5-bath home sits on a rare 0.61-acre lot and offers the perfect blend of luxury and comfort. Inside, you'll find generous bedrooms, open living spaces, and elegant millwork throughout. The expansive 4,500 sq. ft. floor plan is designed for both everyday living and entertaining. A welcoming foyer opens to a large formal dining room and bright living area with access to a screened-in porch overlooking the backyard and pool. The kitchen features granite countertops, upgraded cabinetry, and a sunny breakfast nook. The main-level primary suite features include dual sinks, a walk-in tub, large tile shower, separate water closet, two walk-in closets, and gorgeous backyard views. Two guest bedrooms with a full bath, plus a private office (or 5th bedroom), complete the main level. Upstairs, a finished bonus loft (not included in the listed square footage) offers flexible space. The walk-out basement is fully finished with a massive family room, additional bedroom, full bath, and a recreation room complete with a gas potbelly fireplace and charming ice cream parlor/wet bar. Outdoor living shines with a heated saltwater lap pool featuring both wheel/walk ramp and stair entry, plus a pool house with fireplace and roll-up door. The lot is flanked on two sides by a protected nature preserve, providing unmatched privacy and scenic views. Families will love the highly sought-after Alcoa School District, while the home's location offers convenient access to shopping, dining, and major roadways. This is a rare opportunity to own one of Andover's finest homes—schedule your private tour today!

    Zillow last checked:

    Listing updated:

    Listing Provided by:

    Amy Gallagher 865-693-3232,

    Realty Executives Associates,

    Chris Gallagher,

    Realty Executives Associates

    Bought with:

    Peyton Cherry, 353405

    Keller Williams Signature

    Source: RealTracs MLS as distributed by MLS GRID,MLS#: 3049062MLS Logo

    Facts & features

    Interior

    Bedrooms & bathrooms
    • Bedrooms: 5
    • Bathrooms: 4
    • Full bathrooms: 3
    • 1/2 bathrooms: 1
    Other
    • Features: Florida Room
    • Level: Florida Room
    Heating
    • Heat Pump, Natural Gas, Other
    Cooling
    • Central Air
    Appliances
    • Included: Dishwasher, Disposal, Dryer, Microwave, Range, Refrigerator, Oven, Washer
    • Laundry: Washer Hookup, Electric Dryer Hookup
    Features
    • Central Vacuum, Walk-In Closet(s)
    • Flooring: Carpet, Wood
    • Basement: Finished,Exterior Entry
    • Number of fireplaces: 2
    • Fireplace features: Insert, Gas, Wood Burning
    Interior area
    • Total structure area: 4,510
    • Total interior livable area: 4,510 sqft
    • Finished area above ground: 2,405
    • Finished area below ground: 2,105

    Property

    Parking
    • Total spaces: 3
    • Parking features: Garage Door Opener, Garage Faces Rear
    • Attached garage spaces: 3
    Features
    • Levels: Two
    • Patio & porch: Deck, Patio, Porch, Covered
    • Has private pool: Yes
    • Pool features: In Ground
    Lot
    • Size: 0.61 Acres
    • Dimensions: 135 x 200
    • Features: Private, Wooded, Rolling Slope
    • Topography: Private,Wooded,Rolling Slope
    Details
    • Parcel number: 046A B 03500 000
    • Special conditions: Standard
    • Other equipment: Irrigation System

    Construction

    Type & style
    • Home type: SingleFamily
    • Architectural style: Colonial
    • Property subtype: Single Family Residence, Residential
    Materials
    • Other, Brick
    Condition
    • New construction: No
    • Year built: 2006

    Utilities & green energy

    • Sewer: Public Sewer
    • Water: Public
    • Utilities for property: Natural Gas Available, Water Available
    Green energy
    • Energy efficient items: Water Heater

    Community & neighborhood

    Security
    • Security features: Security System
    Location
    • Region: Alcoa
    • Subdivision: Andover Subdivision

    HOA & financial

    HOA
    • Has HOA: Yes
    • HOA fee: $125 annually
    • Amenities included: Sidewalks

    Price history

    DateEventPrice
    11/20/2025Sold$950,000-3.6%$211/sqft
    Source: RealTracs MLS as distributed by MLS GRID #3049062 Report a problem
    10/14/2025Pending sale$985,000$218/sqft
    Source: East Tennessee Realtors #1315721 Report a problem
    10/3/2025Price change$985,000-1.5%$218/sqft
    Source: East Tennessee Realtors #1315721 Report a problem
    9/19/2025Listed for sale$999,999+104.1%$222/sqft
    Source: East Tennessee Realtors #1315721 Report a problem
    11/29/2011Sold$490,000-0.9%$109/sqft
    Source: Public Record Report a problem
    6/18/2011Price change$494,500+1%$110/sqft
    Source: Realty Executives Associates #763576 Report a problem
    7/1/2010Listed for sale$489,500-15.6%$109/sqft
    Source: Realty Executives Associates #721237 Report a problem
    5/11/2010Listing removed$579,900$129/sqft
    Source: link54 #557609 Report a problem
    5/29/2009Listed for sale$579,900+759.1%$129/sqft
    Source: link54 #557609 Report a problem
    12/5/2006Sold$67,500$15/sqft
    Source: Public Record Report a problem

    Public tax history

    YearProperty taxesTax assessment
    2025$7,824 $238,550
    2024$7,824 $238,550
    2023$7,824 +15.3%$238,550 +66.6%
    2022$6,789 $143,225
    2021$6,789 $143,225
    2020$6,789 +91.9%$143,225
    2019$3,538 -47.5%$143,225 -5.8%
    2018$6,736 +83%$152,050
    2017$3,681 $152,050
    2016$3,681 -41.1%$152,050
    2015$6,249 $152,050 +25.8%
    2014-- $120,825 +4%
    2013$4,774 $116,150
    2012$4,774 +22.6%$116,150 +22.6%
    2011$3,895 +2.7%$94,759
    2010$3,790 $94,759
    2009-- $94,759 -2.7%
    2008$4,215 $97,346
    2007$4,215 +471.1%$97,346 +440.8%
    2006$738 $18,000

    Find assessor info on the county website

    Neighborhood: 37701

    Nearby schools

    GreatSchools rating
    Schools provided by the listing agent
    • Elementary: Alcoa Elementary
    • Middle: Alcoa Middle School
    • High: Alcoa High School

    Source: RealTracs MLS as distributed by MLS GRID. This data may not be complete. We recommend contacting the local school district to confirm school assignments for this home.

    Get a cash offer in 3 minutes
    Find out how much your home could sell for in as little as 3 minutes with a no-obligation cash offer.
    Estimated market value
    $950,800
    Get a cash offer in 3 minutes
    Find out how much your home could sell for in as little as 3 minutes with a no-obligation cash offer.
    Estimated market value
    $950,800