Skip main navigation
Off market
  • $655,100

    1153 Camelot Dr, Yukon, OK 73099

    4beds
    4,001sqft
    SingleFamily
    Built in 1994
    0.57 Acres Lot
    $655,100 Zestimate®
    $164/sqft
    $4,709 Estimated rent

    Home value

    $655,100

    $609,000 - $708,000

    $4,709/mo

    Zestimate® history
    Loading
    Loading...

    Owner options

    List your home for rent

    $4,709/mo

    Rent Zestimate®

    Find your next renter with Zillow Rental Manager. Plus, with online applications, you can quickly screen prospective tenants – for free.

    Learn more

    $4,709/mo

    Rent Zestimate®

    Refinance and save

    $4,119/mo

    Est. payment

    Refinancing to a lower rate could help reduce your monthly payments and save thousands over the life of the loan.

    See today's rates

    $4,119/mo

    Est. payment

    Explore your selling options

    Work with a Zillow partner agent

    Leverage their expertise and Zillow's premium Showcase listings to get your home seen by more buyers.

    Get started

    List with your own agent

    Get your home in front of millions of buyers by listing it on Zillow.

    Learn how to do it

    Sell it yourself

    Take full control of how buyers see your home on Zillow by listing For Sale by Owner (FSBO).

    List your home

    What's special

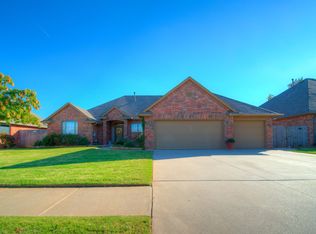
    Richard Russell Custom built one owner home. This home sits on .57 of an a acre corner lot with backyard access. Plenty of room for whatever your needs may be. Impeccable wood work throughout. As you enter the home you are greeted by a beautiful spiral staircase that leads to a bonus room with plenty of space followed by 3 large bedrooms all with large walk-in closets. One room has its own private full bath. The other two adjoin a Jack & Jill bath. Down stairs you are greeted with a formal living on one side and formal dinning on the other with crown molding. Towards the back of house is a great room with fireplace and big country kitchen with nice working space storage galore. 1/2 bath off kitchen near laundry room and garage. On the other side of home is large master suite with fireplace. Study next to master and 1/2 bath. Oversized 3 car garage width & Length. Backyard is unbelievable with pool and plenty of room for playing. Walking distance to schools. COME SEE!!

    This property is off market, which means it's not currently listed for sale or rent on Zillow. This may be different from what's available on other websites or public sources.

    Facts & features

    Interior

    Bedrooms & bathrooms
    • Bedrooms: 4
    • Bathrooms: 6
    • Full bathrooms: 4
    • 1/2 bathrooms: 2
    Heating
    • Forced air, Electric, Gas
    Cooling
    • Central
    Appliances
    • Included: Dishwasher, Garbage disposal, Microwave
    • Laundry: Laundry Room
    Features
    • Ceiling Fans, Laundry Room, Window Treatment, Stained Wood
    • Flooring: Tile, Carpet, Hardwood
    • Windows: Window Treatments
    • Has fireplace: Yes
    • Fireplace features: Masonry
    Interior area
    • Total interior livable area: 4,001 sqft

    Property

    Parking
    • Parking features: Garage - Attached
    • Details: Concrete Drive, Backyard
    Features
    • Patio & porch: Covered Patio
    • Exterior features: Brick
    • Pool features: Vinyl
    • Has view: Yes
    • View description: Territorial
    Lot
    • Size: 0.57 Acres
    • Features: Corner Lot, Greenbelt
    Details
    • Additional structures: Outbuildings
    • Parcel number: 090378001001000000

    Construction

    Type & style
    • Home type: SingleFamily
    • Architectural style: Traditional, Colonial
    Materials
    • masonry
    • Foundation: Concrete
    • Roof: Composition
    Condition
    • Year built: 1994

    Utilities & green energy

    • Utilities for property: Natural Gas Connected, Electricity Available, Cable Connected, Public Utilities

    Community & HOA

    Community
    • Security: Security System
    HOA
    • Has HOA: Yes
    • Amenities included: Greenbelt
    • Services included: Maintenance Exterior
    • HOA fee: $35 monthly
    Location
    • Region: Yukon

    Financial & listing details

    • Price per square foot: $164/sqft
    • Tax assessed value: $576,550
    • Annual tax amount: $6,059

    Price history

    DateEventPrice
    6/4/2019Sold$400,000-2.4%$100/sqft
    Source: MLSOK/OKCMAR as distributed by MLS GRID #861039 Report a problem
    4/24/2019Pending sale$410,000$102/sqft
    Source: Metro First Realty West #861039 Report a problem
    4/19/2019Price change$410,000-1.9%$102/sqft
    Source: Metro First Realty West #861039 Report a problem
    4/14/2019Pending sale$418,000$104/sqft
    Source: Metro First Realty West #861039 Report a problem
    4/5/2019Listed for sale$418,000$104/sqft
    Source: Metro First Realty West #861039 Report a problem

    Public tax history

    YearProperty taxesTax assessment
    2025$6,059 +0.7%$58,592 +3%
    2024$6,018 +2.4%$56,886 +3%
    2023$5,875 +15.6%$55,228 +15.7%
    2022$5,084 +2.7%$47,714 +3%
    2021$4,948 +4.3%$46,324 +3%
    2020$4,742 -6.7%$44,974 -4.3%
    2019$5,085 +2.4%$47,005 +0.5%
    2018$4,965 -1.1%$46,763 -1%
    2017$5,019 +0.2%$47,253 +2.4%
    2016$5,010 $46,139 +1%
    2015$5,010 -0.9%$45,660 -2.6%
    2014$5,058 $46,890 -0.5%
    2013-- $47,128 +3%
    2011-- $45,755
    2010-- $45,755
    2009-- $45,755 +3.3%
    2008-- $44,277
    2007$4,757 --
    2006-- --
    2005$3,922 --
    2004$3,922 +3.4%$331,798
    2003$3,792 +10%$331,798 +9.8%
    2002$3,446 $302,298 +726%
    2001-- $36,598
    Find assessor info on the county website

    Neighborhood: 73099

    Nearby schools

    GreatSchools rating
    Get a cash offer in 3 minutes
    Find out how much your home could sell for in as little as 3 minutes with a no-obligation cash offer.
    Estimated market value
    $655,100
    Get a cash offer in 3 minutes
    Find out how much your home could sell for in as little as 3 minutes with a no-obligation cash offer.
    Estimated market value
    $655,100