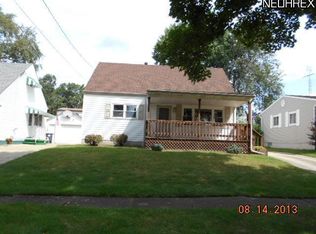
Charming Cape Cod Home with Great Potential! Welcome to 1153 Carnegie Street, a delightful Cape Cod residence that combines classic charm with exciting possibilities. Whether you're a first-time buyer, an investor, or someone seeking a project to transform into your dream home, this property has something special to offer. There are 3 bedrooms on two levels with 2 on the first floor that are conveniently located ensuring easy accessibility. Beautiful hardwood floors are hidden beneath the carpet on the main level, these floors are waiting to be revealed. Restore them to their former glory and add character to your living areas. Imagine sipping your morning coffee or curling up with a book in the sunroom. Natural light floods this cozy space, creating a serene retreat. There is a 1.5-Car garage to accommodates your vehicle and offers additional storage. The fenced backyard is perfect for outdoor gatherings, gardening, or playtime with pets. Create your own oasis in this private space. Newer Furnace - 2023, and Hot Water Tank - 2024: Some major updates have already been taken care of, giving you peace of mind. Partially Finished Lower Level: Use this area as a recreation room, home office, or hobby space. Plus, there's plenty of storage for your belongings. Low maintenance and curb appeal go hand in hand with the vinyl siding. Waterproofed Basement with Sump and Battery Backup: Extra assurance against water intrusion. Needs TLC: Yes, this home requires some cosmetic love and attention, but it's a canvas waiting for your personal touch. Imagine the potential—the chance to create a space uniquely yours. Don't miss out—schedule your showing today! Contact us for more details or to arrange a viewing.
Closed
$145,000
1153 Carnegie Ave, Akron, OH 44314
3beds
1,405sqft
Single Family Residence
Built in 1956
6,359 Square Feet Lot
$168,500 Zestimate®
$103/sqft
$1,265 Estimated rent
Home value
$168,500
$158,000 - $179,000
$1,265/mo
Zestimate® history
Owner options
List your home for rent
$1,265/mo
Rent Zestimate®
Find your next renter with Zillow Rental Manager. Plus, with online applications, you can quickly screen prospective tenants – for free.
$1,265/mo
Rent Zestimate®
Refinance and save
$1,041/mo
Est. payment
Refinancing to a lower rate could help reduce your monthly payments and save thousands over the life of the loan.
$1,041/mo
Est. payment
Explore your selling options
Work with a Zillow partner agent
Leverage their expertise and Zillow's premium Showcase listings to get your home seen by more buyers.
Get startedList with your own agent
Get your home in front of millions of buyers by listing it on Zillow.
Learn how to do itSell it yourself
Take full control of how buyers see your home on Zillow by listing For Sale by Owner (FSBO).
List your homeWhat's special
Recreation roomClassic charmCape cod homeCape cod residenceBeautiful hardwood floorsNatural light floodsHobby space
Zillow last checked:
Listing updated:
Listed by:
Jodi L Hodson jodihodson@howardhanna.com234-205-8410,
Howard Hanna
Bought with:
Melissa Steiner, 2017000723
Keller Williams Legacy Group Realty
Source: MLS Now,MLS#: 5033817Originating MLS: Akron Cleveland Association of REALTORS
Facts & features
Interior
Bedrooms & bathrooms
- Bedrooms: 3
- Bathrooms: 1
- Full bathrooms: 1
- Main level bathrooms: 1
- Main level bedrooms: 2
Bedroom
- Description: Hardwood floors under carpet in both first floor bedrooms.,Flooring: Carpet
- Level: First
- Dimensions: 11 x 11
Bedroom
- Description: Flooring: Carpet
- Level: First
- Dimensions: 12 x 8
Bedroom
- Description: Tons of built in and closet space.,Flooring: Carpet
- Level: Second
- Dimensions: 24 x 11
Eat in kitchen
- Description: Flooring: Wood
- Level: First
- Dimensions: 14 x 12
Living room
- Description: There are beutiful hardwood floors under the carpet.,Flooring: Wood
- Level: First
- Dimensions: 17 x 12
Recreation
- Description: Flooring: Carpet,Luxury Vinyl Tile
- Level: Lower
- Dimensions: 30 x 11
Sunroom
- Description: This is a 3-Seasons room and is attached to the garage.,Flooring: Carpet
- Level: First
- Dimensions: 21 x 11
Heating
- Forced Air, Gas
Cooling
- Central Air
Appliances
- Included: Dryer, Microwave, Range, Refrigerator, Washer
Features
- Bar
- Basement: Full,Partially Finished,Sump Pump
- Has fireplace: No
Interior area
- Total structure area: 1,405
- Total interior livable area: 1,405 sqft
- Finished area above ground: 1,075
- Finished area below ground: 330
Property
Parking
- Parking features: Detached, Garage
- Garage spaces: 1
Features
- Levels: Two
- Stories: 2
- Fencing: Chain Link
Lot
- Size: 6,359 Square Feet
Details
- Parcel number: 6847247
Construction
Type & style
- Home type: SingleFamily
- Architectural style: Cape Cod
- Property subtype: Single Family Residence
Materials
- Vinyl Siding
- Foundation: Block
- Roof: Asphalt,Fiberglass
Condition
- Year built: 1956
Utilities & green energy
- Sewer: Public Sewer
- Water: Public
Community & HOA
Community
- Subdivision: Coventry Allotment
HOA
- Has HOA: No
Location
- Region: Akron
Financial & listing details
- Price per square foot: $103/sqft
- Tax assessed value: $120,270
- Annual tax amount: $2,005
- Date on market: 4/30/2024
- Cumulative days on market: 34 days
- Listing agreement: Exclusive Right To Sell
Price history
| Date | Event | Price |
|---|---|---|
| 6/3/2024 | Sold | $145,000-3.3%$103/sqft |
Source: MLS Now #5033817 Report a problem | ||
| 5/3/2024 | Contingent | $149,900$107/sqft |
Source: MLS Now #5033817 Report a problem | ||
| 4/30/2024 | Listed for sale | $149,900$107/sqft |
Source: MLS Now #5033817 Report a problem | ||
Public tax history
| Year | Property taxes | Tax assessment |
|---|---|---|
| 2025 | $2,705 +29.3% | $42,100 |
| 2024 | $2,092 +18.1% | $42,100 |
| 2023 | $1,771 +39.5% | $42,100 +56.3% |
| 2022 | $1,269 -0.1% | $26,930 |
| 2021 | $1,271 | $26,930 |
| 2020 | -- | $26,930 +10.1% |
| 2019 | $1,197 +1.3% | $24,469 0% |
| 2018 | $1,181 -1.5% | $24,470 |
| 2017 | $1,200 | $24,470 |
| 2016 | $1,200 | $24,470 |
| 2015 | $1,200 +0.8% | $24,470 |
| 2014 | $1,190 +2.9% | $24,470 +0.6% |
| 2013 | $1,156 +1.1% | $24,320 |
| 2012 | $1,144 +19.3% | $24,320 +0% |
| 2011 | $959 -16% | $24,318 -13.8% |
| 2010 | $1,142 | $28,221 |
| 2009 | -- | $28,221 |
| 2008 | $1,195 +13.5% | $28,221 +5.5% |
| 2007 | $1,053 -31.1% | $26,748 |
| 2006 | $1,529 +18.9% | $26,748 |
| 2005 | $1,286 | $26,748 +4.5% |
| 2004 | -- | $25,600 |
| 2003 | $1,242 -0.7% | $25,600 |
| 2002 | $1,250 +1.3% | $25,600 +12% |
| 2001 | $1,234 +16.8% | $22,848 |
| 2000 | $1,056 | $22,848 |
Find assessor info on the county website
Neighborhood: Kenmore
Nearby homes
- $122,7003 bd1 ba1k sqft1149 Carnegie Ave, Akron, OH 44314Off Market
- $1,540-- bd-- ba-- sqft1149 Carnegie Ave, Akron, OH 44314Off Market
- $134,9003 bd1 ba936 sqft1159 Carnegie Ave, Akron, OH 44314Off Market
- $160,9003 bd2 ba1k sqft1165 Carnegie Ave, Akron, OH 44314Off Market
- $2,020-- bd-- ba-- sqft1165 Carnegie Ave, Akron, OH 44314Off Market
- $128,6003 bd1 ba936 sqft1143 Carnegie Ave, Akron, OH 44314Off Market
- $163,2003 bd1 ba1.4k sqft1156 Stanwood Ave, Akron, OH 44314Off Market
- $16,210-- bd-- ba-- sqft1156 Stanwood Ave, Akron, OH 44314Off Market
Nearby schools
GreatSchools rating
- 4/10Sam Salem Community Learning CenterGrades: PK-5Distance: 0.4 mi
- 3/10Innes Community Learning CenterGrades: 6-8Distance: 1.6 mi
- 4/10Garfield High SchoolGrades: 9-12Distance: 3.4 mi
Schools provided by the listing agent
- District: Akron CSD - 7701
Source: MLS Now. This data may not be complete. We recommend contacting the local school district to confirm school assignments for this home.
Get a cash offer in 3 minutes
Find out how much your home could sell for in as little as 3 minutes with a no-obligation cash offer.
Estimated market value
$168,500
Get a cash offer in 3 minutes
Find out how much your home could sell for in as little as 3 minutes with a no-obligation cash offer.
Estimated market value
$168,500
- Ohio
- Summit County
- Akron
- 44314
- Kenmore
- 1153 Carnegie Ave
