Welcome to your sun-soaked sanctuary in the heart of Avondale Estates! This charming, single-level ranch has been thoughtfully renovated to blend modern comforts with a touch of whimsy. Boasting three spacious bedrooms and three full bathrooms, including a primary suite with its own ensuite bath, this home offers ample space for relaxation and privacy. The open-concept kitchen is a culinary delight, featuring crisp white cabinetry and gleaming stainless steel appliances, perfect for both everyday meals and entertaining guests. Hardwood floors flow seamlessly throughout, adding warmth and character to each room-ideal for spontaneous sock-clad dance parties. A versatile bonus room currently serves as a cozy office with awesome 2nd den space and third full bath, providing flexibility to suit your lifestyle. But the true showstopper is the home's splashy surprise: an indoor pool nestled beneath a beautifully trimmed wooden porch. With a 6-foot deep end and resistance jets for against-the-current workouts (think treadmill for a pool) this aquatic oasis opens directly to the backyard, creating an excellent space for year-round relaxation and fun. Located within a 3 block distance to Avondale Lake and several parks and all the emerging amenities the vibrant City of Avondale Estates has to offer, this home also features a convenient two-car carport. Optional neighborhood amenities include tennis courts, summer pool membership and a Community Club. Don't miss the opportunity to make this delightful residence yours.
Closed
$677,750
1153 Chatsworth Dr, Avondale Estates, GA 30002
3beds
1,580sqft
Single Family Residence
Built in 1959
0.3 Acres Lot
$688,300 Zestimate®
$429/sqft
$2,637 Estimated rent
Home value
$688,300
$626,000 - $757,000
$2,637/mo
Zestimate® history
Owner options
List your home for rent
$2,637/mo
Rent Zestimate®
Find your next renter with Zillow Rental Manager. Plus, with online applications, you can quickly screen prospective tenants – for free.
$2,637/mo
Rent Zestimate®
Refinance and save
$4,209/mo
Est. payment
Refinancing to a lower rate could help reduce your monthly payments and save thousands over the life of the loan.
$4,209/mo
Est. payment
Explore your selling options
Work with a Zillow partner agent
Leverage their expertise and Zillow's premium Showcase listings to get your home seen by more buyers.
Get startedList with your own agent
Get your home in front of millions of buyers by listing it on Zillow.
Learn how to do itSell it yourself
Take full control of how buyers see your home on Zillow by listing For Sale by Owner (FSBO).
List your homeWhat's special
Zillow last checked:
Listing updated:
Listed by:
Leigh Lynch 404-788-2459,
Bolst, Inc.,
Thomas W Roberts 404-358-5857,
Bolst, Inc.
Bought with:
Chuck D Smith, 175773
Keller Williams Realty
Source: GAMLS,MLS#: 10505620
Facts & features
Interior
Bedrooms & bathrooms
- Bedrooms: 3
- Bathrooms: 3
- Full bathrooms: 3
- Main level bathrooms: 3
- Main level bedrooms: 3
Rooms
- Room types: Bonus Room, Den, Great Room, Office, Other
Heating
- Forced Air, Natural Gas
Cooling
- Ceiling Fan(s), Central Air
Appliances
- Included: Dishwasher, Dryer, Gas Water Heater, Oven/Range (Combo), Refrigerator, Stainless Steel Appliance(s), Washer
- Laundry: In Hall, Laundry Closet
Features
- Master On Main Level, Other, Tile Bath
- Flooring: Carpet, Hardwood, Tile
- Basement: Crawl Space
- Attic: Pull Down Stairs
- Has fireplace: No
Interior area
- Total structure area: 1,580
- Total interior livable area: 1,580 sqft
- Finished area above ground: 1,580
- Finished area below ground: 0
Property
Parking
- Parking features: Carport
- Has carport: Yes
Features
- Levels: One
- Stories: 1
Lot
- Size: 0.3 Acres
- Features: Level
Details
- Parcel number: 15 217 05 022
Construction
Type & style
- Home type: SingleFamily
- Architectural style: Brick 4 Side,Ranch
- Property subtype: Single Family Residence
Materials
- Brick, Concrete
- Roof: Composition
Condition
- Resale
- New construction: No
- Year built: 1959
Utilities & green energy
- Sewer: Public Sewer
- Water: Public
- Utilities for property: Cable Available, Electricity Available, High Speed Internet, Natural Gas Available, Phone Available, Sewer Available, Sewer Connected, Water Available
Community & HOA
Community
- Features: Park, Playground, Near Public Transport, Walk To Schools, Near Shopping
- Subdivision: Avonwood
HOA
- Has HOA: No
- Services included: None
Location
- Region: Avondale Estates
Financial & listing details
- Price per square foot: $429/sqft
- Tax assessed value: $388,700
- Annual tax amount: $6,272
- Date on market: 4/22/2025
- Cumulative days on market: 2 days
- Listing agreement: Exclusive Right To Sell
- Electric utility on property: Yes
Price history
| Date | Event | Price |
|---|---|---|
| 5/12/2025 | Sold | $677,750+1.2%$429/sqft |
Source:  GAMLS #10505620 Report a problem GAMLS #10505620 Report a problem | ||
| 4/29/2025 | Pending sale | $669,900$424/sqft |
Source: GAMLS #10505620 Report a problem | ||
| 4/22/2025 | Listed for sale | $669,900+341%$424/sqft |
Source:  FMLS GA #7561114 Report a problem FMLS GA #7561114 Report a problem | ||
| 1/10/2014 | Sold | $151,900-27.7%$96/sqft |
Source: Public Record Report a problem | ||
| 1/15/2009 | Sold | $210,000$133/sqft |
Source: Public Record Report a problem | ||
Public tax history
| Year | Property taxes | Tax assessment |
|---|---|---|
| 2025 | $5,546 -0.8% | $155,480 +0% |
| 2024 | $5,590 +20.1% | $155,440 +11.6% |
| 2023 | $4,655 -6.3% | $139,280 +8.9% |
| 2022 | $4,966 +13.9% | $127,880 +16.3% |
| 2021 | $4,361 +6.4% | $109,920 +4.4% |
| 2020 | $4,098 -22.9% | $105,280 +1.4% |
| 2019 | $5,314 +3.3% | $103,800 +5.9% |
| 2018 | $5,143 +14.4% | $98,040 +14.1% |
| 2017 | $4,495 +1.1% | $85,960 +2.6% |
| 2016 | $4,445 | $83,760 +36.4% |
| 2014 | $4,445 | $61,400 +1.1% |
| 2013 | -- | $60,760 |
| 2012 | -- | $60,760 -21.6% |
| 2011 | -- | $77,520 |
| 2010 | $4,007 | $77,520 |
| 2009 | $4,007 +186.5% | $77,520 |
| 2008 | $1,399 +0.9% | $77,520 |
| 2007 | $1,386 | $77,520 |
| 2006 | $1,386 -0.3% | $77,520 +0.1% |
| 2005 | $1,390 +31% | $77,480 +22.4% |
| 2004 | $1,061 +12.7% | $63,320 +9.1% |
| 2003 | $941 +13.3% | $58,040 |
| 2002 | $831 -1.9% | $58,040 |
| 2001 | $846 | $58,040 |
Find assessor info on the county website
Neighborhood: 30002
Nearby homes
- $452,3003 bd2 ba1.5k sqft1161 Chatsworth Dr, Avondale Estates, GA 30002Off Market
- $640,0004 bd2 ba1.8k sqft1145 Chatsworth Dr, Avondale Estates, GA 30002Sold
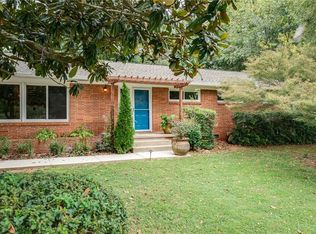
- $457,0003 bd2 ba1.5k sqft1124 Clarendon Ave, Avondale Estates, GA 30002Off Market
- $549,9003 bd2 ba2.2k sqft1132 Clarendon Ave, Avondale Estates, GA 30002Off Market
- $497,5003 bd2 ba1.6k sqft1150 Chatsworth Dr, Avondale Estates, GA 30002Off Market
- $536,5003 bd3 ba2.1k sqft1137 Chatsworth Dr, Avondale Estates, GA 30002Off Market
- $497,8003 bd2 ba2k sqft1169 Chatsworth Dr, Avondale Estates, GA 30002Off Market
- $649,3004 bd3 ba2k sqft1116 Clarendon Ave, Avondale Estates, GA 30002Off Market
Nearby schools
GreatSchools rating
- 3/10Avondale Elementary SchoolGrades: PK-5Distance: 0.9 mi
- 5/10Druid Hills Middle SchoolGrades: 6-8Distance: 4 mi
- 6/10Druid Hills High SchoolGrades: 9-12Distance: 3.6 mi
Schools provided by the listing agent
- Elementary: Avondale
- Middle: Druid Hills
- High: Druid Hills
Source: GAMLS. This data may not be complete. We recommend contacting the local school district to confirm school assignments for this home.
Get a cash offer in 3 minutes
Find out how much your home could sell for in as little as 3 minutes with a no-obligation cash offer.
Estimated market value
$688,300
Get a cash offer in 3 minutes
Find out how much your home could sell for in as little as 3 minutes with a no-obligation cash offer.
Estimated market value
$688,300
- Georgia
- Dekalb County
- Avondale Estates
- 30002
- 1153 Chatsworth Dr
Nearby cities
Nearby zip codes
Other Avondale Estates Topics
- Apartments for Rent in 30002
- Houses for Sale in 30002
- Houses for Rent in 30002
- 30002 Real Estate
- Avondale Estates Condos
- Houses for Sale in Avondale Estates
- Newest Listings in Avondale Estates
- Avondale Estates Home Values
- Avondale Estates Real Estate Agents
- Avondale Estates Refinance
- Avondale Estates Mortgage Rates
