Skip main navigation
Sold for $360,000
  • $360,000

    1153 Cobblestone Ln, Valencia, PA 16059

    3beds
    --sqft
    Condominium, Single Family Residence
    Built in 2007
    -- sqft lot
    $361,300 Zestimate®
    $--/sqft
    $2,363 Estimated rent

    Home value

    $361,300

    Estimated sales range

    Not available

    $2,363/mo

    Zestimate® history
    Loading
    Loading...

    Owner options

    List your home for rent

    $2,363/mo

    Rent Zestimate®

    Find your next renter with Zillow Rental Manager. Plus, with online applications, you can quickly screen prospective tenants – for free.

    Learn more

    $2,363/mo

    Rent Zestimate®

    Refinance and save

    $2,519/mo

    Est. payment

    Refinancing to a lower rate could help reduce your monthly payments and save thousands over the life of the loan.

    See today's rates

    $2,519/mo

    Est. payment

    Explore your selling options

    Work with a Zillow partner agent

    Leverage their expertise and Zillow's premium Showcase listings to get your home seen by more buyers.

    Get started

    List with your own agent

    Get your home in front of millions of buyers by listing it on Zillow.

    Learn how to do it

    Sell it yourself

    Take full control of how buyers see your home on Zillow by listing For Sale by Owner (FSBO).

    List your home

    What's special

    Walk-in storage closetCourtyard-like patio spaceVaulted ceiling
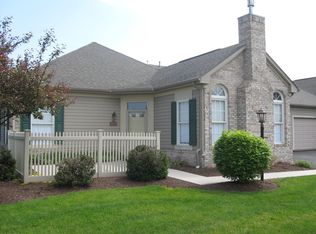
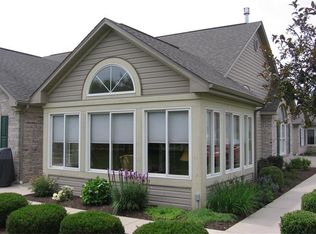
    Charming 3 Bedroom Patio Home Located in Cobblestone Village, Adams Township. Walk-Through a Courtyard-Like Patio Space to Enter the Home, then a Living Room Featuring a Vaulted Ceiling, a Handsome Custom Gas Fireplace w/2 Fireside Windows plus 2 More Windows. An Excellent Source of Natural Light & a Central Focus to the Main Living Area, which Leads to a Spacious Dining Room Area Open and Adjacent to the Kitchen Featuring Loads of Custom Cabinetry & Counterspace, Laundry Room w/Tub and Washer & Dryer, Walk-In Storage Closet and Access to the 2 Car garage, First Floor Owner Suite w/Private bath w/Vanity, Walk-In Shower, 2nd Bedroom w/Walk-In Closet, Upper Level w/a 3rd Bedroom, Full Bath & Closet. Amenities Include: Clubhouse w/Multi Purpose Room, Kitchen (with refrigerator /freezer, dishwasher and sink), Fireplace, TV, Pool Table, Library, Fitness Center, Outdoor Heated Pool and Patio & Wifi, all Exterior Maintenance, Including Lawn, Shrubs, Muich & Snow Removal.

    Zillow last checked:

    Listing updated:

    Listed by:

    Tony Nucci 724-772-8822,

    HOWARD HANNA REAL ESTATE SERVICES

    Bought with:

    Christine Wilson

    COMPASS PENNSYLVANIA, LLC

    Source: WPMLS,MLS#: 1739679MLS LogoOriginating MLS: West Penn Multi-List

    Facts & features

    Interior

    Bedrooms & bathrooms
    • Bedrooms: 3
    • Bathrooms: 3
    • Full bathrooms: 2
    • 1/2 bathrooms: 1
    Primary bedroom
    • Level: Main
    • Dimensions: 14x14
    Bedroom 2
    • Level: Main
    • Dimensions: 15x10
    Bedroom 3
    • Level: Upper
    • Dimensions: 22x16
    Dining room
    • Level: Main
    • Dimensions: 11x11
    Entry foyer
    • Level: Main
    Kitchen
    • Level: Main
    • Dimensions: 14x11
    Laundry
    • Level: Main
    • Dimensions: 9x7
    Living room
    • Level: Main
    • Dimensions: 17x14
    Heating
    • Gas
    Cooling
    • Central Air
    Appliances
    • Included: Some Electric Appliances, Dryer, Dishwasher, Disposal, Microwave, Refrigerator, Stove, Washer
    Features
    • Flooring: Ceramic Tile, Laminate, Carpet
    • Has basement: No
    • Number of fireplaces: 1
    • Fireplace features: Family/Living/Great Room

    Property

    Parking
    • Total spaces: 2
    • Parking features: Attached, Garage, Garage Door Opener
    • Has attached garage: Yes
    Details
    • Parcel number: 010S17B11530000

    Construction

    Type & style
    • Home type: Condo
    • Architectural style: Patio Home
    • Property subtype: Condominium, Single Family Residence
    • Attached to another structure: Yes
    Materials
    • Vinyl Siding
    • Roof: Asphalt
    Condition
    • Resale
    • Year built: 2007

    Utilities & green energy

    • Sewer: Public Sewer
    • Water: Public

    Community & neighborhood

    Location
    • Region: Valencia
    • Subdivision: COBBLESTONE VILLAGE

    HOA & financial

    HOA
    • Has HOA: Yes
    • HOA fee: $300 monthly

    Price history

    DateEventPrice
    5/1/2026Sold$360,000-10%
    Source: WPMLS #1739679 Report a problem
    5/1/2026Pending sale$399,999
    Source: WPMLS #1739679 Report a problem
    4/9/2026Contingent$399,999
    Source: WPMLS #1739679 Report a problem
    9/26/2025Listed for sale$399,999
    Source: WPMLS #1722993 Report a problem

    Public tax history

    YearProperty taxesTax assessment
    2025$3,752 +0.7%$26,540
    2024$3,726 +2.5%$26,540
    2023$3,633 +3.1%$26,540
    2022$3,523 $26,540
    2021$3,523 $26,540
    2020$3,523 +33.7%$26,540
    2019$2,635 -23.8%$26,540
    2018$3,460 +315.5%$26,540
    2017$833 -9.1%$26,540
    2016$916 +70.2%$26,540
    2015$538 $26,540
    2014$538 $26,540
    2013$538 +5.1%$26,540
    2012$512 $26,540
    2011$512 $26,540
    2010$512 $26,540
    2009$512 +5%$26,540 +33.3%
    2008$488 $19,905

    Find assessor info on the county website

    Neighborhood: 16059

    Nearby schools

    GreatSchools rating
    Schools provided by the listing agent
    • District: Mars Area

    Source: WPMLS. This data may not be complete. We recommend contacting the local school district to confirm school assignments for this home.

    Get pre-qualified for a loan
    At Zillow Home Loans, we can pre-qualify you in as little as 5 minutes with no impact to your credit score.

    An equal housing lender. NMLS #10287.

    Sell for more on Zillow
    Get a Zillow Showcase℠ listing at no additional cost and you could sell for .
    $361,300
    2% more
    +$7,226
    With Zillow Showcase(estimated)
    $368,526