A private paradise is the feeling you will have as make your way through the leaded-glass front door viewing the open floor plan of this spectacular home. No swimsuit required with privacy as you enjoy the pool or watch TV from the heated spa. Custom-designed and built by the owners, it features 8-foot doors throughout, soaring ceilings with tray ceiling features in the living room, dining room and owner's bedroom. Boasting oak hardwood floors in the common rooms, with soft, inviting carpeting in the bedrooms. The kitchen features staggered 42-inch wood cabinets with an island, granite countertops, JennAir cooktop with griddle and stainless steel appliances. Adjacent to the oversized family room, with theater-style recliners, there is an eat-in dining area with an inviting view of the pool and lanai. The owner's suite has an extended sitting area with French doors leading directly to the pool and spa with two separate walk-in closets. The luxurious en-suite bath includes dual sinks, separate water closet, walk-in shower with a bench and jetted tub for those days you want to pamper yourself. For the discerning buyer, you will appreciate the quality of the smooth finish on the walls and ceilings throughout this home. Oh, and best of all, it is being offered turnkey-furnished. Centrally located and convenient to I-75, shopping, medical facilities and only 5 miles from historic downtown Venice and the beach, this one is a must-see on your list of properties.
Sold for $615,000
$615,000
1153 Deardon Dr, Venice, FL 34292
3beds
2,171sqft
Single Family Residence
Built in 2007
0.29 Acres Lot
$562,800 Zestimate®
$283/sqft
$3,295 Estimated rent
Home value
$562,800
$535,000 - $591,000
$3,295/mo
Zestimate® history
Owner options
List your home for rent
$3,295/mo
Rent Zestimate®
Find your next renter with Zillow Rental Manager. Plus, with online applications, you can quickly screen prospective tenants – for free.
$3,295/mo
Rent Zestimate®
Refinance and save
$3,962/mo
Est. payment
Refinancing to a lower rate could help reduce your monthly payments and save thousands over the life of the loan.
$3,962/mo
Est. payment
Explore your selling options
Work with a Zillow partner agent
Leverage their expertise and Zillow's premium Showcase listings to get your home seen by more buyers.
Get startedList with your own agent
Get your home in front of millions of buyers by listing it on Zillow.
Learn how to do itSell it yourself
Take full control of how buyers see your home on Zillow by listing For Sale by Owner (FSBO).
List your homeWhat's special
Soaring ceilingsGranite countertopsOak hardwood floorsMedical facilitiesDual sinksOpen floor planLuxurious en-suite bath
Zillow last checked:
Listing updated:
Listed by:
Paula Wesley 941-492-7515,
PREMIER SOTHEBYS INTL REALTY 941-412-3323,
Sam Giordano,
PREMIER SOTHEBYS INTL REALTY
Bought with:
Enya Overholser, PA, 3331408
COLDWELL BANKER REALTY
Source: Stellar MLS,MLS#: N6127840 Originating MLS: Venice
Originating MLS: Venice
Facts & features
Interior
Bedrooms & bathrooms
- Bedrooms: 3
- Bathrooms: 2
- Full bathrooms: 2
Rooms
- Room types: Attic, Family Room, Dining Room, Living Room
Primary bedroom
- Features: Bath w Spa/Hydro Massage Tub, Built-In Shower Bench, Dual Sinks, En Suite Bathroom, Tub with Separate Shower Stall
- Level: First
- Dimensions: 29x14
Bedroom 2
- Features: Ceiling Fan(s)
- Level: First
- Dimensions: 13x11
Bedroom 3
- Features: Ceiling Fan(s)
- Level: First
- Dimensions: 12x12
Dinette
- Level: First
- Dimensions: 12x8
Dining room
- Level: First
- Dimensions: 12x11
Family room
- Level: First
- Dimensions: 20x14
Foyer
- Level: First
- Dimensions: 8x7
Kitchen
- Features: Breakfast Bar, Claw Foot Tub, Pantry, Exhaust Fan, Granite Counters, Kitchen Island
- Level: First
- Dimensions: 16x12
Living room
- Features: Ceiling Fan(s)
- Level: First
- Dimensions: 20x14
Heating
- Central, Electric, Heat Pump
Cooling
- Central Air
Appliances
- Included: Convection Oven, Cooktop, Dishwasher, Disposal, Dryer, Electric Water Heater, Exhaust Fan, Microwave, Refrigerator, Washer, Wine Refrigerator
Features
- Central Vacuum, Crown Molding, Eating Space In Kitchen, High Ceilings, Primary Bedroom Main Floor, Open Floorplan, Solid Surface Counters, Solid Wood Cabinets, Split Bedroom, Tray Ceiling(s), Walk-In Closet(s)
- Flooring: Carpet, Ceramic Tile, Hardwood
- Doors: French Doors
- Windows: Window Treatments
- Has fireplace: No
Interior area
- Total structure area: 2,902
- Total interior livable area: 2,171 sqft
Property
Parking
- Total spaces: 2
- Parking features: Driveway, Garage Door Opener, Oversized
- Attached garage spaces: 2
- Has uncovered spaces: Yes
Features
- Levels: One
- Stories: 1
- Patio & porch: Covered, Deck, Enclosed, Screened
- Exterior features: Irrigation System
- Has private pool: Yes
- Pool features: Child Safety Fence, Gunite, Heated, In Ground, Screen Enclosure
- Has spa: Yes
- Spa features: Heated, In Ground
- Has view: Yes
- View description: Park/Greenbelt, Pool, Trees/Woods, Pond
- Has water view: Yes
- Water view: Pond
Lot
- Size: 0.29 Acres
- Features: Cul-De-Sac
- Residential vegetation: Mature Landscaping
Details
- Parcel number: 0421030007
- Zoning: RSF1
- Special conditions: None
Construction
Type & style
- Home type: SingleFamily
- Architectural style: Custom
- Property subtype: Single Family Residence
Materials
- Block, Stucco
- Foundation: Block
- Roof: Tile
Condition
- New construction: No
- Year built: 2007
Utilities & green energy
- Sewer: Public Sewer
- Water: Public
- Utilities for property: Cable Connected, Electricity Connected, Public, Sewer Connected, Sprinkler Well, Street Lights, Underground Utilities, Water Connected
Community & HOA
Community
- Pet fee: $0 monthly
- Subdivision: CHESTNUT CREEK MANORS
HOA
- Has HOA: Yes
- HOA fee: $46 monthly
- HOA name: Chestnut Creek-Melissa
Location
- Region: Venice
Financial & listing details
- Price per square foot: $283/sqft
- Tax assessed value: $411,600
- Annual tax amount: $5,395
- Date on market: 7/24/2023
- Cumulative days on market: 105 days
- Listing terms: Cash,Conventional,VA Loan
- Ownership: Fee Simple
- Total actual rent: 0
- Electric utility on property: Yes
- Road surface type: Paved
Price history
| Date | Event | Price |
|---|---|---|
| 9/20/2023 | Sold | $615,000-0.8%$283/sqft |
Source:  Stellar MLS #N6127840 Report a problem Stellar MLS #N6127840 Report a problem | ||
| 8/4/2023 | Pending sale | $619,900$286/sqft |
Source: Stellar MLS #N6127840 Report a problem | ||
| 7/24/2023 | Listed for sale | $619,900-3.1%$286/sqft |
Source: Stellar MLS #N6127840 Report a problem | ||
| 6/7/2023 | Listing removed | -- |
Source: Stellar MLS #A4562889 Report a problem | ||
| 4/16/2023 | Price change | $639,900-1.5%$295/sqft |
Source: Stellar MLS #A4562889 Report a problem | ||
| 4/3/2023 | Price change | $649,900-1.5%$299/sqft |
Source: Stellar MLS #A4562889 Report a problem | ||
| 3/5/2023 | Listed for sale | $659,900+856.4%$304/sqft |
Source: Stellar MLS #A4562889 Report a problem | ||
| 6/4/2004 | Sold | $69,000+60.5%$32/sqft |
Source: Public Record Report a problem | ||
| 5/2/2001 | Sold | $43,000$20/sqft |
Source: Public Record Report a problem | ||
Public tax history
| Year | Property taxes | Tax assessment |
|---|---|---|
| 2025 | $4,574 +4.2% | $368,897 +2.9% |
| 2024 | $4,389 -25.6% | $358,500 -8.8% |
| 2023 | $5,898 +9.3% | $393,129 +10% |
| 2022 | $5,395 +21.7% | $357,390 +10% |
| 2021 | $4,434 +2.6% | $324,900 +4.7% |
| 2020 | $4,323 +2.4% | $310,200 +1.3% |
| 2019 | $4,224 | $306,200 +5.8% |
| 2018 | $4,224 +5.7% | $289,400 -9.7% |
| 2017 | $3,996 -0.1% | $320,492 +7.4% |
| 2016 | $3,998 -5.1% | $298,400 +8.1% |
| 2015 | $4,214 +15% | $276,000 +26.1% |
| 2014 | $3,665 +9% | $218,900 |
| 2013 | $3,363 +8% | $218,900 +8% |
| 2012 | $3,115 -3.5% | $202,700 -5.7% |
| 2011 | $3,228 -3.5% | $214,900 -1.1% |
| 2010 | $3,344 -13.4% | $217,200 -5.1% |
| 2009 | $3,862 | $228,900 -16.9% |
| 2008 | $3,862 +306.6% | $275,600 +277.5% |
| 2007 | $950 | $73,000 -32.4% |
| 2006 | -- | $108,000 +136.3% |
| 2005 | -- | $45,700 +24.2% |
| 2004 | $564 +10.4% | $36,800 +14.6% |
| 2003 | $510 +8.8% | $32,100 +7% |
| 2002 | $469 +5.3% | $30,000 |
| 2001 | $446 -0.7% | $30,000 |
| 2000 | $449 | $30,000 |
Find assessor info on the county website
Neighborhood: 34292
Nearby homes
- $595,7004 bd3 ba2.2k sqft1151 Deardon Dr, Venice, FL 34292Off Market
- $568,2003 bd2 ba2.2k sqft1154 Deardon Dr, Venice, FL 34292Off Market

- $475,6003 bd3 ba1.9k sqft1149 Deardon Dr, Venice, FL 34292Off Market
- $483,8002 bd2 ba2.2k sqft1152 Deardon Dr, Venice, FL 34292Off Market
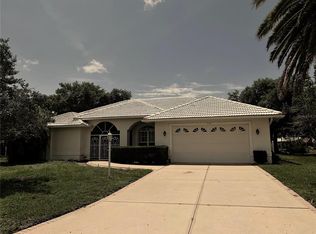
- $569,6003 bd3 ba2.2k sqft1150 Deardon Dr, Venice, FL 34292Off Market
- $445,7003 bd3 ba1.9k sqft1269 Harbor Town Way, Venice, FL 34292Off Market
- $443,8002 bd2 ba1.9k sqft1263 Harbor Town Way UNIT 2, Venice, FL 34292Off Market
- $455,1003 bd3 ba1.9k sqft1275 Harbor Town Way, Venice, FL 34292Off Market
Nearby schools
GreatSchools rating
- 6/10Garden Elementary SchoolGrades: K-5Distance: 1.7 mi
- 7/10Venice Middle SchoolGrades: 6-8Distance: 2 mi
- 7/10Venice Senior High SchoolGrades: 9-12Distance: 3.8 mi
Schools provided by the listing agent
- Elementary: Garden Elementary
- Middle: Venice Area Middle
- High: Venice Senior High
Source: Stellar MLS. This data may not be complete. We recommend contacting the local school district to confirm school assignments for this home.
Get a cash offer in 3 minutes
Find out how much your home could sell for in as little as 3 minutes with a no-obligation cash offer.
Estimated market value
$562,800
Get a cash offer in 3 minutes
Find out how much your home could sell for in as little as 3 minutes with a no-obligation cash offer.
Estimated market value
$562,800
- Florida
- Sarasota County
- Venice
- 34292
- 1153 Deardon Dr
Nearby cities
Nearby neighborhoods
Nearby zip codes
Other Venice Topics
