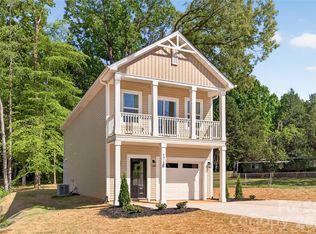
Come see this beautifully renovated home tucked away on a cul-de-sac in Northwest Charlotte! Conveniently accessible to I-485 and I-85 makes it easy to get to Charlotte Douglas Airport, Uptown and destinations throughout the city. Once inside the beautiful brand new front door - the main level features new LVP flooring, fresh paint AND a dramatic two-story great room with a custom floor-to-ceiling fireplace feature wall and electric fireplace. The refreshed kitchen offers new cabinetry, waterfall quartz countertops, quartz backsplash and stainless appliances. With three full bathrooms, the updates continue throughout with modern finishes, quartz countertops, floating vanities and LED backlit mirrors. Upstairs, the bright and airy primary suite features a cathedral ceiling, custom accent wall and spacious walk-in closet. The fully renovated primary bath features a freestanding soaking tub, oversized tiled shower with frameless glass and a modern floating vanity. Additional updates include new carpet, interior light fixtures, new furnace, new gas water heater, modern front door and exterior lighting. Outside, enjoy a fenced backyard, attached garage, driveway and built-in outdoor storage. Fantastic investor opportunity as well for those looking! Move-in ready with the updates already complete.
Under contract-show
$375,000
1153 Delander Ln, Charlotte, NC 28214
3beds
1,635sqft
Single Family Residence
Built in 2006
0.21 Acres Lot
$-- Zestimate®
$229/sqft
$29/mo HOA
What's special
Electric fireplaceModern finishesModern floating vanityFully renovated primary bathCustom accent wallInterior light fixturesCathedral ceiling
- 9 days
- 293
- 56
Likely to sell faster than
Zillow last checked:
Listing updated:
Listed by:
Sarah Binns Crawford Sarah@thesunnyrealtor.com,
Real Broker, LLC
Source: Canopy MLS as distributed by MLS GRID,MLS#: 4424709
Facts & features
Interior
Bedrooms & bathrooms
- Bedrooms: 3
- Bathrooms: 3
- Full bathrooms: 3
- Main level bedrooms: 1
Primary bedroom
- Features: Cathedral Ceiling(s), Ceiling Fan(s)
- Level: Upper
Bedroom s
- Level: Upper
Bedroom s
- Level: Main
Bathroom full
- Level: Main
Bathroom full
- Level: Upper
Bathroom full
- Level: Upper
Breakfast
- Level: Main
Other
- Features: Ceiling Fan(s), Open Floorplan
- Level: Main
Kitchen
- Features: Open Floorplan
- Level: Main
Laundry
- Level: Main
Heating
- Natural Gas
Cooling
- Ceiling Fan(s), Central Air, Electric
Appliances
- Included: Dishwasher, Disposal, Electric Range, Gas Water Heater, Microwave, Oven, Plumbed For Ice Maker, Refrigerator with Ice Maker
- Laundry: In Kitchen, Laundry Closet
Features
- Open Floorplan, Pantry, Storage, Walk-In Closet(s)
- Flooring: Carpet, Tile, Vinyl
- Has basement: No
- Attic: Pull Down Stairs
- Fireplace features: Great Room
Interior area
- Total structure area: 1,635
- Total interior livable area: 1,635 sqft
- Finished area above ground: 1,635
- Finished area below ground: 0
Property
Parking
- Total spaces: 1
- Parking features: Driveway, Attached Garage, Garage Door Opener, Garage Faces Front, Garage on Main Level
- Attached garage spaces: 1
- Has uncovered spaces: Yes
Features
- Levels: Two
- Stories: 2
- Exterior features: Storage
- Fencing: Back Yard,Fenced,Wood
Lot
- Size: 0.21 Acres
- Features: Cul-De-Sac
Details
- Parcel number: 03140623
- Zoning: R-5(CD)
- Special conditions: Standard
Construction
Type & style
- Home type: SingleFamily
- Property subtype: Single Family Residence
Materials
- Brick Partial, Vinyl
- Foundation: Slab
Condition
- New construction: No
- Year built: 2006
Utilities & green energy
- Sewer: Public Sewer
- Water: City
- Utilities for property: Cable Available, Electricity Connected
Community & HOA
Community
- Features: Sidewalks, Street Lights
- Subdivision: Hidden Creek
HOA
- Has HOA: Yes
- HOA fee: $172 semi-annually
- HOA name: CAMS Mgmt
- HOA phone: 877-672-2267
Location
- Region: Charlotte
Financial & listing details
- Price per square foot: $229/sqft
- Tax assessed value: $310,500
- Annual tax amount: $2,556
- Date on market: 9/17/2026
- Cumulative days on market: 11 days
- Listing terms: Cash,Conventional,FHA,VA Loan
- Electric utility on property: Yes
- Road surface type: Concrete, Paved
Estimated market value
Not available
Estimated sales range
Not available
Not available
Price history
| Date | Event | Price |
|---|---|---|
| 9/17/2026 | Listed for sale | $375,000+100%$229/sqft |
Source:  Canopy MLS as distributed by MLS GRID #4424709 Report a problem Canopy MLS as distributed by MLS GRID #4424709 Report a problem | ||
| 9/22/2025 | Sold | $187,500+43.1%$115/sqft |
Source: Public Record Report a problem | ||
| 6/8/2016 | Sold | $131,000-1.1%$80/sqft |
Source: Canopy MLS as distributed by MLS GRID #3171301 Report a problem | ||
| 2/26/2013 | Listing removed | $995$1/sqft |
Source: Raceway Real Estate Associates Report a problem | ||
| 9/26/2012 | Price change | $995-5.2%$1/sqft |
Source: Raceway Real Estate Associates Report a problem | ||
| 6/7/2012 | Listed for rent | $1,050+2.4%$1/sqft |
Source: Raceway Real Estate Associates Report a problem | ||
| 10/14/2011 | Listing removed | $1,025$1/sqft |
Source: Raceway Real Estate Associates Report a problem | ||
| 9/20/2011 | Listed for rent | $1,025$1/sqft |
Source: Raceway Real Estate Associates Report a problem | ||
| 11/26/2008 | Sold | $132,500$81/sqft |
Source: Public Record Report a problem | ||
Public tax history
| Year | Property taxes | Tax assessment |
|---|---|---|
| 2025 | $2,556 +2% | $310,500 |
| 2024 | $2,505 +3.6% | $310,500 |
| 2023 | $2,417 +36.4% | $310,500 +82% |
| 2022 | $1,772 +0.6% | $170,600 |
| 2021 | $1,761 +0.4% | $170,600 |
| 2020 | $1,753 +0.9% | $170,600 |
| 2019 | $1,738 +10.9% | $170,600 +49.9% |
| 2018 | $1,567 | $113,800 |
| 2017 | -- | $113,800 |
| 2016 | -- | $113,800 |
| 2015 | -- | $113,800 |
| 2014 | $1,524 | -- |
| 2013 | -- | $125,800 |
| 2012 | -- | $125,800 |
| 2011 | -- | $125,800 +3.5% |
| 2010 | -- | $121,500 |
| 2009 | -- | $121,500 |
| 2008 | -- | $121,500 |
| 2007 | -- | -- |
| 2006 | -- | $22,000 |
| 2005 | -- | $22,000 |
Find assessor info on the county website
Monthly payment
Est. payment
Payment breakdown
Explore the cost of this home by adjusting the details. Changes won't be saved.Climate risks
Neighborhood: Coulwood West
Nearby schools
Schools provided by the listing agent
- Elementary: Paw Creek
- Middle: Coulwood STEM Academy
Source: Canopy MLS as distributed by MLS GRID. This data may not be complete. We recommend contacting the local school district to confirm school assignments for this home.

Similar homes
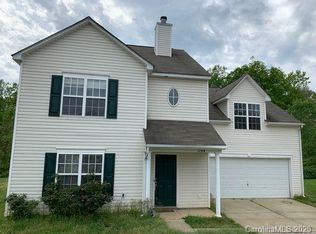
- $360,9993 bd3 ba1.6k sqft548 Kingsway Cres, Charlotte, NC 28214For Sale

 MLS ID #4389140, Tess LeGrand, EXP Realty LLC. Canopy MLS as distributed by MLS GRID
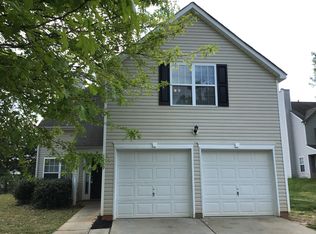
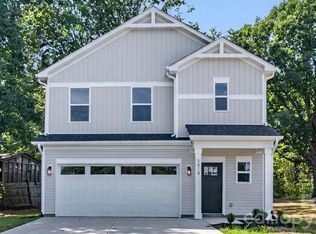
 - $349,9003 bd3 ba1.6k sqft6819 Mint St, Charlotte, NC 28214New Construction
 MLS ID #4422512, Anthony Swain, COMPASS. Canopy MLS as distributed by MLS GRID
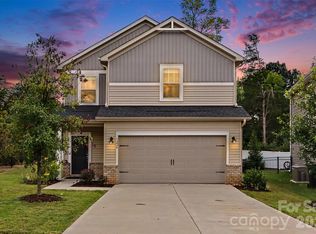
 - $368,0003 bd3 ba1.6k sqft1224 Harland St, Charlotte, NC 28216For Sale
 MLS ID #4419812, Tanzy Wilson, Finish Line Realty LLC. Canopy MLS as distributed by MLS GRID
 - $349,9003 bd3 ba1.6k sqft150 Hansard Dr, Charlotte, NC 28214New Construction
 MLS ID #4416025, Stephanie Brown, Better Homes and Garden Real Estate Paracle. Canopy MLS as distributed by MLS GRID
 - $368,0003 bd3 ba1.7k sqft1160 Harland St, Charlotte, NC 28216For SaleMLS ID #4396970, Niki Neel, Keller Williams South Park. Canopy MLS as distributed by MLS GRID
- $399,0004 bd3 ba2k sqft2424 Tallet Trce, Charlotte, NC 28216For SaleMLS ID #4418651, Melissa Simmons, True North Realty. Canopy MLS as distributed by MLS GRID
- $340,0003 bd3 ba1.4k sqft4816 Raspberry Knoll Dr, Charlotte, NC 28208For SaleMLS ID #4405142, Matt Stone, Stone Realty Group. Canopy MLS as distributed by MLS GRID
- $390,0004 bd3 ba2.1k sqft329 Wildmore Way, Charlotte, NC 28214For SaleMLS ID #4413878, Kristina Sitdikov, DASH Carolina. Canopy MLS as distributed by MLS GRID
- $399,0004 bd3 ba2.1k sqft1735 Byrum St, Charlotte, NC 28216New ConstructionMLS ID #4401180, Cindy Ferguson, Coldwell Banker Realty. Canopy MLS as distributed by MLS GRID
- $375,0003 bd3 ba1.5k sqft831 McArthur Ave, Charlotte, NC 28206For SaleMLS ID #4383179, Matt Stone, Stone Realty Group. Canopy MLS as distributed by MLS GRID
- $425,0003 bd2 ba1.2k sqft2204 Rozzelles Ferry Rd, Charlotte, NC 28208For SaleMLS ID #4421942, Allison McAlpine, Call It Closed International Inc. Canopy MLS as distributed by MLS GRID
- $449,0004 bd3 ba2.2k sqft10253 Florentine Way, Charlotte, NC 28214For SaleMLS ID #4422774, Anna Case, COMPASS. Canopy MLS as distributed by MLS GRID
- $375,0003 bd2 ba1.5k sqft6719 Montezuma Trl, Charlotte, NC 28227For SaleMLS ID #4401171, Jacob Mann, EXP Realty LLC Ballantyne. Canopy MLS as distributed by MLS GRID
- $465,0003 bd2 ba1.8k sqftThe Vineyards on Lake Wylie, Charlotte, NC 28214For SaleMLS ID #4396374, Adrienne Priest, Helen Adams Realty. Canopy MLS as distributed by MLS GRID
- $420,0003 bd3 ba1.3k sqft1512 Norris Ave, Charlotte, NC 28206For SaleMLS ID #4397773, Tanya Carlson, IT Realty, LLC. Canopy MLS as distributed by MLS GRID
- $479,9994 bd3 ba2.2k sqft4405 Duplin Dr, Charlotte, NC 28214For SaleMLS ID #4418715, Josie Ha, Carolina Living Associates LLC. Canopy MLS as distributed by MLS GRID
- $385,0004 bd3 ba2k sqft2406 Newland Rd, Charlotte, NC 28216New ConstructionMLS ID #4382166, Zoraida Payne, Zoraida Delgado Payne Real Estate LLC. Canopy MLS as distributed by MLS GRID
- $260,0003 bd3 ba1.5k sqft3021 Fiddlewood St, Charlotte, NC 28214For SaleMLS ID #4413207, Kristen Bernard, Keller Williams South Park. Canopy MLS as distributed by MLS GRID
- $330,0003 bd2 ba1.4k sqft6111 Country Walk Dr, Charlotte, NC 28212For SaleMLS ID #4420274, Kiwan Bigelow, Keller Williams Connected. Canopy MLS as distributed by MLS GRID
- $324,9003 bd3 ba1.5k sqft2920 Capitol Dr, Charlotte, NC 28208New ConstructionCanopy MLS as distributed by MLS GRID
